
822 Delia Street, Anderson, SC 29624
Local realty services provided by:Better Homes and Gardens Real Estate Medley
822 Delia Street,Anderson, SC 29624
$200,000
- 3 Beds
- 2 Baths
- - sq. ft.
- Single family
- Active
Listed by: jennifer ramsey
Office: adly group realty
MLS#:20298003
Source:SC_AAR
Price summary
- Price:$200,000
About this home
NEW CONSTRUCTION | Modern Open Concept | Beautiful Finishes | Move-In Ready
** BUYER INCENTIVE** Seller is offering $10,000 toward Buyers allowable closing cost with an acceptable offer. Seller also added wood blinds in every room throughout the house. Located near Southwood academy of the Arts and Downtown Anderson.
Step inside to a bright, open-concept living space featuring beautiful luxury vinyl plank flooring, crisp neutral finishes, recessed lighting, and an abundance of natural light. Located Near Southwood Academy of the Arts Middle School and Downtown Anderson.
The spacious kitchen is designed to be both stylish and functional, featuring white soft close cabinetry, granite countertops, stainless-steel appliances, a large island with a deep double-basin sink, and a modern spring-style faucet. The open layout creates an inviting connection between the kitchen and living area, making entertaining and everyday living effortless.
The generously sized living area provides plenty of room for comfortable furniture and multiple seating arrangements. The neutral color palette throughout the home allows the next owner to easily make the space their own.
The bedrooms offer comfortable proportions, natural light, and the same attractive flooring carried throughout the main living areas. The bathrooms continue the clean, contemporary design with white cabinetry, modern fixtures, and easy-care finishes. Master Bedroom has walk in closet and a large bathroom with double sinks and walk in shower.
Additional highlights include fresh new-construction finishes, modern lighting, abundant storage, neutral décor, and a functional floor plan designed for today’s lifestyle. With its combination of style, space, and low-maintenance finishes, this home is truly move-in ready.
Come see the quality and attention to detail for yourself — this one is ready to welcome its new owner!...
Contact an agent
Home facts
- Year built:2026
- Listing ID #:20298003
- Added:203 day(s) ago
- Updated:September 23, 2026 at 05:17 PM
Rooms and interior
- Bedrooms:3
- Total bathrooms:2
- Full bathrooms:2
- Flooring:Luxury Vinyl Plank
- Kitchen Description:Dishwasher, Electric Oven, Electric Range, Microwave, Refrigerator
- Basement:Yes
Heating and cooling
- Cooling:Central Air, Electric
- Heating:Heat Pump
- Central air:Yes
Structure and exterior
- Roof:Architectural, Shingle
- Year built:2026
- Lot area:0.1 Acres
- Lot Features:Not In Subdivision, Outside City Limits
- Architectural Style:Traditional
- Construction Materials:Vinyl Siding
- Foundation Description:Slab
- Levels:1 Story
Schools
- High school:Westside High
- Middle school:Robert Anderson Middle
- Elementary school:Varennes Elem
Utilities
- Water:Public
- Sewer:Public Sewer
Finances and disclosures
- Price:$200,000
- Tax amount:$74 (2025)
Features and amenities
- Appliances:Dishwasher, Electric Oven, Electric Range, Electric Water Heater, Microwave, Refrigerator
New listings near 822 Delia Street
- New
 $475,000Active4 beds 3 baths2,906 sq. ft.
1009 Hillcrest Court, Anderson, SC 29621
MLS# 20306496Listed by: OPEN HOUSE REALTY, LLC - New
 $249,000Active4 beds 2 baths1,609 sq. ft.
331 Monti Drive, Anderson, SC 29625
MLS# 20306503Listed by: KELLER WILLIAMS DRIVE - New
 $195,000Active3 beds 2 baths
101 Victorian Drive, Anderson, SC 29625
MLS# 1604537Listed by: KELLER WILLIAMS GRV UPST - New
 $318,000Active3 beds 2 baths1,900 sq. ft.
210 Robin Drive, Anderson, SC 29621
MLS# 20305937Listed by: BHHS C DAN JOYNER - ANDERSON - New
 $439,990Active5 beds 4 baths2,926 sq. ft.
16 Long Branch Court, Anderson, SC 29621
MLS# 20306543Listed by: DRB GROUP SOUTH CAROLINA, LLC - New
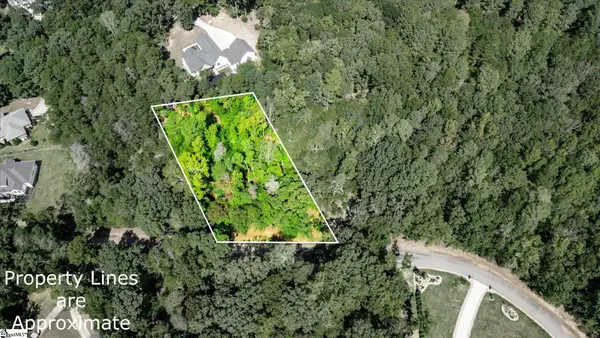 $42,900Active0 Acres
TBD Pintail Road #Lot 26 Pintail Road, Anderson, SC 29626
MLS# 1604509Listed by: CHARLES H. KNIGHT, LLC - New
 $199,000Active3 beds 2 baths
102 Soaring Hawk Court, Anderson, SC 29621
MLS# 20306501Listed by: REAL HOME INTERNATIONAL - New
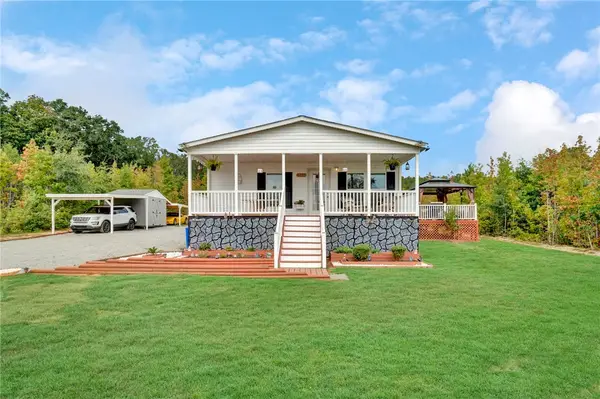 $299,999Active3 beds 2 baths
2655 Middleton Road, Anderson, SC 29624
MLS# 20306379Listed by: BLUEFIELD REALTY GROUP - New
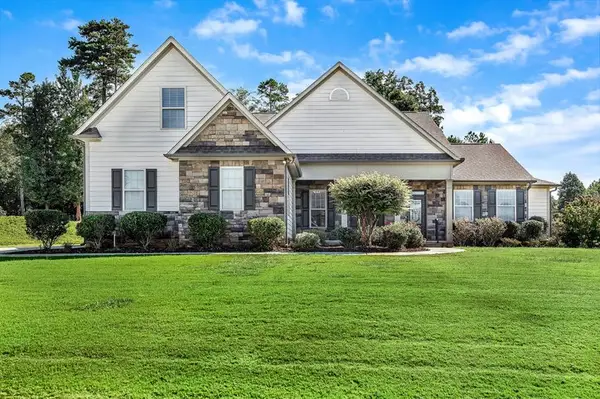 $654,900Active4 beds 4 baths3,353 sq. ft.
2 Vineyard Way, Anderson, SC 29622
MLS# 20306457Listed by: BUYHARTWELLLAKE, LLC - New
 $724,000Active4 beds 5 baths
1027 Tuscany Drive, Anderson, SC 29621
MLS# 1604433Listed by: ACCESS REALTY, LLC


Protect your home and budget from life's surprises with an Assurant Home Warranty, backed by a partner that supports you through every step of homeownership. Explore Plans.
© 2026 Better Homes and Gardens Real Estate LLC. An Anywhere Real Estate company. All rights reserved. Better Homes and Gardens® Real Estate is a registered trademark owned by Meredith Operations Corporation, licensed to Better Homes and Gardens Real Estate LLC and used with permission. Better Homes and Gardens Real Estate LLC fully supports the principles of the Fair Housing Act and the Equal Opportunity Act. Listing information is deemed reliable but is not guaranteed accurate.
Each office is independently owned and operated.
Any services or products provided by third parties are not provided by, affiliated with or related to Better Homes and Gardens Real Estate LLC, or its affiliated companies.