
902 Raymond Avenue, Anderson, SC 29625
Local realty services provided by:Better Homes and Gardens Real Estate Medley
902 Raymond Avenue,Anderson, SC 29625
$234,990
- 4 Beds
- 3 Baths
- 1,790 sq. ft.
- Single family
- Active
Listed by: jordan savage
Office: lokation real estate llc.
MLS#:20307108
Source:SC_AAR
Price summary
- Price:$234,990
- Price per sq. ft.:$131.28
About this home
Take a look at this amazing almost 1800 square foot home with 4 bedrooms and 2.5 baths, located in the city of Anderson, SC, featuring upgraded Samsung stainless steel appliances (microwave, dishwasher, range to be installed), quartz countertops, upgraded soft close grey cabinetry, LVP on the entire main floor, and much more! Main level has a multi-purpose living room in addition to an open concept kitchen and family room. Upstairs includes a spacious primary bedroom with a large walk-in closet. It also features 3 additional bedrooms with another full bath. Two car attached garage. No HOA fees! Home is in a great location that has access to shopping, restaurants, entertainment and many other conveniences that are just minutes away in the up-and-coming city of Anderson. This could be a perfect home for you!
Contact an agent
Home facts
- Year built:2026
- Listing ID #:20307108
- Added:1 day(s) ago
- Updated:October 08, 2026 at 08:57 PM
Rooms and interior
- Bedrooms:4
- Total bathrooms:3
- Full bathrooms:2
- Half bathrooms:1
- Rooms Total:8
- Flooring:Luxury Vinyl Plank
- Bathrooms Description:Bathtub, Garden Tub/Roman Tub, Separate Shower, Walk-In Shower
- Kitchen Description:Dishwasher, Electric Oven, Electric Range, Microwave
- Bedroom Description:Upper Level Primary
- Basement:Yes
- Living area:1,790 sq. ft.
Heating and cooling
- Cooling:Central Air, Forced Air, Zoned
- Heating:Electric, Heat Pump
- Central air:Yes
Structure and exterior
- Roof:Architectural, Shingle
- Year built:2026
- Building area:1,790 sq. ft.
- Lot area:0.3 Acres
- Lot Features:City Lot, Not In Subdivision
- Architectural Style:Traditional
- Construction Materials:Vinyl Siding
- Exterior Features:Patio
- Foundation Description:Slab
- Levels:2 Story
Schools
- High school:Westside High
- Middle school:Southwood Middl
- Elementary school:Whitehall Elem
Utilities
- Water:Public
- Sewer:Public Sewer
Finances and disclosures
- Price:$234,990
- Price per sq. ft.:$131.28
Features and amenities
- Appliances:Dishwasher, Electric Oven, Electric Range, Electric Water Heater, Microwave
- Laundry features:Electric Dryer Hookup
- Amenities:Ceiling Fans, Quartz Counters, Vinyl Windows, Walk-in Closets
Parking
- Parking description:Attached, Driveway, Garage, Garage Door Opener
- Garage:Yes
- Garage spaces:2
New listings near 902 Raymond Avenue
- New
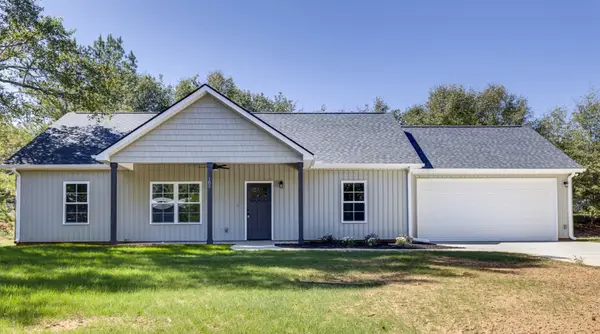 $299,000Active3 beds 2 baths1,320 sq. ft.
105 Springview Drive, Anderson, SC 29625
MLS# 20307123Listed by: NORTHGROUP REAL ESTATE - New
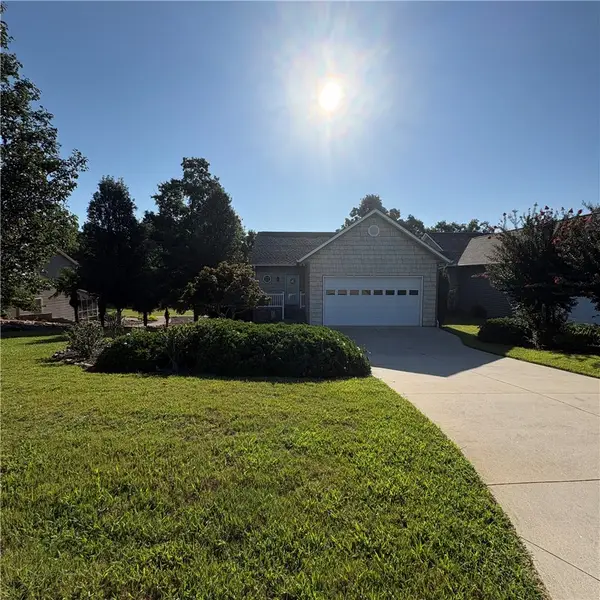 $659,000Active3 beds 3 baths2,500 sq. ft.
107 Harbour Springs Way, Anderson, SC 29626
MLS# 20307124Listed by: I SAVE REALTY - New
 $499,900Active4 beds 5 baths3,600 sq. ft.
608 Robin Hood Lane, Anderson, SC 29621
MLS# 20306994Listed by: KELLER WILLIAMS EASLEY/POWD - New
 $249,900Active3 beds 2 baths
295 Harry Drive, Anderson, SC 29624
MLS# 20307097Listed by: SUNNY SOUTH REALTY - New
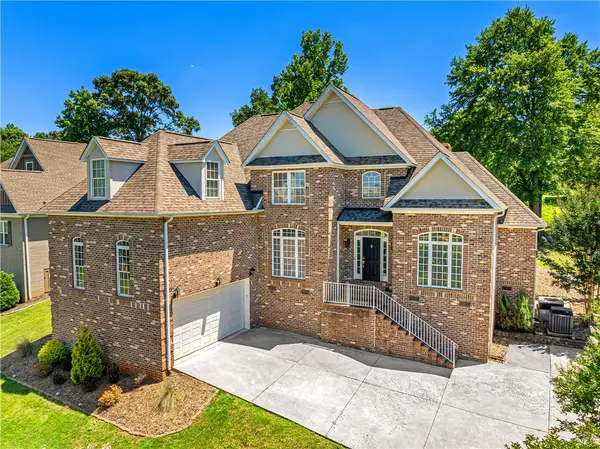 $475,000Active5 beds 3 baths3,064 sq. ft.
128 Turnberry Road, Anderson, SC 29621
MLS# 20307069Listed by: CLARDY REAL ESTATE - New
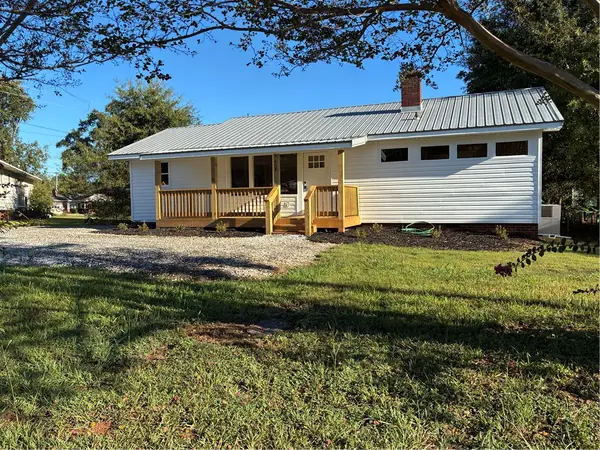 $189,900Active3 beds 1 baths
408 W Roosevelt Drive, Anderson, SC 29624
MLS# 20307099Listed by: SUNNY SOUTH REALTY - New
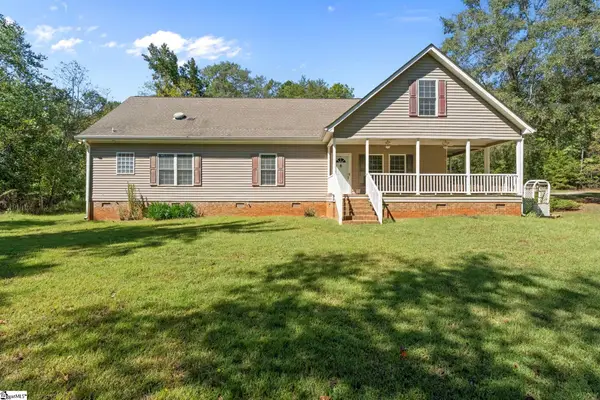 $475,000Active3 beds 2 baths
2538 Downalong Drive, Anderson, SC 29621-2
MLS# 1606069Listed by: EXP REALTY LLC - New
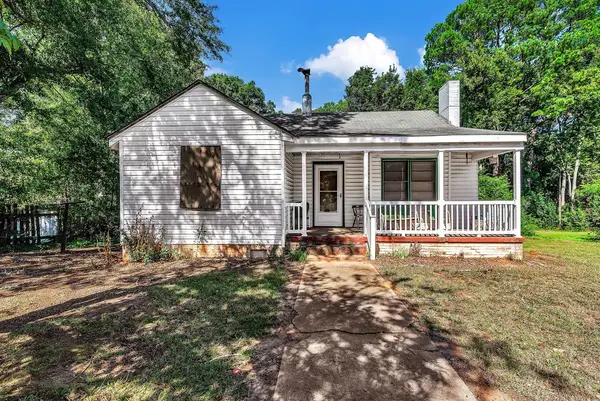 $70,000Active2 beds 1 baths1,014 sq. ft.
112 Marie Street, Anderson, SC 29624
MLS# 20307024Listed by: WEICHERT REALTORS - SHAUN & SHARI GROUP - New
 $20,000Active0.35 Acres
3806 Allston Street, Anderson, SC 29624
MLS# 20307079Listed by: WEICHERT REALTORS - SHAUN & SHARI GROUP


Protect your home and budget from life's surprises with an Assurant Home Warranty, backed by a partner that supports you through every step of homeownership. Explore Plans.
© 2026 Better Homes and Gardens Real Estate LLC. An Anywhere Real Estate company. All rights reserved. Better Homes and Gardens® Real Estate is a registered trademark owned by Meredith Operations Corporation, licensed to Better Homes and Gardens Real Estate LLC and used with permission. Better Homes and Gardens Real Estate LLC fully supports the principles of the Fair Housing Act and the Equal Opportunity Act. Listing information is deemed reliable but is not guaranteed accurate.
Each office is independently owned and operated.
Any services or products provided by third parties are not provided by, affiliated with or related to Better Homes and Gardens Real Estate LLC, or its affiliated companies.