
902 W Market Street, Anderson, SC 29624
Local realty services provided by:Better Homes and Gardens Real Estate Medley
902 W Market Street,Anderson, SC 29624
$359,000
- 4 Beds
- 3 Baths
- 3,289 sq. ft.
- Single family
- Active
Listed by: april osborne
Office: all star company
MLS#:20305762
Source:SC_AAR
Price summary
- Price:$359,000
- Price per sq. ft.:$109.15
About this home
Looking for an Airbnb for sale in Upstate SC? This one comes with the location, the space AND the furniture! Less than a mile from Main Street in Downtown Anderson, guests could be minutes from local restaurants, shopping, rooftop dining, Carolina Wren Park, live music and downtown events—then come back to a home that's an experience all its own. And, with football season here, the timing couldn't be better to explore its potential as a furnished short-term rental. Listed on the Anderson County Historical Register, this stately 4-bedroom home is packed with the kind of character guests—and homeowners—remember: a soaring two-story foyer, tall ceilings, detailed moldings, transom windows, built-in bookcases, chandeliers and multiple decorative fireplaces. The main level includes formal living and dining rooms plus a flex room behind glass French doors with its own entrance—the current setup is practically made for a billiards room. The gourmet kitchen brings the wow factor with tin ceiling tiles, gas range, double wall ovens and an oversized refrigerator. The main-level primary suite features a soaking tub and separate shower, while three additional bedrooms and a full bath are upstairs. Add a mudroom, quaint fenced courtyard-style backyard, detached two-car garage, covered Southern front porch and furnishings included, and this one is ready for its next chapter....
Contact an agent
Home facts
- Year built:1907
- Listing ID #:20305762
- Added:1 day(s) ago
- Updated:September 08, 2026 at 07:59 PM
Rooms and interior
- Bedrooms:4
- Total bathrooms:3
- Full bathrooms:3
- Rooms Total:9
- Flooring:Hardwood, Tile
- Bathrooms Description:Bath in Primary Bedroom, Jack and Jill Bath, Jetted Tub, Separate Shower, Walk-In Shower
- Kitchen Description:Dishwasher, Double Oven, Gas Oven, Gas Range, Refrigerator
- Bedroom Description:Bath in Primary Bedroom, Main Level Primary
- Basement:Yes
- Basement Description:Crawl Space
- Living area:3,289 sq. ft.
Heating and cooling
- Cooling:Central Air, Electric
- Heating:Natural Gas
- Central air:Yes
Structure and exterior
- Roof:Architectural, Shingle
- Year built:1907
- Building area:3,289 sq. ft.
- Lot area:0.33 Acres
- Lot Features:City Lot, Level, Not In Subdivision
- Construction Materials:Wood Siding
- Exterior Features:Fence, Front Porch, Porch
- Foundation Description:Crawl Space
- Levels:2 Story
Schools
- High school:Westside High
- Middle school:Robert Anderson Middle
- Elementary school:New Prospect El
Utilities
- Water:Public
- Sewer:Public Sewer
Finances and disclosures
- Price:$359,000
- Price per sq. ft.:$109.15
- Tax amount:$1,604 (2026)
Features and amenities
- Appliances:Dishwasher, Double Oven, Dryer, Gas Oven, Gas Range, Refrigerator, Washer
- Laundry features:Dryer, Washer
- Amenities:Bookcases, Granite Counters, High Ceilings, Loft, Smooth Ceilings, Walk-in Closets
Parking
- Parking description:Detached, Driveway, Garage
- Garage:Yes
- Garage spaces:2
New listings near 902 W Market Street
- New
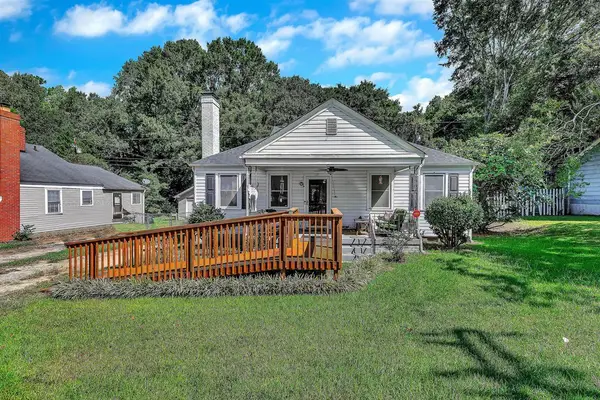 $179,500Active2 beds 1 baths
210 Mayfield Drive, Anderson, SC 29625
MLS# 20305852Listed by: BHHS C DAN JOYNER - ANDERSON - New
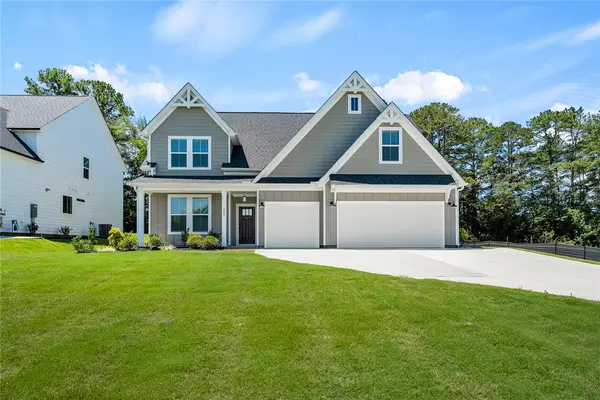 $550,000Active4 beds 4 baths2,798 sq. ft.
321 Summerall Drive, Anderson, SC 29621
MLS# 20305962Listed by: HQ REAL ESTATE, LLC - New
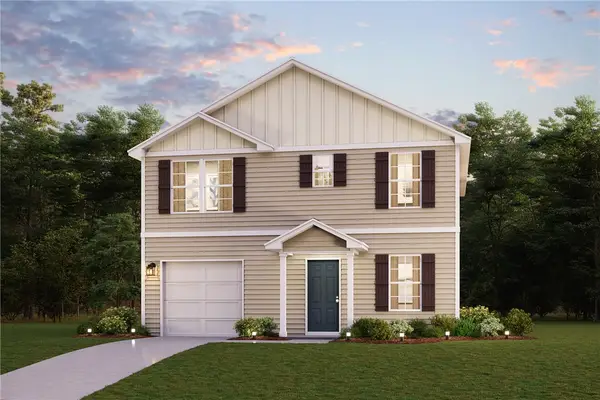 $259,990Active4 beds 3 baths1,765 sq. ft.
105 Bunter Trail, Anderson, SC 29626
MLS# 20305939Listed by: WJH, LLC - New
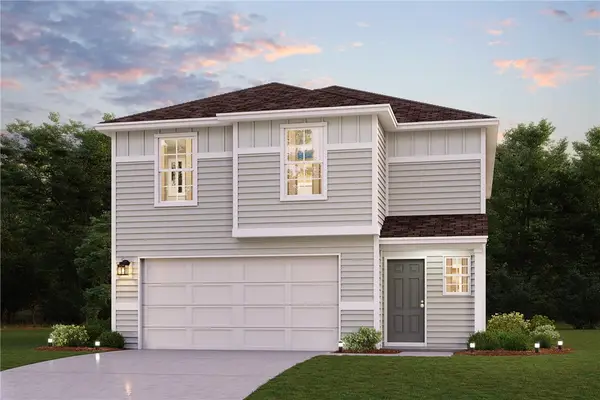 $281,990Active4 beds 3 baths1,965 sq. ft.
107 Bunter Trail, Anderson, SC 29626
MLS# 20305941Listed by: WJH, LLC - New
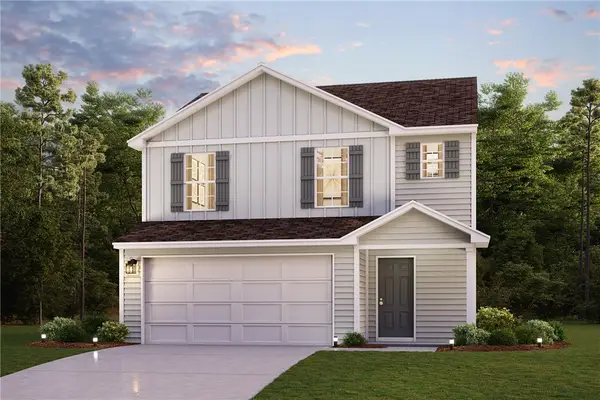 $251,990Active3 beds 3 baths1,566 sq. ft.
109 Bunter Trail, Anderson, SC 29626
MLS# 20305942Listed by: WJH, LLC - New
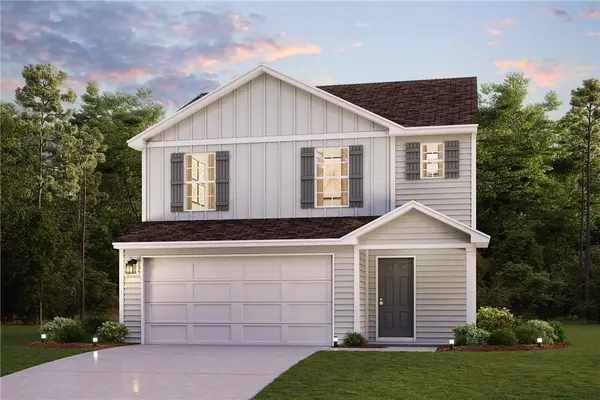 $249,990Active3 beds 3 baths1,566 sq. ft.
412 Sweltry Drive, Anderson, SC 29626
MLS# 20305943Listed by: WJH, LLC - New
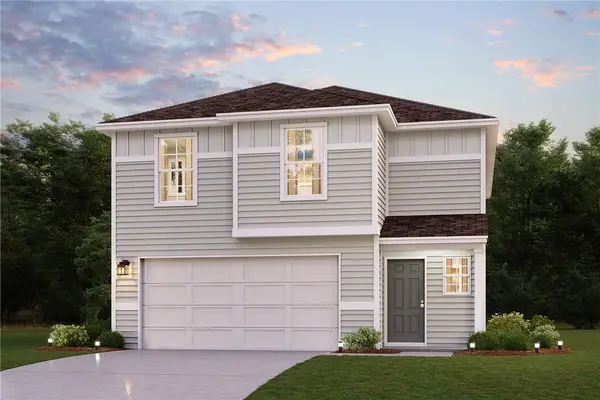 $249,888Active4 beds 3 baths1,965 sq. ft.
410 Sweltry Drive, Anderson, SC 29626
MLS# 20305946Listed by: WJH, LLC - New
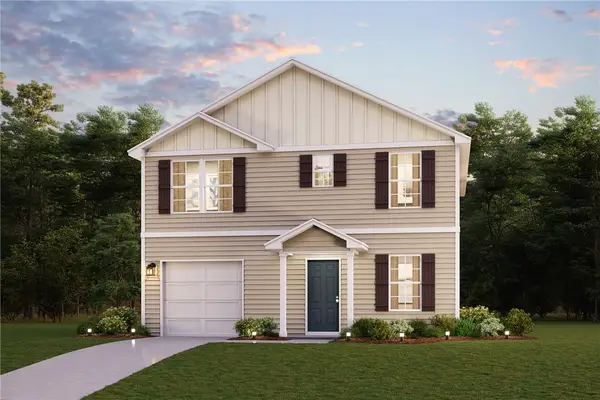 $239,888Active4 beds 3 baths1,765 sq. ft.
408 Sweltry Drive, Anderson, SC 29626
MLS# 20305949Listed by: WJH, LLC - New
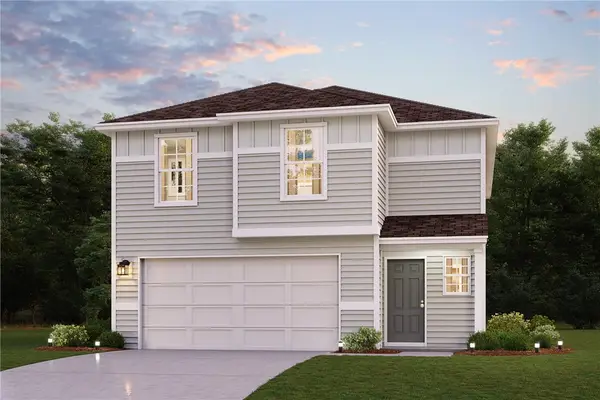 $269,990Active4 beds 3 baths1,965 sq. ft.
404 Sweltry Drive, Anderson, SC 29626
MLS# 20305950Listed by: WJH, LLC


Protect your home and budget from life's surprises with an Assurant Home Warranty, backed by a partner that supports you through every step of homeownership. Explore Plans.
© 2026 Better Homes and Gardens Real Estate LLC. An Anywhere Real Estate company. All rights reserved. Better Homes and Gardens® Real Estate is a registered trademark owned by Meredith Operations Corporation, licensed to Better Homes and Gardens Real Estate LLC and used with permission. Better Homes and Gardens Real Estate LLC fully supports the principles of the Fair Housing Act and the Equal Opportunity Act. Listing information is deemed reliable but is not guaranteed accurate.
Each office is independently owned and operated.
Any services or products provided by third parties are not provided by, affiliated with or related to Better Homes and Gardens Real Estate LLC, or its affiliated companies.