
4113 Craig Ascue Lane, Awendaw, SC 29429
Local realty services provided by:Better Homes and Gardens Real Estate Medley
Listed by: jon boyd
Office: the boulevard company
MLS#:26025843
Source:SC_CTAR
4113 Craig Ascue Lane,Awendaw, SC 29429
$1,049,000
- 6 Beds
- 5 Baths
- 3,785 sq. ft.
- Single family
- Active
Price summary
- Price:$1,049,000
- Price per sq. ft.:$277.15
About this home
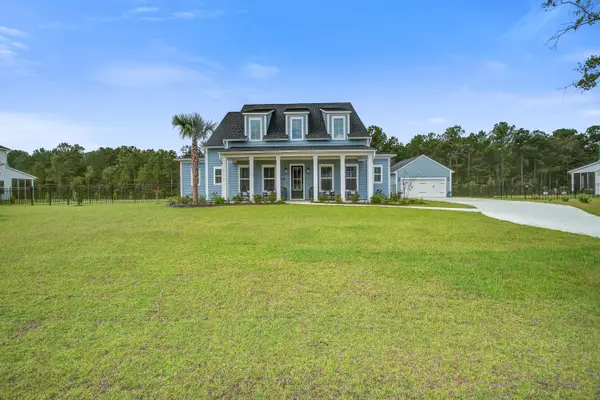
Welcome to this nearly new 2024 home in the tight-knit Watson View community--where neighbors become friends and the Lowcountry lifestyle is easy. This 6-bedroom, 4.5-bath, ~3,785 sq ft home is in the Ten Mile Historic District with a public kayak launch nearby, top-rated Wando schools (Carolina Park Elementary, Cario Middle, Wando High, and a short drive to Mount Pleasant Towne Centre plus Isle of Palms and Sullivan's Island beaches. Current owners have already invested in the details that make daily life better: Freshly painted garage + custom shelving, upgraded master closet, New blinds throughout, Fireplace blower, Professional landscaping. Privacy fence, Patio, and leaf-filter gutter protection.Move-in ready with the hard work done. Enjoy the screened porch, fireplace, open living areas, and a community small enough that you'll actually know the people next door. Great location, great schools, and a neighborhood full of friends. Come see why Watson View feels like home from day one....
Contact an agent
Home facts
- Year built:2024
- Subdivision & Development:Watson View
- Listing ID #:26025843
- Added:3 day(s) ago
- Updated:September 19, 2026 at 02:20 PM
Rooms and interior
- Bedrooms:6
- Total bathrooms:5
- Full bathrooms:4
- Half bathrooms:1
- Living area:3,785 sq. ft.
Heating and cooling
- Cooling:Central Air
- Heating:Forced Air
- Central air:Yes
Structure and exterior
- Year built:2024
- Building area:3,785 sq. ft.
- Lot area:0.22 Acres
- Architectural Style:Traditional
- Foundation Description:Raised Slab
- Levels:2 Story
Schools
- High school:Wando
- Middle school:Cario
- Elementary school:Carolina Park
Utilities
- Water:Public
- Sewer:Public Sewer
Finances and disclosures
- Price:$1,049,000
- Price per sq. ft.:$277.15
Parking
- Total parking spaces:2
- Parking description:2 Car Garage
- Garage:Yes
- Garage spaces:2
New listings near 4113 Craig Ascue Lane
- Coming Soon
 $439,000Coming Soon2 beds 1 baths962 sq. ft.
1036 Milcrest Drive, Awendaw, SC 29429
MLS# 26026178Listed by: KELLER WILLIAMS REALTY CHARLESTON - New
 $1,099,500Active4 beds 3 baths3,064 sq. ft.
9275 Blue Jay Lane, Awendaw, SC 29429
MLS# 26026103Listed by: COLDWELL BANKER REALTY - New
 $935,000Active3 beds 3 baths2,533 sq. ft.
1083 Gadsdenville Rd, Awendaw, SC 29429
MLS# 26025976Listed by: GRANTHAM HOMES REALTY, LLC - New
 $3,699,000Active5 beds 5 baths5,422 sq. ft.
3437 Thunder Gulch Trail, Awendaw, SC 29429
MLS# 26025662Listed by: THE BOULEVARD COMPANY - New
 $1,550,000Active5 beds 5 baths3,493 sq. ft.
6682 N Highway 17, Awendaw, SC 29429
MLS# 26025497Listed by: THE BOULEVARD COMPANY - New
 $3,950,000Active5 beds 6 baths5,853 sq. ft.
3523 War Admiral Court, Awendaw, SC 29429
MLS# 26025450Listed by: THE BOULEVARD COMPANY 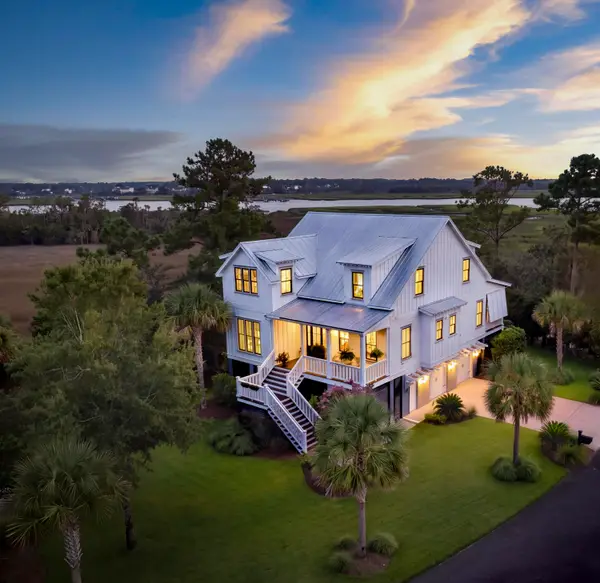 $1,595,000Active4 beds 4 baths3,285 sq. ft.
1461 Cat Island Parkway, Awendaw, SC 29429
MLS# 26025134Listed by: THE BOULEVARD COMPANY $3,250,000Active7.63 Acres
17 N Highway, Awendaw, SC 29429
MLS# 10840200Listed by: Land & Lake Realty, Inc.
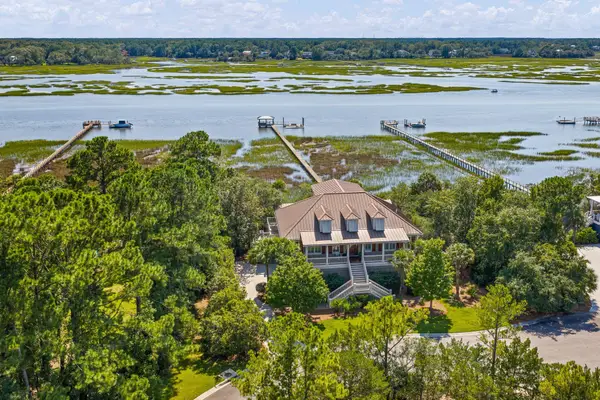 $2,395,000Active3 beds 4 baths3,025 sq. ft.
4660 Cedar Island Court, Awendaw, SC 29429
MLS# 26024861Listed by: SERHANT


Protect your home and budget from life's surprises with an Assurant Home Warranty, backed by a partner that supports you through every step of homeownership. Explore Plans.
© 2026 Better Homes and Gardens Real Estate LLC. An Anywhere Real Estate company. All rights reserved. Better Homes and Gardens® Real Estate is a registered trademark owned by Meredith Operations Corporation, licensed to Better Homes and Gardens Real Estate LLC and used with permission. Better Homes and Gardens Real Estate LLC fully supports the principles of the Fair Housing Act and the Equal Opportunity Act. Listing information is deemed reliable but is not guaranteed accurate.
Each office is independently owned and operated.
Any services or products provided by third parties are not provided by, affiliated with or related to Better Homes and Gardens Real Estate LLC, or its affiliated companies.