
7243 Raw Dew Drive, Awendaw, SC 29429
Local realty services provided by:Better Homes and Gardens Real Estate Medley
Listed by: chris borders843-884-7300
Office: agentowned realty preferred group
MLS#:26026825
Source:SC_CTAR
7243 Raw Dew Drive,Awendaw, SC 29429
$662,500
- 4 Beds
- 2 Baths
- 1,920 sq. ft.
- Single family
- Active
Price summary
- Price:$662,500
- Price per sq. ft.:$345.05
About this home
Country living and convenience all in one location. Large private lot with neighbors just close enough that if you need someone to water the plants, you can probably find someone. 4 bedrooms and 2 baths, large open den/kitchen area for entertaining or relaxing. Front and rear covered porches and a detached 2 car garage that is powered and plumbed for a garage kitchen. 3 boat ramps within 10 minutes drive and grocery stores less than 20 minutes. Plenty of room for RV and boat storage. Schedule a visit today.Home is offered in ''AS IS'' condition. See agent notes for items current owners intend to remove.
Contact an agent
Home facts
- Year built:2004
- Subdivision & Development:None
- Listing ID #:26026825
- Added:1 day(s) ago
- Updated:September 27, 2026 at 11:25 PM
Rooms and interior
- Bedrooms:4
- Total bathrooms:2
- Full bathrooms:2
- Flooring:Wood
- Kitchen Description:Eat-in Kitchen
- Living area:1,920 sq. ft.
Heating and cooling
- Cooling:Central Air
- Heating:Forced Air
- Central air:Yes
Structure and exterior
- Year built:2004
- Building area:1,920 sq. ft.
- Lot area:1.07 Acres
- Lot Features:1 - 2 Acres
- Architectural Style:Ranch, Traditional
- Foundation Description:Crawl Space
- Levels:1 Story
Schools
- High school:Wando
- Middle school:St. James - Santee
- Elementary school:St. James - Santee
Utilities
- Water:Well
- Sewer:Septic Tank
Finances and disclosures
- Price:$662,500
- Price per sq. ft.:$345.05
Features and amenities
- Laundry features:Laundry Room
Parking
- Total parking spaces:2
- Parking description:2 Car Garage, Detached
- Garage:Yes
- Garage spaces:2
New listings near 7243 Raw Dew Drive
- New
 $1,249,000Active4 beds 4 baths2,700 sq. ft.
1167 Guerins Bridge Road, Awendaw, SC 29429
MLS# 26026517Listed by: THE BOULEVARD COMPANY - New
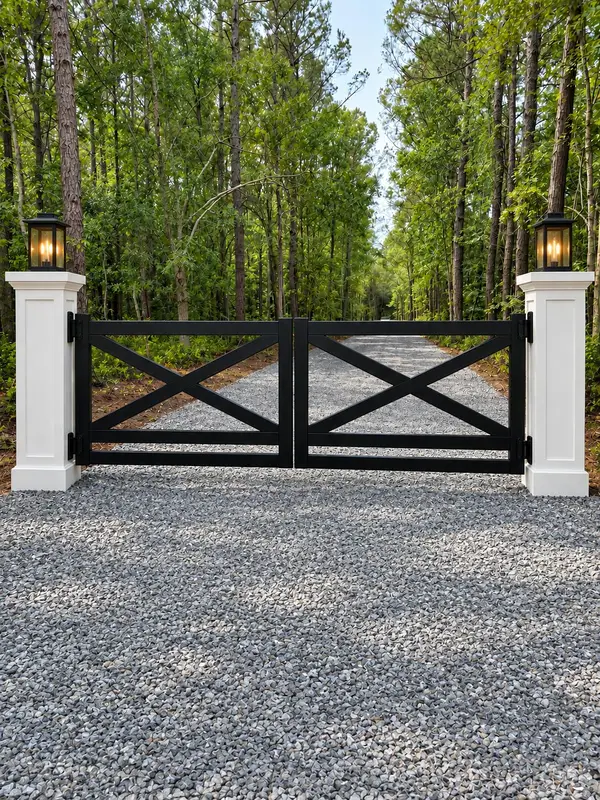 $395,000Active1.41 Acres
1044 Finnigans Way, Awendaw, SC 29429
MLS# 26026477Listed by: CAROLINA ONE REAL ESTATE - Open Sun, 12 to 3pmNew
 $1,990,000Active4 beds 5 baths2,389 sq. ft.
6827 Limehouse Road, Awendaw, SC 29429
MLS# 26026353Listed by: THE BOULEVARD COMPANY - New
 $999,000Active3 beds 2 baths1,915 sq. ft.
1198 Hitchfield Lane, Awendaw, SC 29429
MLS# 26026290Listed by: INDIGOOAK - CHRISTIES INTERNATIONAL REAL ESTATE - New
 $439,000Active2 beds 1 baths962 sq. ft.
1036 Milcrest Drive, Awendaw, SC 29429
MLS# 26026178Listed by: KELLER WILLIAMS REALTY CHARLESTON - New
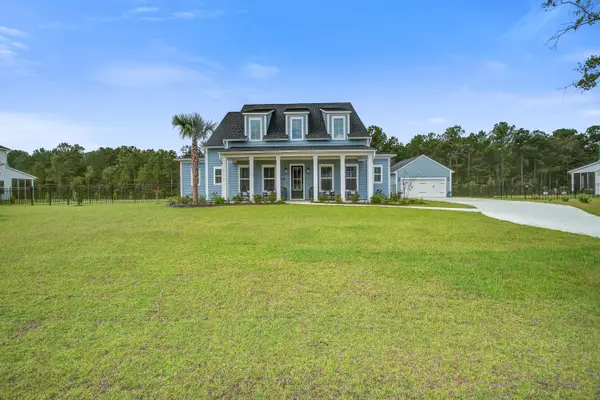 $1,099,500Active4 beds 3 baths3,064 sq. ft.
9275 Blue Jay Lane, Awendaw, SC 29429
MLS# 26026103Listed by: COLDWELL BANKER REALTY - New
 $935,000Active3 beds 3 baths2,533 sq. ft.
1083 Gadsdenville Rd, Awendaw, SC 29429
MLS# 26025976Listed by: GRANTHAM HOMES REALTY, LLC 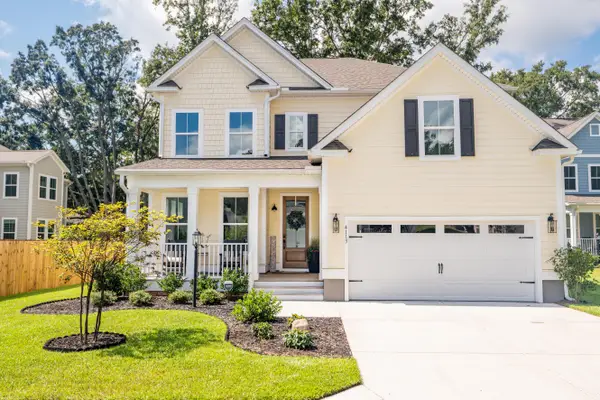 $1,049,000Active6 beds 5 baths3,785 sq. ft.
4113 Craig Ascue Lane, Awendaw, SC 29429
MLS# 26025843Listed by: THE BOULEVARD COMPANY $3,699,000Active5 beds 5 baths5,422 sq. ft.
3437 Thunder Gulch Trail, Awendaw, SC 29429
MLS# 26025662Listed by: THE BOULEVARD COMPANY


Protect your home and budget from life's surprises with an Assurant Home Warranty, backed by a partner that supports you through every step of homeownership. Explore Plans.
© 2026 Better Homes and Gardens Real Estate LLC. An Anywhere Real Estate company. All rights reserved. Better Homes and Gardens® Real Estate is a registered trademark owned by Meredith Operations Corporation, licensed to Better Homes and Gardens Real Estate LLC and used with permission. Better Homes and Gardens Real Estate LLC fully supports the principles of the Fair Housing Act and the Equal Opportunity Act. Listing information is deemed reliable but is not guaranteed accurate.
Each office is independently owned and operated.
Any services or products provided by third parties are not provided by, affiliated with or related to Better Homes and Gardens Real Estate LLC, or its affiliated companies.