
1054 Dogwood St., Aynor, SC 29511
Local realty services provided by:Better Homes and Gardens Real Estate Paracle
1054 Dogwood St.,Aynor, SC 29511
$349,990
- 4 Beds
- 3 Baths
- 2,656 sq. ft.
- Single family
- Pending
Office: the beverly group
MLS#:2619060
Source:SC_CCAR
Price summary
- Price:$349,990
- Price per sq. ft.:$131.77
About this home
Located in the heart of Aynor on just under a half-acre with NO HOA, this new construction home offers 3 bedrooms, 2 bathrooms, plus a Bonus room with a walk-in closet and additional full bathroom. The open floor plan features a vaulted living room ceiling and a tray ceiling in the primary suite. The kitchen includes granite countertops, a herringbone tile backsplash, Aristokraft™ Shaker-style cabinets with hardware, and stainless steel appliances. Waterproof luxury vinyl plank flooring runs throughout the main living areas, with stain-resistant carpet in the bedrooms. Additional features include cultured marble bathroom countertops, executive-height vanities, Ion Gray Smart Thermostat, 2 car garage with workshop space painted and trimmed with Liftmaster™ MyQ wifi enabled garage door opener, maintenance free exterior features such as premium vinyl siding, soffits and fascia, high performance GAF™ Architectural shingles, and a covered rear porch overlooking an additional grilling patio. Building lifestyles for over 40 years, we remain the premier home builder along the Grand Strand. We’re proud to be the 2021, 2022, 2023, and 2024 winners of both WMBF News’ and The Sun News Best Home Builder awards, and the 2025 winner of The Sun News Best Home Builder. 2023, 2024, 2025, & 2026 winners of the Myrtle Beach Herald's Best Residential Real Estate Developer award, and 2024 & 2025 winners of The Horry Independent’s Best Residential Real Estate Developer and Best New Home Builder award. We began and remain in the Grand Strand, and we want you to experience the local pride we build today and every day in Horry and Georgetown Counties. Whether you are a first-time home buyer or looking for your next home, we are excited to welcome you! Customization may be possible – call listing agent for availability. Square footages are approximate. *stock photos, colors and design may vary*...
Contact an agent
Home facts
- Year built:2026
- Subdivision & Development:Not within a Subdivision
- Listing ID #:2619060
- Added:53 day(s) ago
- Updated:September 24, 2026 at 09:00 AM
Rooms and interior
- Bedrooms:4
- Total bathrooms:3
- Full bathrooms:3
- Flooring:Carpet, Laminate
- Kitchen Description:Dishwasher, Disposal, Microwave, Range
- Bedroom Description:Split Bedrooms
- Living area:2,656 sq. ft.
Heating and cooling
- Cooling:Central Air
- Heating:Central, Electric
- Central air:Yes
Structure and exterior
- Year built:2026
- Building area:2,656 sq. ft.
- Lot area:0.41 Acres
- Lot Features:City Lot, Rectangular
- Architectural Style:Traditional
- Construction Materials:Masonry, Vinyl Siding, Wood Frame
- Exterior Features:Front Porch, Patio, Porch, Rear Porch
- Foundation Description:Slab
Schools
- High school:Aynor High School
- Middle school:Aynor Middle School
- Elementary school:Aynor Elementary School
Utilities
- Water:Public, Water Available
- Sewer:Sewer Available
Finances and disclosures
- Price:$349,990
- Price per sq. ft.:$131.77
Features and amenities
- Laundry features:Washer Hookup
Parking
- Total parking spaces:4
- Parking description:Attached, Garage, Garage Door Opener, Two Car Garage
- Garage:Yes
- Garage spaces:2
 Provided courtesy of the Coastal Carolinas MLS. © 2026 of the Coastal Carolinas MLS. All rights reserved. Information is provided exclusively for consumers' personal, non-commercial use, and may not be used for any purpose other than to identify prospective properties consumers may be interested in purchasing. Data is deemed reliable but is not guaranteed accurate by the Coastal Carolinas MLS.
New listings near 1054 Dogwood St.
- New
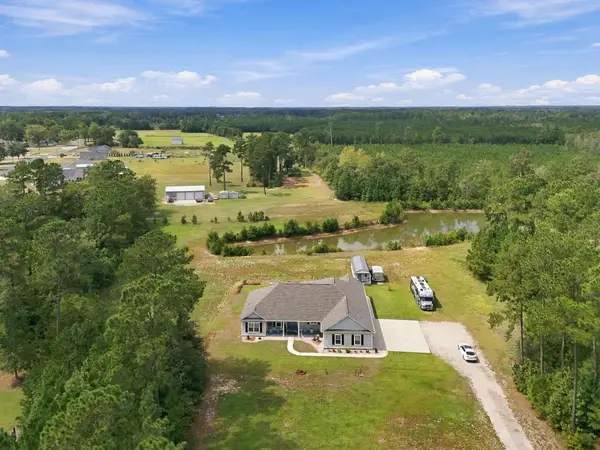 $629,000Active3 beds 2 baths3,485 sq. ft.
4082 Salem Rd., Aynor, SC 29511
MLS# 2623359Listed by: COASTAL LAND & HOME - New
 $332,900Active3 beds 2 baths2,315 sq. ft.
3577 Valley Forge Rd., Aynor, SC 29511
MLS# 2622983Listed by: SANSBURY BUTLER PROPERTIES - New
 $159,999Active2 Acres
LOT 1 Mar Cap Rd., Galivants Ferry, SC 29544
MLS# 2622967Listed by: MOP-LAND & FARMS REALTY - New
 $159,999Active2 Acres
LOT 2 Mar Cap Rd., Galivants Ferry, SC 29544
MLS# 2622969Listed by: MOP-LAND & FARMS REALTY - New
 $489,900Active4 beds 3 baths3,026 sq. ft.
7148 Louisville Rd., Aynor, SC 29511
MLS# 2622950Listed by: REALTY ONE GROUP DOCKSIDE CNWY - Open Sat, 12 to 2pm
 $325,000Active5 beds 4 baths3,107 sq. ft.
758 Woodland Farms Circle, Aynor, SC 29511
MLS# 2622381Listed by: REALTY ONE GROUP DOCKSIDE  $150,000Pending3 beds 2 baths1,140 sq. ft.
3300 Marshland Rd., Aynor, SC 29511
MLS# 2622340Listed by: REALTY ONE GROUP DOCKSIDE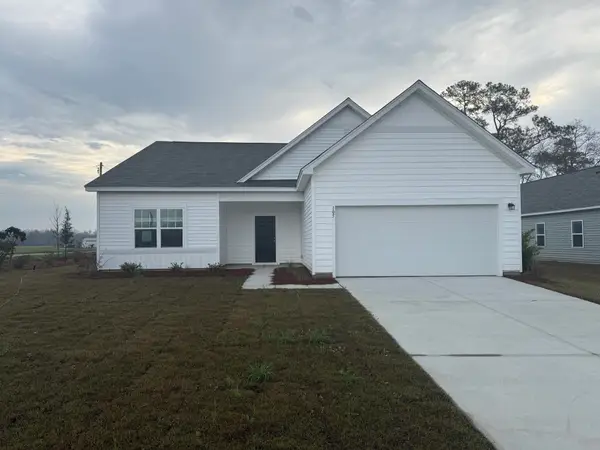 $341,990Pending4 beds 3 baths2,771 sq. ft.
153 Covey Rise Dr, Aynor, SC 29511
MLS# 2622215Listed by: STARLIGHT HOMES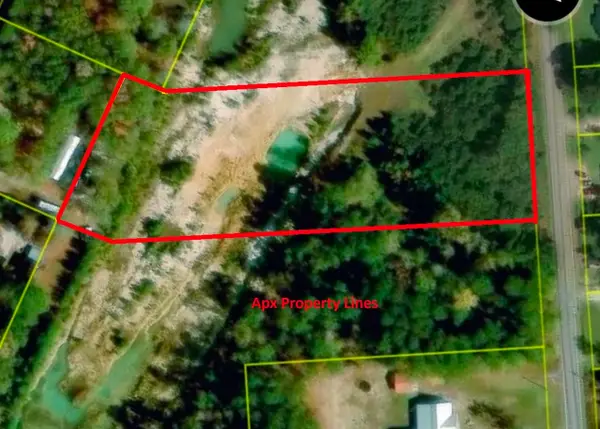 $390,000Active3 Acres
TBD Jordanville Hwy., Aynor, SC 29511
MLS# 2621988Listed by: SOUTHERN MOON REAL ESTATE $289,000Active3 beds 2 baths2,017 sq. ft.
3294 Marshland Rd., Aynor, SC 29511
MLS# 2621739Listed by: GARDEN CITY REALTY, INC


Protect your home and budget from life's surprises with an Assurant Home Warranty, backed by a partner that supports you through every step of homeownership. Explore Plans.
© 2026 Better Homes and Gardens Real Estate LLC. An Anywhere Real Estate company. All rights reserved. Better Homes and Gardens® Real Estate is a registered trademark owned by Meredith Operations Corporation, licensed to Better Homes and Gardens Real Estate LLC and used with permission. Better Homes and Gardens Real Estate LLC fully supports the principles of the Fair Housing Act and the Equal Opportunity Act. Listing information is deemed reliable but is not guaranteed accurate.
Each office is independently owned and operated.
Any services or products provided by third parties are not provided by, affiliated with or related to Better Homes and Gardens Real Estate LLC, or its affiliated companies.