
3581 Valley Forge Rd., Aynor, SC 29511
Local realty services provided by:Better Homes and Gardens Real Estate Paracle
3581 Valley Forge Rd.,Aynor, SC 29511
$329,900
- 4 Beds
- 2 Baths
- 2,304 sq. ft.
- Single family
- Pending
Office: sansbury butler properties
MLS#:2614023
Source:SC_CCAR
Price summary
- Price:$329,900
- Price per sq. ft.:$143.19
About this home
Beautiful new construction home on approximately .67 acre outside city limits. This 4 bedroom, 2 bath home features a split bedroom floor plan with an open living, dining, and kitchen layout. The private primary suite includes double vanities, a linen closet, and two walk in closets. Three additional bedrooms and a full bath are located on the opposite side of the home, offering added privacy. Front and rear porches, a pantry, and a spacious 2 car garage complete the layout. This home also features luxury vinyl plank flooring throughout with no carpet, granite countertops in the kitchen and bathrooms, stainless steel appliances, black plumbing fixtures and hardware, and upgraded finishes including gutters, screens, WiFi doorbell, WiFi garage door opener, WiFi thermostat, blinds, and refrigerator included. Enjoy a peaceful setting while still being convenient to downtown Conway, shopping, dining, schools, and just a short drive to the beach. Photos shown are from a previously completed home and are for representation purposes only. Actual home, finishes, colors, materials, features, and details may vary. Photos updated July 16th...
Contact an agent
Home facts
- Year built:2026
- Subdivision & Development:Not within a Subdivision
- Listing ID #:2614023
- Added:115 day(s) ago
- Updated:September 25, 2026 at 09:05 AM
Rooms and interior
- Bedrooms:4
- Total bathrooms:2
- Full bathrooms:2
- Flooring:Luxury Vinyl Plank
- Kitchen Description:Breakfast Bar, Dishwasher, Kitchen Island, Microwave, Range, Refrigerator
- Living area:2,304 sq. ft.
Heating and cooling
- Cooling:Central Air
- Heating:Central, Electric
- Central air:Yes
Structure and exterior
- Year built:2026
- Building area:2,304 sq. ft.
- Lot area:0.67 Acres
- Lot Features:Outside City Limits, Rectangular
- Architectural Style:Traditional
- Construction Materials:Vinyl Siding
- Exterior Features:Front Porch, Porch, Rear Porch
- Foundation Description:Slab
- Levels:1 Story
Schools
- High school:Aynor High School
- Middle school:Aynor Middle School
- Elementary school:Midland Elementary School
Utilities
- Water:Public, Water Available
- Sewer:Septic Available, Septic Tank
Finances and disclosures
- Price:$329,900
- Price per sq. ft.:$143.19
Features and amenities
- Laundry features:Washer Hookup
Parking
- Total parking spaces:4
- Parking description:Attached, Garage, Garage Door Opener, Two Car Garage
- Garage:Yes
- Garage spaces:2
 Provided courtesy of the Coastal Carolinas MLS. © 2026 of the Coastal Carolinas MLS. All rights reserved. Information is provided exclusively for consumers' personal, non-commercial use, and may not be used for any purpose other than to identify prospective properties consumers may be interested in purchasing. Data is deemed reliable but is not guaranteed accurate by the Coastal Carolinas MLS.
New listings near 3581 Valley Forge Rd.
- New
 $260,000Active3 beds 2 baths2,179 sq. ft.
532 Woodland Farms Circle, Aynor, SC 29511
MLS# 2623625Listed by: REALTY ONE GROUP DOCKSIDESOUTH - New
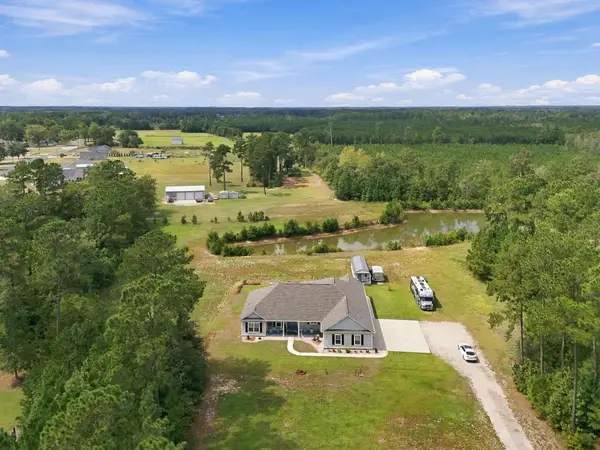 $629,000Active3 beds 2 baths3,485 sq. ft.
4082 Salem Rd., Aynor, SC 29511
MLS# 2623359Listed by: COASTAL LAND & HOME - New
 $332,900Active3 beds 2 baths2,315 sq. ft.
3577 Valley Forge Rd., Aynor, SC 29511
MLS# 2622983Listed by: SANSBURY BUTLER PROPERTIES - New
 $159,999Active2 Acres
LOT 1 Mar Cap Rd., Galivants Ferry, SC 29544
MLS# 2622967Listed by: MOP-LAND & FARMS REALTY - New
 $159,999Active2 Acres
LOT 2 Mar Cap Rd., Galivants Ferry, SC 29544
MLS# 2622969Listed by: MOP-LAND & FARMS REALTY - New
 $489,900Active4 beds 3 baths3,026 sq. ft.
7148 Louisville Rd., Aynor, SC 29511
MLS# 2622950Listed by: REALTY ONE GROUP DOCKSIDE CNWY - Open Sat, 12 to 2pm
 $325,000Active5 beds 4 baths3,107 sq. ft.
758 Woodland Farms Circle, Aynor, SC 29511
MLS# 2622381Listed by: REALTY ONE GROUP DOCKSIDE  $150,000Pending3 beds 2 baths1,140 sq. ft.
3300 Marshland Rd., Aynor, SC 29511
MLS# 2622340Listed by: REALTY ONE GROUP DOCKSIDE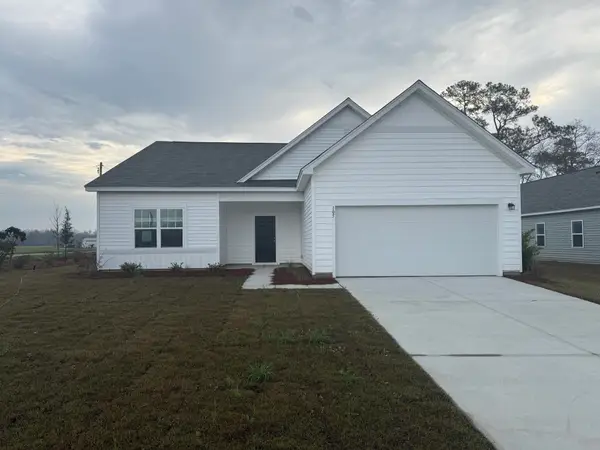 $341,990Pending4 beds 3 baths2,771 sq. ft.
153 Covey Rise Dr, Aynor, SC 29511
MLS# 2622215Listed by: STARLIGHT HOMES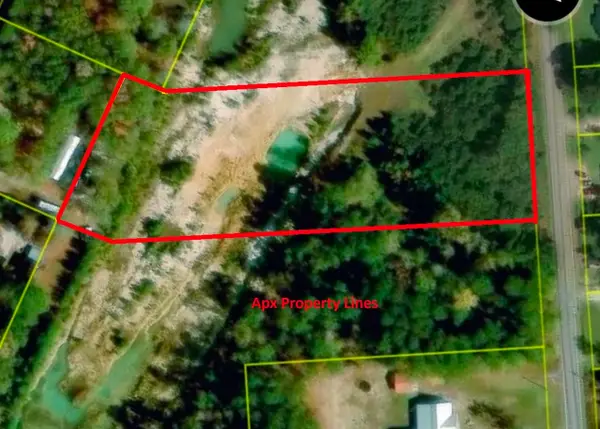 $390,000Active3 Acres
TBD Jordanville Hwy., Aynor, SC 29511
MLS# 2621988Listed by: SOUTHERN MOON REAL ESTATE


Protect your home and budget from life's surprises with an Assurant Home Warranty, backed by a partner that supports you through every step of homeownership. Explore Plans.
© 2026 Better Homes and Gardens Real Estate LLC. An Anywhere Real Estate company. All rights reserved. Better Homes and Gardens® Real Estate is a registered trademark owned by Meredith Operations Corporation, licensed to Better Homes and Gardens Real Estate LLC and used with permission. Better Homes and Gardens Real Estate LLC fully supports the principles of the Fair Housing Act and the Equal Opportunity Act. Listing information is deemed reliable but is not guaranteed accurate.
Each office is independently owned and operated.
Any services or products provided by third parties are not provided by, affiliated with or related to Better Homes and Gardens Real Estate LLC, or its affiliated companies.