
4188 Double Dee Rd., Aynor, SC 29511
Local realty services provided by:Better Homes and Gardens Real Estate Elliott Coastal Living
4188 Double Dee Rd.,Aynor, SC 29511
$340,000
- 3 Beds
- 2 Baths
- 1,858 sq. ft.
- Mobile / Manufactured
- Active
Office: foy realty
MLS#:2618977
Source:SC_CCAR
Price summary
- Price:$340,000
- Price per sq. ft.:$182.99
About this home
Welcome home to country living with no HOA! Situated on .88 acres in Aynor, this beautifully maintained home offers the perfect combination of modern farmhouse style, functional living space, and room to spread out. From the moment you arrive, you'll appreciate the inviting covered front porch, expansive yard, and charming curb appeal. Inside, the open concept floor plan is filled with natural light and features beautiful wood beam accents, a shiplap surround fireplace, and a spacious living area designed for gathering with family and friends. The kitchen is truly the heart of the home with an oversized island, abundant cabinet space, farmhouse-inspired finishes, pendant lighting, black appliances, and a large dining area overlooking the backyard. The split bedroom layout provides privacy for the primary suite, which offers a spa-like bathroom complete with a double vanity, oversized tiled walk-in shower, and an incredible walk-in closet. Step outside to enjoy the covered rear deck, perfect for grilling, entertaining, or simply relaxing while overlooking the spacious backyard. One of the standout features of this property are the detached buildings. One shed is perfect for extra storage and the other is equipped with electricity and partially finished inside. This offers endless possibilities for a workshop, hobby space, gym, storage, or future guest space. With nearly an acre of land, there is plenty of room for gardening, outdoor recreation, pets, boats, RVs, or additional buildings. If you've been looking for a move-in ready home that offers privacy, modern finishes, outdoor living, and versatile workspace while still being convenient to Aynor, Conway, and Myrtle Beach, this is one you won't want to miss. Square footage is approximate and not guaranteed. Buyer is responsible for verification....
Contact an agent
Home facts
- Year built:2023
- Subdivision & Development:Not within a Subdivision
- Listing ID #:2618977
- Added:1 day(s) ago
- Updated:July 31, 2026 at 10:23 PM
Rooms and interior
- Bedrooms:3
- Total bathrooms:2
- Full bathrooms:2
- Flooring:Carpet, Vinyl
- Kitchen Description:Breakfast Bar, Dishwasher, Disposal, Kitchen Island, Microwave, Range, Refrigerator
- Bedroom Description:Split Bedrooms
- Basement:Yes
- Basement Description:Crawl Space
- Living area:1,858 sq. ft.
Heating and cooling
- Cooling:Central Air
- Heating:Central, Electric
- Central air:Yes
Structure and exterior
- Year built:2023
- Building area:1,858 sq. ft.
- Lot area:0.88 Acres
- Lot Features:Outside City Limits, Rectangular
- Architectural Style:Mobile Home
- Construction Materials:Vinyl Siding
- Exterior Features:Front Porch, Porch, Rear Porch
- Foundation Description:Crawlspace
- Levels:1 Story
Schools
- High school:Aynor High School
- Middle school:Aynor Middle School
- Elementary school:Midland Elementary School
Utilities
- Water:Private, Well
- Sewer:Septic Available, Septic Tank
Finances and disclosures
- Price:$340,000
- Price per sq. ft.:$182.99
Features and amenities
- Laundry features:Washer Hookup
- Amenities:Storage, Workshop
Parking
- Total parking spaces:4
- Parking description:Driveway
 Provided courtesy of the Coastal Carolinas MLS. © 2026 of the Coastal Carolinas MLS. All rights reserved. Information is provided exclusively for consumers' personal, non-commercial use, and may not be used for any purpose other than to identify prospective properties consumers may be interested in purchasing. Data is deemed reliable but is not guaranteed accurate by the Coastal Carolinas MLS.
New listings near 4188 Double Dee Rd.
- New
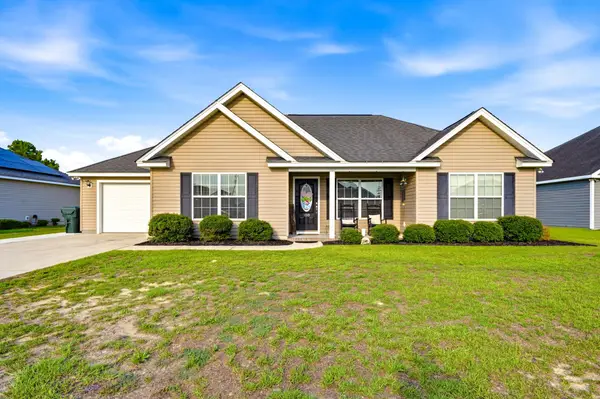 $249,000Active3 beds 2 baths1,572 sq. ft.
108 Blue Jacket Dr., Galivants Ferry, SC 29544
MLS# 2618879Listed by: DUNES REALTY SALES - New
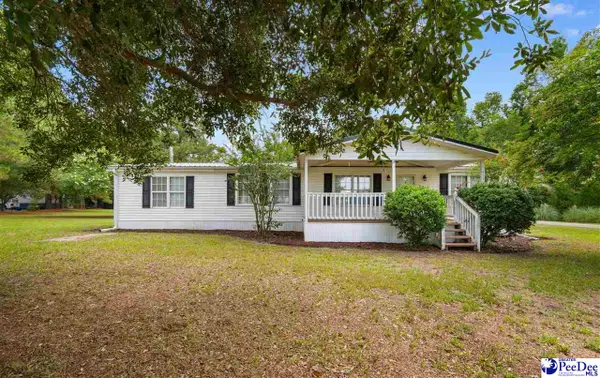 $199,500Active3 beds 2 baths1,744 sq. ft.
4149 Long Bay Rd, Aynor, SC 29511
MLS# 2603128Listed by: CORE 1ST REALTY GROUP  $335,000Pending4 beds 2 baths2,304 sq. ft.
3573 Valley Forge Rd., Aynor, SC 29511
MLS# 2618454Listed by: SANSBURY BUTLER PROPERTIES- $335,000Pending4 beds 2 baths2,304 sq. ft.
3573 Valley Forge Rd., Aynor, SC 29511
MLS# 2618454Listed by: SANSBURY BUTLER PROPERTIES - New
 $279,900Active4 beds 2 baths2,282 sq. ft.
657 Woodland Farms Circle, Aynor, SC 29511
MLS# 2618469Listed by: INNOVATE REAL ESTATE  $199,999Pending5.2 Acres
1383 Vereen Rd., Aynor, SC 29511
MLS# 2618183Listed by: GREYFEATHER GROUP EXP REALTY- New
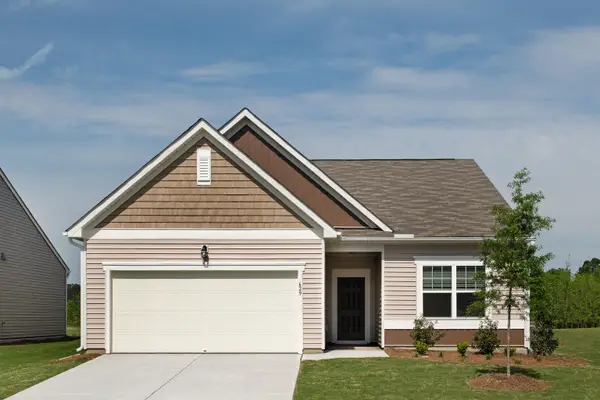 $279,990Active4 beds 2 baths2,121 sq. ft.
161 Covey Rise Dr, Aynor, SC 29511
MLS# 2618184Listed by: STARLIGHT HOMES  $399,000Active4 beds 4 baths2,452 sq. ft.
792 Roberts Rd., Aynor, SC 29511
MLS# 2618095Listed by: PALMETTO COASTAL HOMES $319,900Active3 beds 2 baths2,209 sq. ft.
1764 Vereen Rd., Aynor, SC 29511
MLS# 2618034Listed by: IRON OAK PROPERTIES


Protect your home and budget from life's surprises with an Assurant Home Warranty, backed by a partner that supports you through every step of homeownership. Explore Plans.
© 2026 Better Homes and Gardens Real Estate LLC. An Anywhere Real Estate company. All rights reserved. Better Homes and Gardens® Real Estate is a registered trademark owned by Meredith Operations Corporation, licensed to Better Homes and Gardens Real Estate LLC and used with permission. Better Homes and Gardens Real Estate LLC fully supports the principles of the Fair Housing Act and the Equal Opportunity Act. Listing information is deemed reliable but is not guaranteed accurate.
Each office is independently owned and operated.
Any services or products provided by third parties are not provided by, affiliated with or related to Better Homes and Gardens Real Estate LLC, or its affiliated companies.