
7160 Louisville Rd., Aynor, SC 29511
Local realty services provided by:Better Homes and Gardens Real Estate Elliott Coastal Living
7160 Louisville Rd.,Aynor, SC 29511
$539,900
- 4 Beds
- 4 Baths
- 3,351 sq. ft.
- Single family
- Active
Listed by: shannon coffin
Office: realty one group dockside cnwy
MLS#:2615898
Source:SC_CCAR
Price summary
- Price:$539,900
- Price per sq. ft.:$161.12
About this home
The Madison Plan | This home offers a comfortable blend of open space and functional details. The main living area is designed to feel open without losing that cozy factor, featuring a fireplace with a wood mantel, plus crown molding that carries through key spaces like the great room, kitchen, and primary bedroom. In the kitchen, you’ll find raised-panel maple cabinets in Gramercy White, a farmhouse sink, black stainless steel appliances, under-cabinet lighting, and a pot filler above the stove. The primary suite is set up to feel like a true retreat, complete with crown molding and a double tray ceiling. The attached bathroom includes a tiled shower featuring dual shower heads (standard and handheld) and a stone-accented floor. Additional bathrooms include a tiled tub surround for guests and a full bath in the bonus space, giving flexibility for visitors, hobbies, or multi-use living. LVP flooring runs throughout the home keeping things low maintenance and cohesive, while finishes like black hardware, Cheyenne style interior doors, and clean trim work pull everything together. Step outside and you’ll find a large screened porch and concrete patio, perfect for enjoying Carolina evenings. The exterior features LP Smart Siding in Timberland Suede and architectural shingles, giving the home a clean, classic look. Behind the scenes, the home is built with solid systems including a 3.5-ton HVAC, 200-amp electrical service, and fiber-reinforced concrete foundation. If you’ve been looking for a home that offers modern finishes, practical features, and a layout that works for both everyday life and hosting! **Photos are of previously built and sold home. Features and selections may vary**...
Contact an agent
Home facts
- Year built:2026
- Subdivision & Development:Not within a Subdivision
- Listing ID #:2615898
- Added:141 day(s) ago
- Updated:November 12, 2026 at 04:14 PM
Rooms and interior
- Bedrooms:4
- Total bathrooms:4
- Full bathrooms:3
- Half bathrooms:1
- Living area:3,351 sq. ft.
Structure and exterior
- Year built:2026
- Building area:3,351 sq. ft.
- Lot area:1.63 Acres
- Architectural Style:Traditional
Schools
- High school:Aynor High School
- Middle school:Aynor Middle School
- Elementary school:Midland Elementary School
Finances and disclosures
- Price:$539,900
- Price per sq. ft.:$161.12
Parking
- Total parking spaces:6
- Parking description:Attached, Garage, Two Car Garage
- Garage:Yes
- Garage spaces:2
 Provided courtesy of the Coastal Carolinas MLS. © 2026 of the Coastal Carolinas MLS. All rights reserved. Information is provided exclusively for consumers' personal, non-commercial use, and may not be used for any purpose other than to identify prospective properties consumers may be interested in purchasing. Data is deemed reliable but is not guaranteed accurate by the Coastal Carolinas MLS.
New listings near 7160 Louisville Rd.
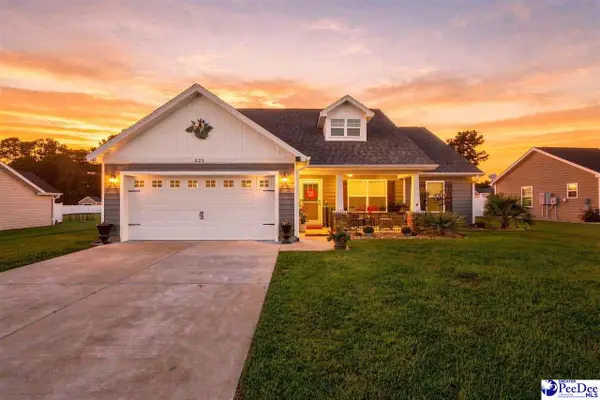 $400,000Active4 beds 3 baths1,744 sq. ft.
221 Penn Circle, Aynor, SC 29544
MLS# 2604173Listed by: REALTY ONE GROUP DOCKSIDENORTH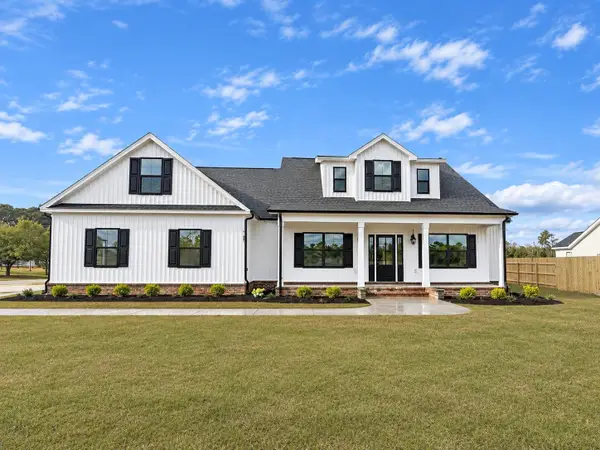 $529,900Pending4 beds 3 baths3,005 sq. ft.
3789 Valley Forge Rd., Aynor, SC 29511
MLS# 2626817Listed by: DIAMOND SHORES REALTY- New
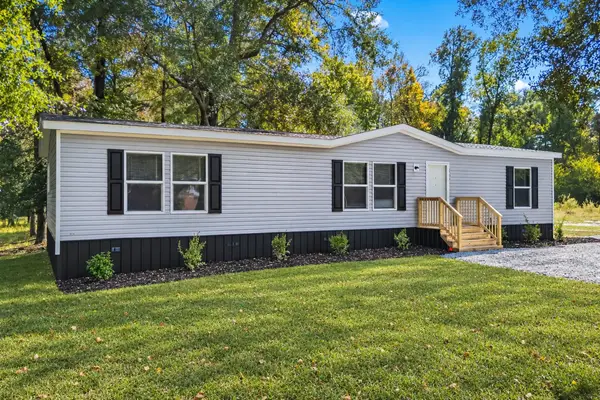 $264,900Active3 beds 2 baths1,832 sq. ft.
2592 Edwards Rd., Aynor, SC 29511
MLS# 2626760Listed by: CENTURY 21 PALMS REALTY 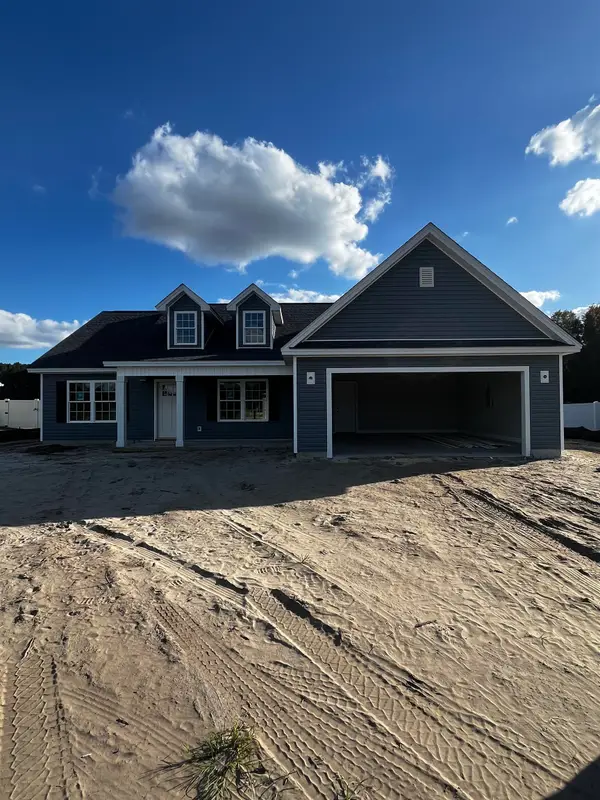 $322,900Pending3 beds 2 baths2,243 sq. ft.
1756 Vereen Rd., Aynor, SC 29511
MLS# 2626687Listed by: IRON OAK PROPERTIES- New
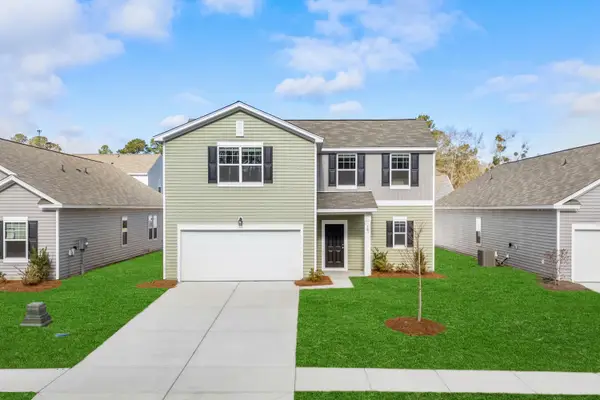 $334,990Active3 beds 3 baths2,564 sq. ft.
173 Covey Rise Dr, Aynor, SC 29511
MLS# 2626651Listed by: STARLIGHT HOMES 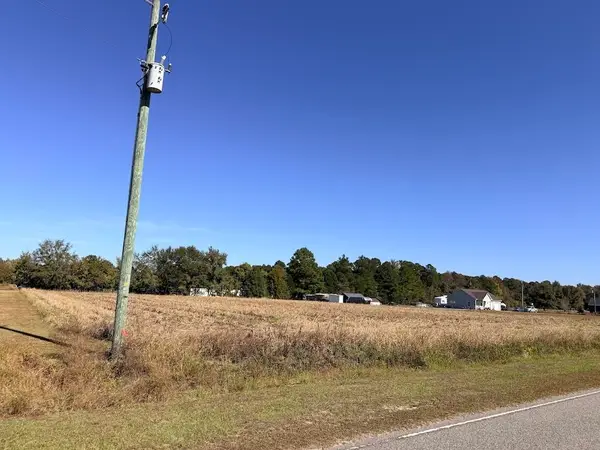 $125,000Active1.87 Acres
3101 Hughes Gasque Rd., Aynor, SC 29511
MLS# 2626475Listed by: WAVE BEACH REALTY, LLC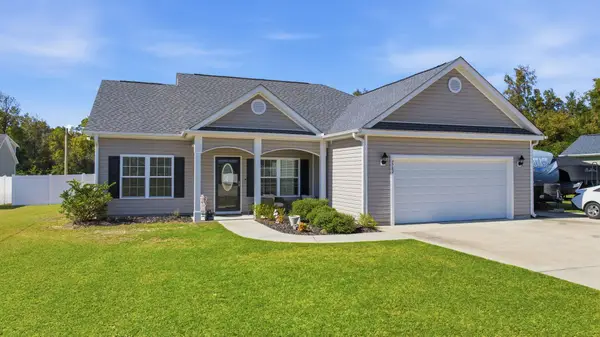 $382,000Active4 beds 2 baths2,219 sq. ft.
7782 Louisville Rd., Aynor, SC 29511
MLS# 2626219Listed by: CAROLINA ONE REAL ESTATE MYRTLE BEACH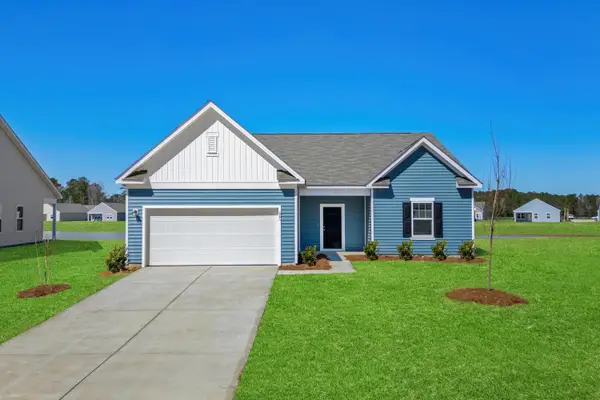 $289,990Active4 beds 3 baths2,771 sq. ft.
173 Covey Rise Dr, Aynor, SC 29511
MLS# 2626194Listed by: STARLIGHT HOMES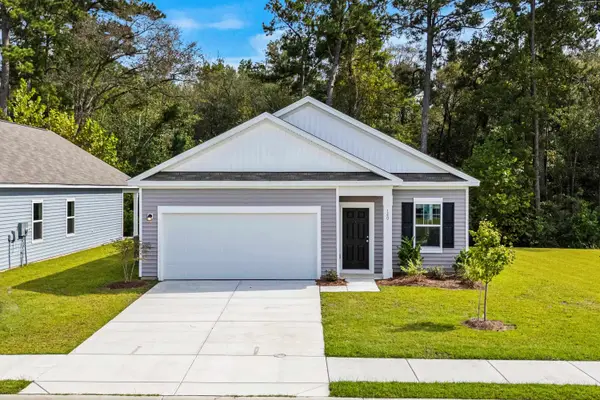 $224,990Active3 beds 2 baths1,602 sq. ft.
156 Covey Rise Dr, Aynor, SC 29511
MLS# 2626090Listed by: STARLIGHT HOMES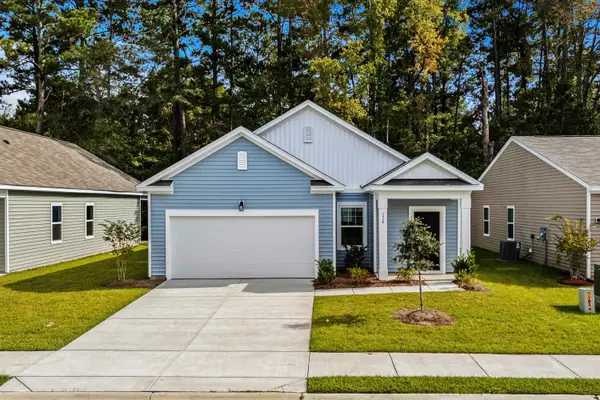 $249,990Active3 beds 2 baths1,976 sq. ft.
170 Covey Rise Dr, Aynor, SC 29511
MLS# 2626091Listed by: STARLIGHT HOMES


Protect your home and budget from life's surprises with an Assurant Home Warranty, backed by a partner that supports you through every step of homeownership. Explore Plans.
© 2026 Better Homes and Gardens Real Estate LLC. An Anywhere Real Estate company. All rights reserved. Better Homes and Gardens® Real Estate is a registered trademark owned by Meredith Operations Corporation, licensed to Better Homes and Gardens Real Estate LLC and used with permission. Better Homes and Gardens Real Estate LLC fully supports the principles of the Fair Housing Act and the Equal Opportunity Act. Listing information is deemed reliable but is not guaranteed accurate.
Each office is independently owned and operated.
Any services or products provided by third parties are not provided by, affiliated with or related to Better Homes and Gardens Real Estate LLC, or its affiliated companies.