
TBD Salem Rd., Aynor, SC 29511
Local realty services provided by:Better Homes and Gardens Real Estate Elliott Coastal Living
TBD Salem Rd.,Aynor, SC 29511
$349,000
- 3 Beds
- 2 Baths
- 2,315 sq. ft.
- Single family
- Active
Office: coastal land & home
MLS#:2619463
Source:SC_CCAR
Price summary
- Price:$349,000
- Price per sq. ft.:$150.76
About this home
All-Brick, 3 bedroom/2 bath home located on a large .53+/- acre homesite, in the highly desired Aynor School District. This home plan features a spacious great room, granite island kitchen, large bedrooms, multiple storage closets, LVP wood flooring in main areas, and much more. In addition to the granite counter tops, the upgraded kitchen features all stainless appliances, all wood cabinetry, with soft close drawers. Enjoy your meals at the spacious island or in the dining area. The large master bedroom and bath features a over-sized shower, high-quality brass body delta valves and faucets, granite vanity tops, double sinks, and his/her walk-in closets. Exterior features include a carriage style automatic garage door with glass windows for natural light, quiet belt drive garage door opener, brick soldier course and quoined corners, concrete drive, entry sidewalk, and more. The convenient location of this home is only minutes away from Hwy 22 providing you with close proximity to all the attractions of Myrtle Beach including fine dining, world class entertainment, and medical centers. Call today for more information! **Pictures are of similar floor plan previously built, carpet comes standard in bedrooms.**...
Contact an agent
Home facts
- Year built:2026
- Subdivision & Development:Not within a Subdivision
- Listing ID #:2619463
- Added:48 day(s) ago
- Updated:September 24, 2026 at 02:00 PM
Rooms and interior
- Bedrooms:3
- Total bathrooms:2
- Full bathrooms:2
- Flooring:Carpet, Luxury Vinyl Plank
- Kitchen Description:Breakfast Area, Dishwasher, Kitchen Island, Microwave, Range
- Living area:2,315 sq. ft.
Heating and cooling
- Cooling:Central Air
- Heating:Central, Electric
- Central air:Yes
Structure and exterior
- Year built:2026
- Building area:2,315 sq. ft.
- Lot area:0.53 Acres
- Lot Features:Outside City Limits, Rectangular
- Architectural Style:Traditional
- Construction Materials:Brick
- Exterior Features:Patio, Porch, Rear Porch
- Foundation Description:Slab
- Levels:1 Story
Schools
- High school:Aynor High School
- Middle school:Aynor Middle School
- Elementary school:Midland Elementary School
Utilities
- Water:Public, Water Available
- Sewer:Sewer Available
Finances and disclosures
- Price:$349,000
- Price per sq. ft.:$150.76
Features and amenities
- Laundry features:Washer Hookup
- Amenities:Attic
Parking
- Total parking spaces:4
- Parking description:Attached, Garage, Garage Door Opener, Two Car Garage
- Garage:Yes
- Garage spaces:2
 Provided courtesy of the Coastal Carolinas MLS. © 2026 of the Coastal Carolinas MLS. All rights reserved. Information is provided exclusively for consumers' personal, non-commercial use, and may not be used for any purpose other than to identify prospective properties consumers may be interested in purchasing. Data is deemed reliable but is not guaranteed accurate by the Coastal Carolinas MLS.
New listings near TBD Salem Rd.
- New
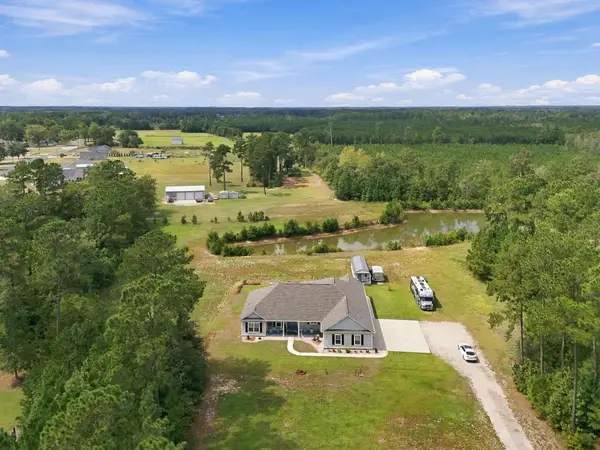 $629,000Active3 beds 2 baths3,485 sq. ft.
4082 Salem Rd., Aynor, SC 29511
MLS# 2623359Listed by: COASTAL LAND & HOME - New
 $332,900Active3 beds 2 baths2,315 sq. ft.
3577 Valley Forge Rd., Aynor, SC 29511
MLS# 2622983Listed by: SANSBURY BUTLER PROPERTIES - New
 $159,999Active2 Acres
LOT 1 Mar Cap Rd., Galivants Ferry, SC 29544
MLS# 2622967Listed by: MOP-LAND & FARMS REALTY - New
 $159,999Active2 Acres
LOT 2 Mar Cap Rd., Galivants Ferry, SC 29544
MLS# 2622969Listed by: MOP-LAND & FARMS REALTY - New
 $489,900Active4 beds 3 baths3,026 sq. ft.
7148 Louisville Rd., Aynor, SC 29511
MLS# 2622950Listed by: REALTY ONE GROUP DOCKSIDE CNWY - Open Sat, 12 to 2pm
 $325,000Active5 beds 4 baths3,107 sq. ft.
758 Woodland Farms Circle, Aynor, SC 29511
MLS# 2622381Listed by: REALTY ONE GROUP DOCKSIDE  $150,000Pending3 beds 2 baths1,140 sq. ft.
3300 Marshland Rd., Aynor, SC 29511
MLS# 2622340Listed by: REALTY ONE GROUP DOCKSIDE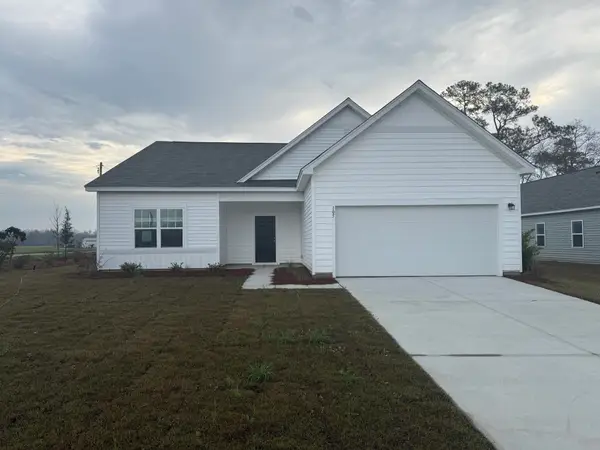 $341,990Pending4 beds 3 baths2,771 sq. ft.
153 Covey Rise Dr, Aynor, SC 29511
MLS# 2622215Listed by: STARLIGHT HOMES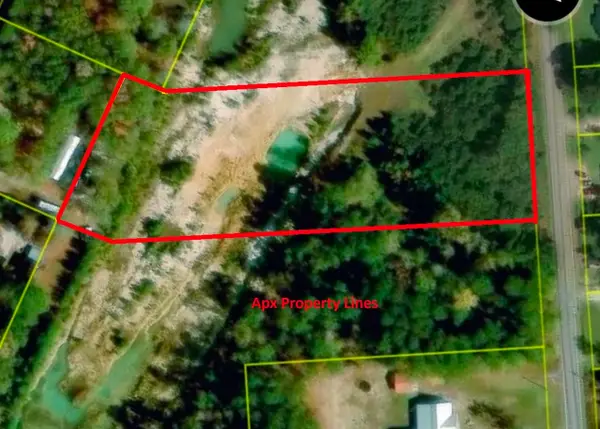 $390,000Active3 Acres
TBD Jordanville Hwy., Aynor, SC 29511
MLS# 2621988Listed by: SOUTHERN MOON REAL ESTATE $289,000Active3 beds 2 baths2,017 sq. ft.
3294 Marshland Rd., Aynor, SC 29511
MLS# 2621739Listed by: GARDEN CITY REALTY, INC


Protect your home and budget from life's surprises with an Assurant Home Warranty, backed by a partner that supports you through every step of homeownership. Explore Plans.
© 2026 Better Homes and Gardens Real Estate LLC. An Anywhere Real Estate company. All rights reserved. Better Homes and Gardens® Real Estate is a registered trademark owned by Meredith Operations Corporation, licensed to Better Homes and Gardens Real Estate LLC and used with permission. Better Homes and Gardens Real Estate LLC fully supports the principles of the Fair Housing Act and the Equal Opportunity Act. Listing information is deemed reliable but is not guaranteed accurate.
Each office is independently owned and operated.
Any services or products provided by third parties are not provided by, affiliated with or related to Better Homes and Gardens Real Estate LLC, or its affiliated companies.