
41 Robin Road, Barnwell, SC 29812
Local realty services provided by:Better Homes and Gardens Real Estate Executive Partners
Listed by: katie b smith
Office: the property shoppe
MLS#:222593
Source:SC_AAOR
Price summary
- Price:$243,900
- Price per sq. ft.:$168.32
About this home
Autumn has arrived, so enjoy your morning coffee sitting on the covered front porch of this 3 or 4 BR, 2 BA brick home while enjoying the view of Lake Edgar Brown. This home has recently been remodeled to include new vinyl flooring, new paint, and a completely remodeled primary BA. The kitchen has lots of cabinets and workspace, an eat-at bar, and an open area for dining or family gatherings, and the spacious living room has lots of windows. After lunch enjoy a short stroll down to the lake and enjoy visiting with the ducks and geese, who enjoy the water too. This home has an attached two-car carport with a large utility room with hot water heater, hook-ups for washer and dryer, and lots of space for storage. The back yard is enclosed with a privacy fence so you can enjoy family get-togethers, and your furry friends will enjoy it too. Also, there is an extra lot with this home. Home is sold AS IS.
Contact an agent
Home facts
- Year built:1963
- Subdivision & Development:None
- Listing ID #:222593
- Added:190 day(s) ago
- Updated:October 09, 2026 at 03:07 PM
Rooms and interior
- Bedrooms:4
- Total bathrooms:2
- Full bathrooms:2
- Rooms Total:6
- Flooring:Ceramic Tile, Hardwood, Vinyl
- Kitchen Description:Dishwasher, Range, Refrigerator
- Bedroom Description:Bedroom on 1st Floor
- Living area:1,449 sq. ft.
Heating and cooling
- Cooling:Central Air, Electric
- Heating:Heat Pump
- Central air:Yes
Structure and exterior
- Year built:1963
- Building area:1,449 sq. ft.
- Lot area:0.42 Acres
- Lot Features:Corner Lot, Landscaped, Sprinklers In Front, Sprinklers In Rear
- Architectural Style:Ranch
- Construction Materials:Brick Veneer, Drywall
- Exterior Features:Porch
- Foundation Description:Pillar/Post/Pier
Schools
- High school:Barnwell
- Middle school:Guinyard-Butler
- Elementary school:Barnwell
Utilities
- Water:Public
- Sewer:Public Sewer
Finances and disclosures
- Price:$243,900
- Price per sq. ft.:$168.32
Features and amenities
- Amenities:Cable Available, Ceiling Fan(s), Solid Surface Counters
Parking
- Carport spaces:2
New listings near 41 Robin Road
- New
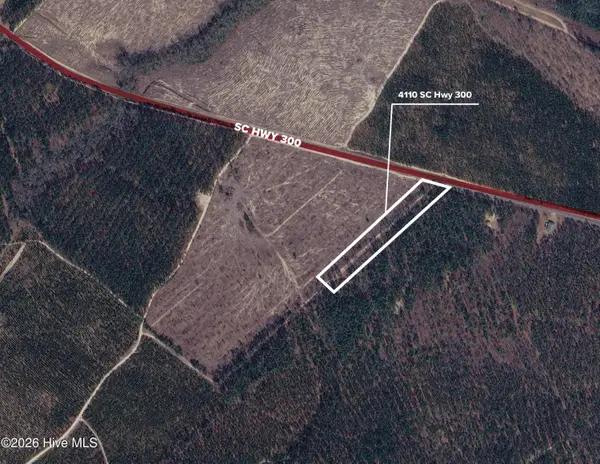 $40,000Active4.41 Acres
4110 Carolina 300, Barnwell, SC 29812
MLS# 100608876Listed by: BLANCHARD & CALHOUN - EVANS 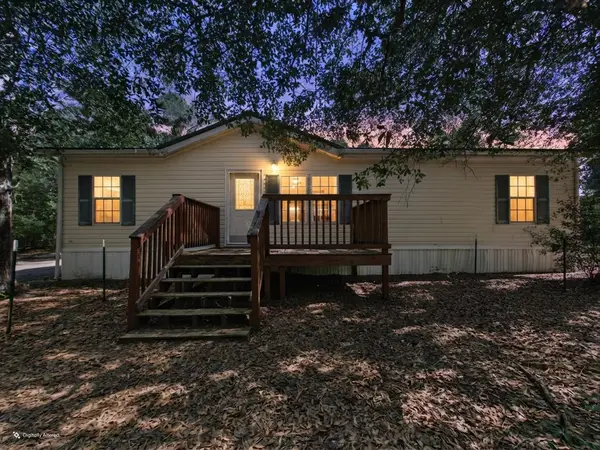 $127,900Pending4 beds 2 baths1,296 sq. ft.
1230 Seven Pines Road, Barnwell, SC 29812
MLS# 225832Listed by: WISTERIA PROPERTIES SC, LLC $285,000Active3 beds 3 baths2,178 sq. ft.
11565 Carolina 3, Barnwell, SC 29812
MLS# 225781Listed by: EXP REALTY - COLUMBIA- New
 $229,000Active3 beds 2 baths1,400 sq. ft.
82 Mallard Drive, Barnwell, SC 29812
MLS# 225834Listed by: COLDWELL BANKER BEST LIFE REALTY  $125,000Active3 beds 1 baths1,248 sq. ft.
155a Canna Street, Barnwell, SC 29812
MLS# 225148Listed by: KELLER WILLIAMS REALTY AIKEN PARTNERS $248,900Active3 beds 2 baths1,725 sq. ft.
152 Walnut Street, Barnwell, SC 29812
MLS# 100603347Listed by: FABULOUS AIKEN HOMES, LLC $325,000Active4 beds 4 baths3,974 sq. ft.
350 Main Street, Barnwell, SC 29812
MLS# 642789Listed by: ROOST REALTY $295,000Active5 beds 4 baths2,500 sq. ft.
1072 Meadow Lane, Barnwell, SC 29812
MLS# 225521Listed by: REAL BROKER LLC/AIKEN $62,500Active3 beds 2 baths1,364 sq. ft.
1418 Jackson Street, Barnwell, SC 29812
MLS# 225493Listed by: COLDWELL BANKER BEST LIFE REALTY $169,900Active3 beds 2 baths1,377 sq. ft.
268 Virginia Avenue, Barnwell, SC 29812
MLS# 225418Listed by: THE PROPERTY SHOPPE


Protect your home and budget from life's surprises with an Assurant Home Warranty, backed by a partner that supports you through every step of homeownership. Explore Plans.
© 2026 Better Homes and Gardens Real Estate LLC. An Anywhere Real Estate company. All rights reserved. Better Homes and Gardens® Real Estate is a registered trademark owned by Meredith Operations Corporation, licensed to Better Homes and Gardens Real Estate LLC and used with permission. Better Homes and Gardens Real Estate LLC fully supports the principles of the Fair Housing Act and the Equal Opportunity Act. Listing information is deemed reliable but is not guaranteed accurate.
Each office is independently owned and operated.
Any services or products provided by third parties are not provided by, affiliated with or related to Better Homes and Gardens Real Estate LLC, or its affiliated companies.