
369 Circle Drive, Batesburg, SC 29006
Local realty services provided by:Better Homes and Gardens Real Estate Medley
369 Circle Drive,Batesburg, SC 29006
$399,000
- 3 Beds
- 3 Baths
- 2,408 sq. ft.
- Single family
- Active
Listed by: stephanie maroney
Office: shealy realty
MLS#:646397
Source:SC_CML
Price summary
- Price:$399,000
- Price per sq. ft.:$165.7
About this home
Welcome home to this beautiful tri-level home providing 2,408 square feet of living space with 3 bedrooms, 2 full bathrooms, and 1 half bath! Step inside to discover an inviting floor plan featuring a beautifully renovated kitchen complete with granite countertops, updated cabinetry, a center island, Pergo laminate wood flooring, a huge walk-in pantry, and brand-new appliances, including a refrigerator, gas stove, and dishwasher. The living room features a cozy wood-burning fireplace, while an additional sitting area with a cedar accent wall adds warmth and character. A separate gathering space with a gas log fireplace provides even more flexibility to suit your needs. Upstairs, you'll find traditional hardwood flooring in two bedrooms, along with a unique laundry chute leading directly to the laundry room. The oversized primary suite is complete with Pergo laminate wood flooring, a generous walk-in closet, and a private full bathroom. Step outside to enjoy the concrete patio, ideal for grilling, entertaining, or simply relaxing in the wood-fenced backyard. Additional highlights include a covered front porch, concrete driveway, attached one-car garage, and a workshop/storage shed complete with electricity. Conveniently located near shopping, dining, and everyday amenities. With its recent renovations, generous living space, versatile floor plan, and unique touches throughout, this home is one you won’t want to miss. Schedule your private showing today! Disclaimer: CMLS has not reviewed and, therefore, does not endorse vendors who may appear in listings....
Contact an agent
Home facts
- Year built:1969
- Subdivision & Development:NONE
- Listing ID #:646397
- Added:2 day(s) ago
- Updated:November 08, 2026 at 03:45 PM
Rooms and interior
- Bedrooms:3
- Total bathrooms:3
- Full bathrooms:2
- Half bathrooms:1
- Bathrooms Description:Bath-Private, Bath-Shared
- Kitchen Description:Backsplash-Tiled, Counter Tops-Granite, Dishwasher, Island, Microwave Above Stove, Pantry, Recessed Lights, Refrigerator
- Bedroom Description:Ceiling Fan, Closet-Private, Closet-Walk in, Floors-Hardwood, On Second Level
- Basement Description:No Basement
- Living area:2,408 sq. ft.
Heating and cooling
- Cooling:Central, Gas Pac
- Heating:Central, Gas Pac
Structure and exterior
- Year built:1969
- Building area:2,408 sq. ft.
- Lot area:0.32 Acres
- Architectural Style:Tri-Level
- Construction Materials:Brick-Partial-AbvFound, Vinyl
- Exterior Features:Patio, Shed, Workshop
- Levels:1 1/2 Story
Schools
- High school:Batesburg-Leesville
- Middle school:Batesburg-Leesville
- Elementary school:Batesburg-Leesville
Utilities
- Water:Public
- Sewer:Public
Finances and disclosures
- Price:$399,000
- Price per sq. ft.:$165.7
Features and amenities
- Laundry features:Utility Room
- Amenities:Attic Access, Attic Storage
Parking
- Total parking spaces:7
- Parking description:Front Entry, Garage Attached
- Garage spaces:1
New listings near 369 Circle Drive
- New
 $200,000Active0.9 Acres
208 Mitchell Street, Batesburg, SC 29006
MLS# 646317Listed by: COLDWELL BANKER REALTY - New
 $65,000Active1.55 Acres
520 Ruby Street, Batesburg, SC 29006
MLS# 646180Listed by: SHEALY REALTY - New
 $399,500Active36.01 Acres
240 Stone Road, Batesburg, SC 29006
MLS# 646118Listed by: SHEALY REALTY - New
 $169,500Active3 beds 2 baths1,296 sq. ft.
345 Hadden Road, Batesburg, SC 29006
MLS# 645944Listed by: SHEALY REALTY - New
 $65,000Active1 Acres
620 S Lee Street, Batesburg, SC 29006
MLS# 645918Listed by: EXP REALTY LLC  $74,900Pending2 beds 1 baths930 sq. ft.
361 Rikard Street, Batesburg, SC 29006
MLS# 645679Listed by: SHEALY REALTY $400,000Pending3 beds 2 baths2,070 sq. ft.
1114 Old Golf Course Road, Batesburg, SC 29006
MLS# 645643Listed by: KELLER WILLIAMS PALMETTO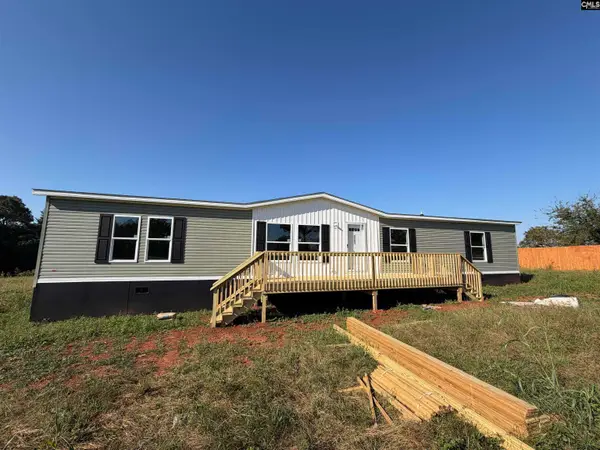 $229,900Active4 beds 2 baths2,066 sq. ft.
3797 Hollywood Road, Batesburg, SC 29006
MLS# 645304Listed by: REALTY CAROLINA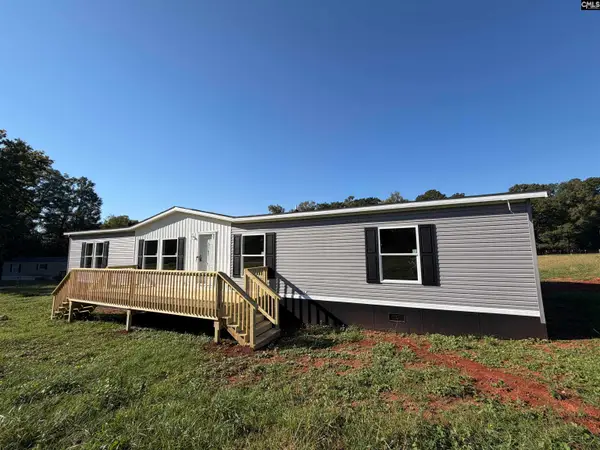 $229,900Active4 beds 2 baths2,066 sq. ft.
3783 Hollywood Road, Batesburg, SC 29006
MLS# 645306Listed by: REALTY CAROLINA


Protect your home and budget from life's surprises with an Assurant Home Warranty, backed by a partner that supports you through every step of homeownership. Explore Plans.
© 2026 Better Homes and Gardens Real Estate LLC. An Anywhere Real Estate company. All rights reserved. Better Homes and Gardens® Real Estate is a registered trademark owned by Meredith Operations Corporation, licensed to Better Homes and Gardens Real Estate LLC and used with permission. Better Homes and Gardens Real Estate LLC fully supports the principles of the Fair Housing Act and the Equal Opportunity Act. Listing information is deemed reliable but is not guaranteed accurate.
Each office is independently owned and operated.
Any services or products provided by third parties are not provided by, affiliated with or related to Better Homes and Gardens Real Estate LLC, or its affiliated companies.