
1125 Salem Bay Drive, Beaufort, SC 29902
Local realty services provided by:Better Homes and Gardens Real Estate Paracle
1125 Salem Bay Drive,Beaufort, SC 29902
$500,000
- 5 Beds
- 3 Baths
- - sq. ft.
- Single family
- Sold
Listed by: alec smith, austin stokes
Office: charter one realty
MLS#:506931
Source:SC_HHMLS
Sorry, we are unable to map this address
Price summary
- Price:$500,000
About this home
Meticulously Maintained, all new LG appliances. Don't wait to build. Welcome to 1125 Salem Bay Dr in beautiful Beaufort, the care and upgrades shine in every detail. This spacious 5 bedroom, 3 bathroom home features fresh exterior paint with premium Duration paint, newly added rain gutters, open concept layout, upgraded kitchen, granite countertops, a gas double oven, island and eat-in dining space. Additional upgrades include new ceiling fans, screened in lanai, tankless water heater and blinds throughout. This home is loved and ready for its next chapter.
Contact an agent
Home facts
- Year built:2022
- Subdivision & Development:SALEM BAY
- Listing ID #:506931
- Added:119 day(s) ago
- Updated:July 31, 2026 at 09:24 PM
Rooms and interior
- Bedrooms:5
- Total bathrooms:3
- Full bathrooms:3
- Flooring:Carpet, Luxury Vinyl Plank, Tile
- Kitchen Description:Convection Oven, Dishwasher, Disposal, Double Oven, Gas Range, Microwave, Oven, Pantry, Refrigerator
Heating and cooling
- Cooling:Central Air, Heat Pump
- Heating:Central, Heat Pump
- Central air:Yes
Structure and exterior
- Roof:Composition, Shingle
- Year built:2022
- Lot Features:Corner Lot
- Exterior Features:Enclosed Porch, Front Porch, Patio, Porch, Rear Porch, Screened
- Levels:Two Story
Finances and disclosures
- Price:$500,000
Features and amenities
- Appliances:Convection Oven, Dishwasher, Disposal, Double Oven, Dryer, Gas Range, Microwave, Oven, Refrigerator, Tankless Water Heater, Washer
- Laundry features:Dryer, Washer
- Amenities:Ceiling fans, Entrance Foyer, Loft
- Pool features:Community Pool, Pool, Salt Water Pool
Parking
- Parking description:Garage
- Garage:Yes
- Garage spaces:2
 We do not attempt to independently verify the currency, completeness, accuracy or authenticity of the data contained herein. It may be subject to transcription and transmission errors. Accordingly, the data is provided on an “as is” “as available” basis only and may not reflect all real estate activity in the market.“ 2026 REsides, Inc. All rights reserved. Certain information contained herein is derived from information, which is the licensed property of, and copyrighted by, REsides, Inc” SC_HHMLS Member Broker: Guy Santiago
New listings near 1125 Salem Bay Drive
- New
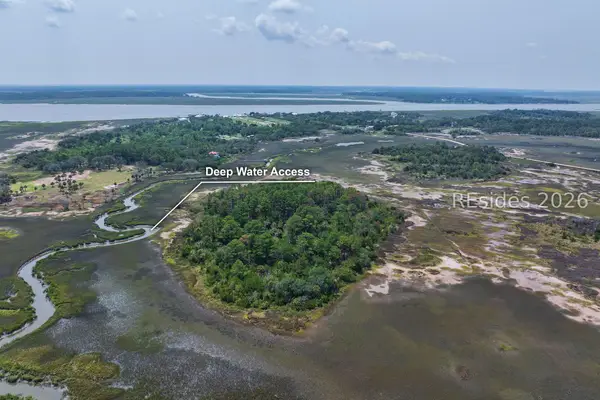 $899,900Active20 Acres
72 Canine Drive, Beaufort, SC 29907
MLS# 511878Listed by: COLDWELL BANKER REALTY - New
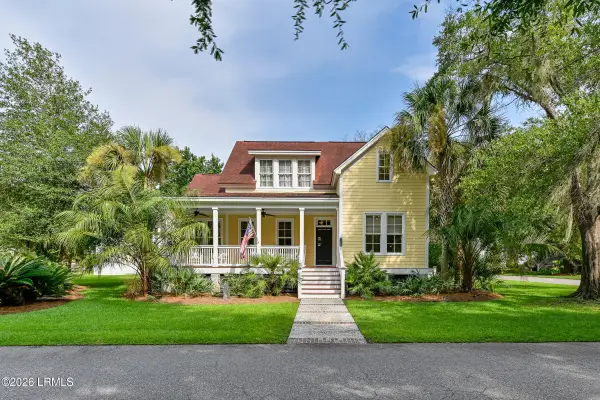 $1,125,000Active5 beds 4 baths3,771 sq. ft.
154 Coosaw Club Drive, Beaufort, SC 29907
MLS# 197212Listed by: DANIEL RAVENEL SOTHEBY'S INTE - New
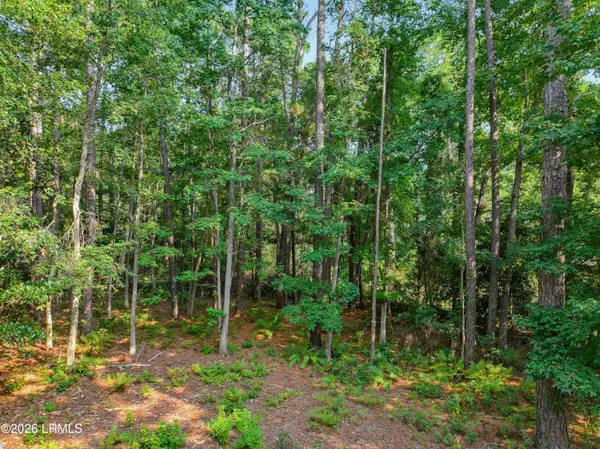 $60,000Active0.5 Acres
86 Wade Hampton Drive, Beaufort, SC 29907
MLS# 197515Listed by: THE COX TEAM BROKERED BY EXP - New
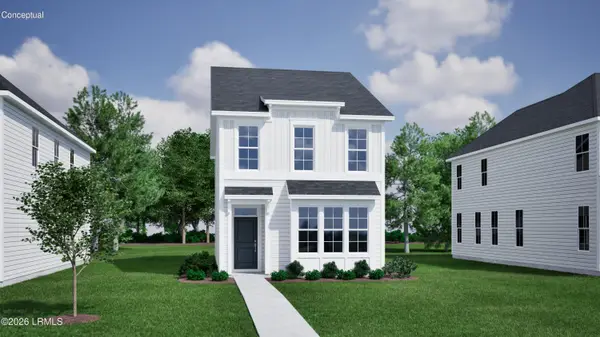 $387,244Active3 beds 3 baths1,653 sq. ft.
9 Rearden Way, Beaufort, SC 29906
MLS# 197576Listed by: MUNGO HOMES COASTAL DIVISION - New
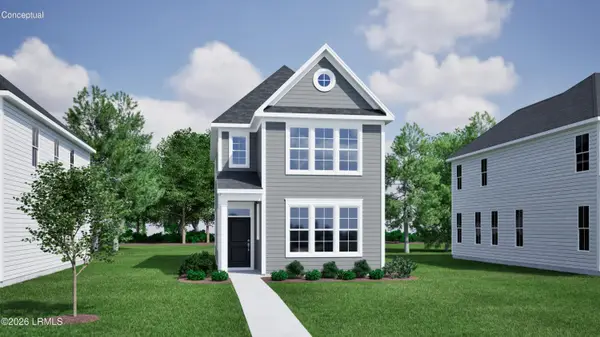 $393,320Active3 beds 3 baths1,721 sq. ft.
13 Rearden Way, Beaufort, SC 29906
MLS# 197578Listed by: MUNGO HOMES COASTAL DIVISION - New
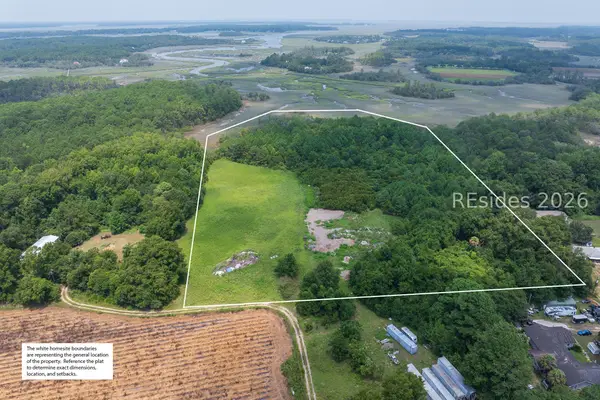 $649,900Active14.7 Acres
TBD Promise Lane, Beaufort, SC 29907
MLS# 511779Listed by: COLDWELL BANKER REALTY - New
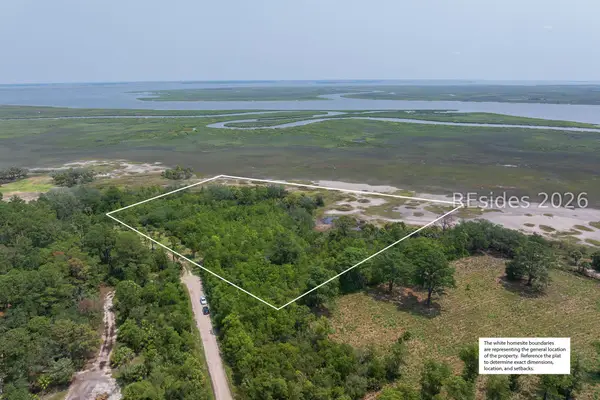 $499,900Active8 Acres
TBD Creek View Drive, Beaufort, SC 29907
MLS# 511785Listed by: COLDWELL BANKER REALTY - New
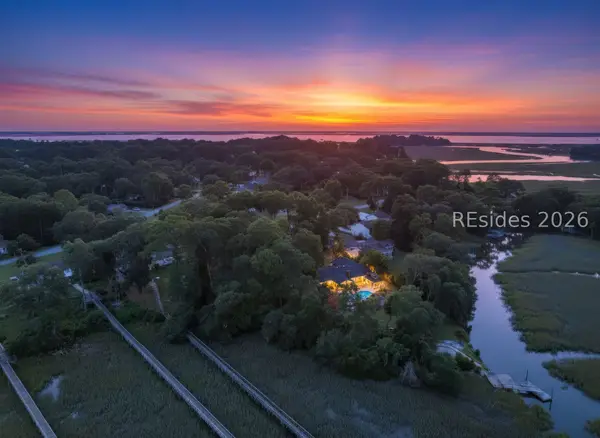 $285,000Active0.51 Acres
6114 Vaux Road, Beaufort, SC 29906
MLS# 511856Listed by: CHARTER ONE REALTY - Open Sat, 2 to 4pmNew
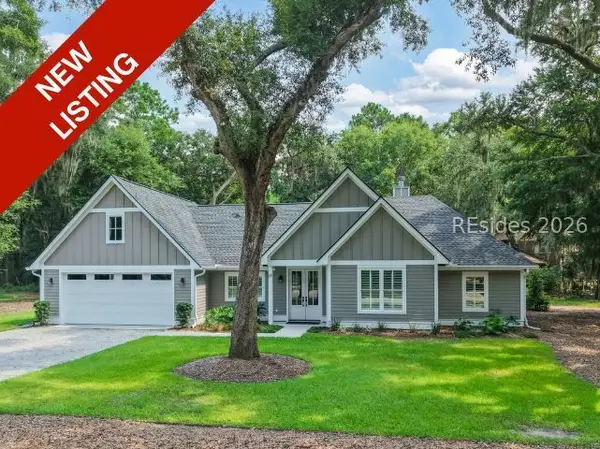 $629,000Active4 beds 3 baths2,391 sq. ft.
24 Alumni Road, Beaufort, SC 29907
MLS# 511795Listed by: THE HOMESFINDER REALTY GROUP - New
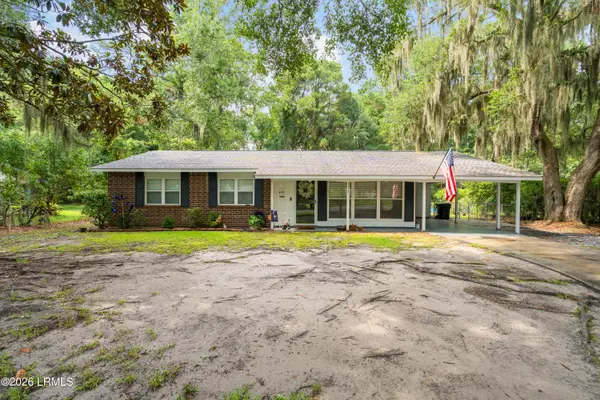 $312,000Active3 beds 2 baths1,455 sq. ft.
3117 Palomino Drive, Beaufort, SC 29906
MLS# 197562Listed by: EXP REALTY LLC - BLUFFTON


Protect your home and budget from life's surprises with an Assurant Home Warranty, backed by a partner that supports you through every step of homeownership. Explore Plans.
© 2026 Better Homes and Gardens Real Estate LLC. An Anywhere Real Estate company. All rights reserved. Better Homes and Gardens® Real Estate is a registered trademark owned by Meredith Operations Corporation, licensed to Better Homes and Gardens Real Estate LLC and used with permission. Better Homes and Gardens Real Estate LLC fully supports the principles of the Fair Housing Act and the Equal Opportunity Act. Listing information is deemed reliable but is not guaranteed accurate.
Each office is independently owned and operated.
Any services or products provided by third parties are not provided by, affiliated with or related to Better Homes and Gardens Real Estate LLC, or its affiliated companies.