
1162 Salty Hammock Court, Beaufort, SC 29902
Local realty services provided by:Better Homes and Gardens Real Estate Palmetto
Listed by: claudia clare
Office: greco group brokered by exp realty
MLS#:26026069
Source:SC_CTAR
1162 Salty Hammock Court,Beaufort, SC 29902
$465,000
- 4 Beds
- 2 Baths
- 1,775 sq. ft.
- Single family
- Active
Price summary
- Price:$465,000
- Price per sq. ft.:$261.97
About this home
FULLY FENCED HUGE PRIVATE BACKYARD WITH PERSONAL GARDENS AND A LITTLE PEEKABOO VIEW OF THE DEEP WATER, VERY PRIVATE! Welcome home to 1162 Salty Hammock Court! Nestled on a quiet street in the sought-after Salem Bay community of Beaufort, this gorgeous 1,775 sq ft property perfectly balances low-maintenance living with coastal charm. Step inside to an inviting open layout filled with warm natural light, custom-lined natural Roman shades throughout the house, comfortable living spaces, and an upgraded kitchen featuring a Bosch gas range and Bosch counter-depth refrigerator, complemented by an LG washer and dryer and ceiling fans in the primary suite, living room, and screened patio. This home is as practical as it is lovely. The highlight of the home is the peaceful outdoor setting--enjoy your private backyard space surrounded by mature Lowcountry greenery from the comfort of your covered screened patio. Conveniently located just minutes from historic downtown Beaufort, local waterfront parks, boat launches, shopping, dining, and military bases. Move-in ready and waiting for its next owner to start enjoying the coastal lifestyle!...
Contact an agent
Home facts
- Year built:2024
- Subdivision & Development:None
- Listing ID #:26026069
- Added:38 day(s) ago
- Updated:October 26, 2026 at 07:27 PM
Rooms and interior
- Bedrooms:4
- Total bathrooms:2
- Full bathrooms:2
- Flooring:Ceramic Tile, Laminate
- Kitchen Description:Pantry
- Living area:1,775 sq. ft.
Heating and cooling
- Heating:Heat Pump
Structure and exterior
- Year built:2024
- Building area:1,775 sq. ft.
- Lot area:0.19 Acres
- Lot Features:0 - .5 Acre, Interior Lot
- Architectural Style:Ranch
- Foundation Description:Slab
- Levels:1 Story
Schools
- High school:Out of Area
- Middle school:Out of Area
- Elementary school:Out of Area
Utilities
- Water:Public
- Sewer:Public Sewer
Finances and disclosures
- Price:$465,000
- Price per sq. ft.:$261.97
Parking
- Total parking spaces:2
- Parking description:2 Car Garage
- Garage:Yes
- Garage spaces:2
New listings near 1162 Salty Hammock Court
- New
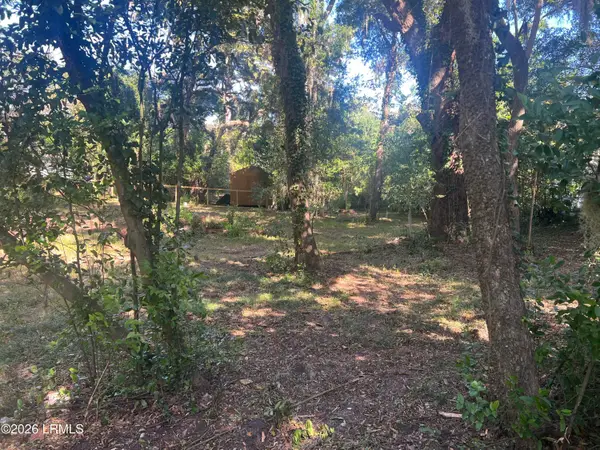 $139,900Active0.21 Acres
2507 Acorn Hill Avenue, Beaufort, SC 29902
MLS# 198768Listed by: THE HOMESFINDER REALTY GROUP
- New
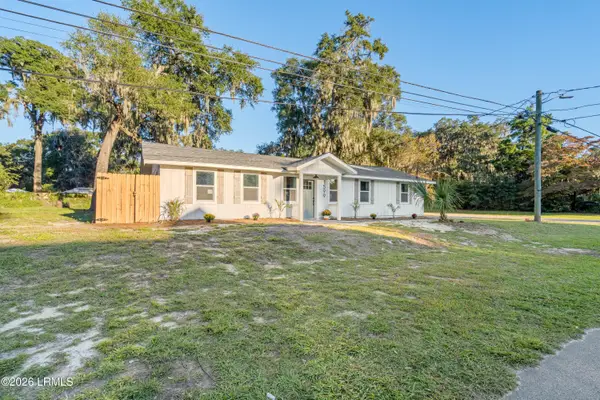 $499,900Active3 beds 2 baths1,404 sq. ft.
1599 Palmetto Street, Beaufort, SC 29902
MLS# 198760Listed by: DALTON WADE INC - New
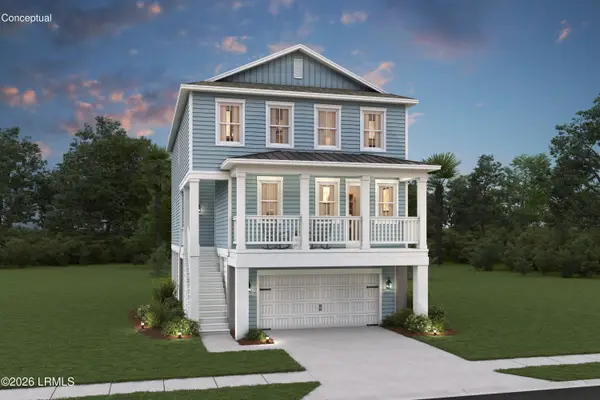 $734,900Active3 beds 3 baths2,534 sq. ft.
19 Secession Drive, Beaufort, SC 29907
MLS# 198749Listed by: K. HOVNANIAN HOMES - New
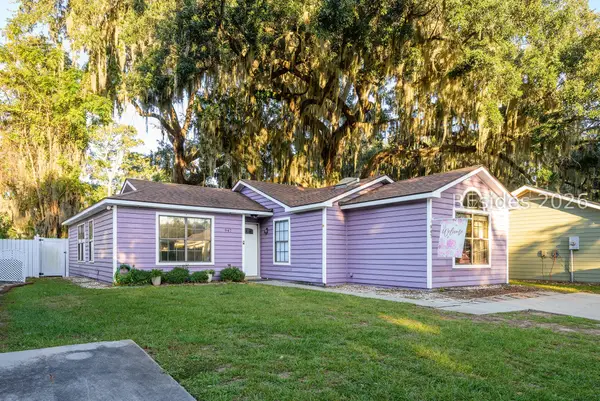 $329,000Active3 beds 2 baths1,334 sq. ft.
947 Oyster Cove Road, Beaufort, SC 29902
MLS# 513826Listed by: KELLER WILLIAMS REALTY - Open Sat, 10am to 12pmNew
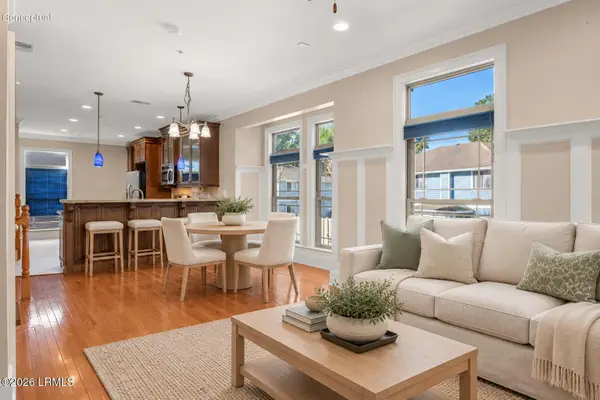 $370,000Active4 beds 4 baths2,432 sq. ft.
40 Battery Creek Club Drive, Beaufort, SC 29902
MLS# 198742Listed by: THE FARIS GROUP BKD BY EXP - New
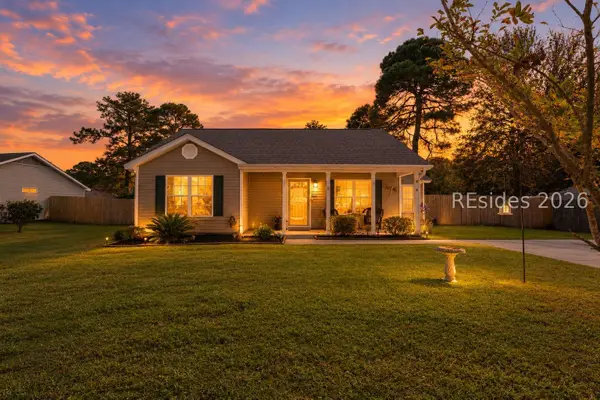 $322,500Active3 beds 2 baths1,149 sq. ft.
16 Blacksmith Circle, Beaufort, SC 29906
MLS# 513818Listed by: DANIEL RAVENEL SOTHEBY'S INTERNATIONAL REALTY - New
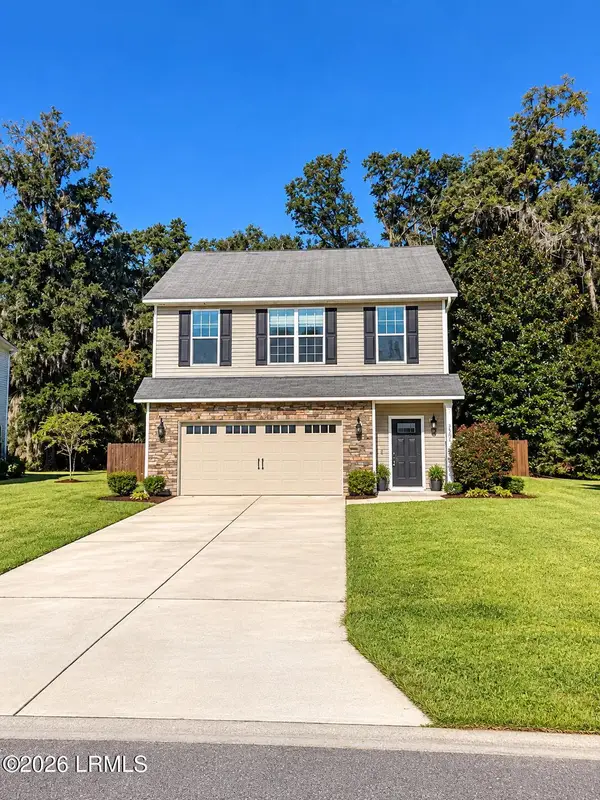 $399,000Active4 beds 3 baths2,143 sq. ft.
55 Spearmint Circle, Beaufort, SC 29906
MLS# 198735Listed by: COLDWELL BANKER REALTY - New
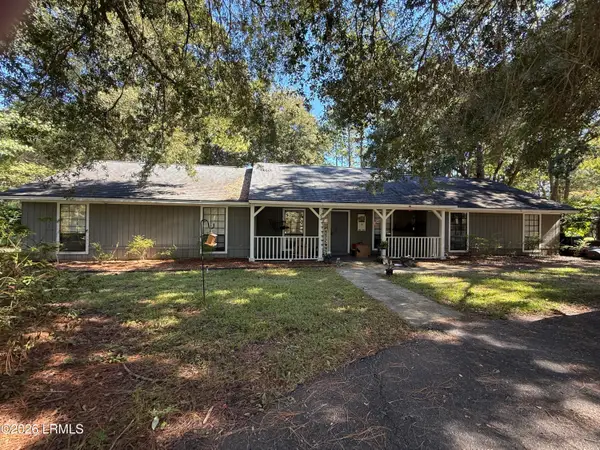 $375,000Active3 beds 2 baths1,912 sq. ft.
54 Wade Hampton Drive, Beaufort, SC 29907
MLS# 198659Listed by: EXP REALTY LLC - BLUFFTON - New
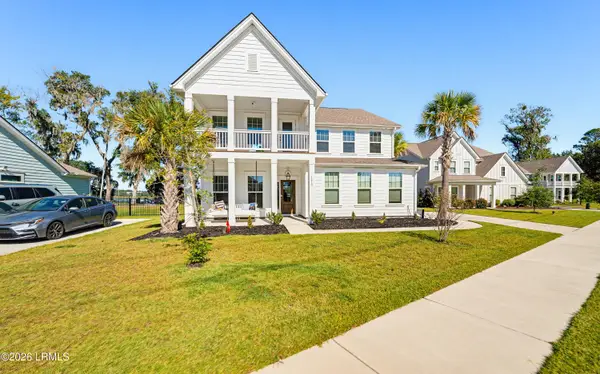 $995,000Active5 beds 4 baths3,245 sq. ft.
1270 Windswept Oak Lane, Beaufort, SC 29902
MLS# 198687Listed by: THE COX TEAM BROKERED BY EXP - New
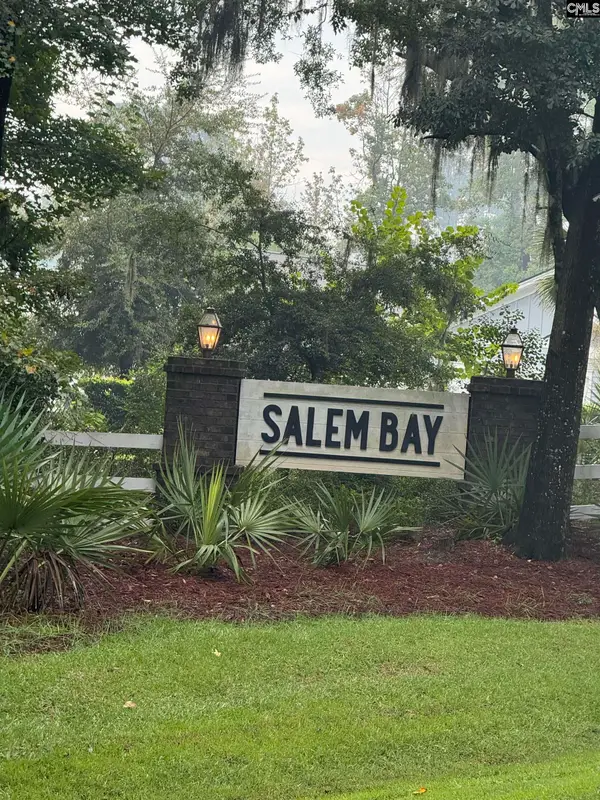 $425,000Active3 beds 2 baths1,563 sq. ft.
1205 Salty Court, Beaufort, SC 29902
MLS# 645452Listed by: EXP REALTY LLC


Protect your home and budget from life's surprises with an Assurant Home Warranty, backed by a partner that supports you through every step of homeownership. Explore Plans.
© 2026 Better Homes and Gardens Real Estate LLC. An Anywhere Real Estate company. All rights reserved. Better Homes and Gardens® Real Estate is a registered trademark owned by Meredith Operations Corporation, licensed to Better Homes and Gardens Real Estate LLC and used with permission. Better Homes and Gardens Real Estate LLC fully supports the principles of the Fair Housing Act and the Equal Opportunity Act. Listing information is deemed reliable but is not guaranteed accurate.
Each office is independently owned and operated.
Any services or products provided by third parties are not provided by, affiliated with or related to Better Homes and Gardens Real Estate LLC, or its affiliated companies.