
1205 Cassander Creek Road, Beaufort, SC 29902
Local realty services provided by:Better Homes and Gardens Real Estate Paracle
1205 Cassander Creek Road,Beaufort, SC 29902
$469,000
- 4 Beds
- 2 Baths
- 1,805 sq. ft.
- Single family
- Active
Listed by: cassidy berry, allison sutcliffe greco
Office: greco group brokered by exp
MLS#:198127
Source:Lowcountry Regional MLS
Price summary
- Price:$469,000
- Price per sq. ft.:$259.83
- Monthly HOA dues:$162
About this home
Welcome to 1205 Cassander Creek Road in Beaufort, SC -- a beautifully upgraded 4-bedroom, 2-bathroom home in the desirable Salem Bay community. Built in 2024, this 1,805-square-foot Ibis floor plan offers modern Lowcountry living with a functional single-story layout, thoughtful upgrades, privacy, and excellent community amenities.
Inside, you'll find LVP flooring throughout the entire home with NO CARPET, creating a clean, modern look that is easy to maintain. The open layout features a spacious family room, kitchen and dining area, pantry, and convenient first-floor primary suite. The kitchen includes upgraded cabinetry with soft-close drawers, and the refrigerator conveys with the sale. The private backyard is one of the home's standout features, with established shrubbery, upgraded landscaping, and a BRAND-NEW fence. The screened porch and patio create an inviting outdoor space for morning coffee, entertaining, or enjoying Beaufort's Lowcountry lifestyle.
Additional features include a 2-car attached garage, HardiPlank exterior, natural gas, tankless water heater, public water and sewer, and a negotiable washer and dryer.
Located in Salem Bay, a popular Beaufort, SC community, residents enjoy access to a community dock, swimming pool, pickleball courts, and playground. The home is conveniently located near shopping, dining, schools, downtown Beaufort, and the area's many coastal attractions.
If you're searching for a move-in-ready home for sale in Beaufort SC, a newer 4-bedroom home, a single-story home with a fenced backyard, or a home in a Beaufort community with a pool, pickleball, playground, and dock, 1205 Cassander Creek Road deserves a look.
Beautifully finished, thoughtfully upgraded, and ready for its next owner -- come see why this Salem Bay home is such a great opportunity to enjoy Lowcountry living in Beaufort, South Carolina....
Contact an agent
Home facts
- Year built:2024
- Listing ID #:198127
- Added:41 day(s) ago
- Updated:October 29, 2026 at 04:37 PM
Rooms and interior
- Bedrooms:4
- Total bathrooms:2
- Full bathrooms:2
- Dining Description:Kitchen/Dining Room Combo
- Bathrooms Description:1st Floor Full Bath
- Kitchen Description:Dishwasher, Disposal, Electric Oven/Range, Microwave
- Bedroom Description:1st Floor Bedroom, Master Bedroom 1st Floor
- Living area:1,805 sq. ft.
Heating and cooling
- Cooling:Central Air, Electric
- Heating:Heat Pump, Heating, Natural Gas
- Central air:Yes
Structure and exterior
- Roof:Composition
- Year built:2024
- Building area:1,805 sq. ft.
- Lot area:0.14 Acres
- Architectural Style:Ranch
- Foundation Description:Slab
Utilities
- Water:Public
- Sewer:Public Sewer
Finances and disclosures
- Price:$469,000
- Price per sq. ft.:$259.83
- Tax amount:$100
 The information being provided by Lowcountry Regional MLS is for the consumer’s personal, non-commercial use and may not be used for any purpose other than to identify prospective properties consumers may be interested in purchasing. The information is deemed reliable but not guaranteed and should therefore be independently verified. ©2026 Lowcountry Regional MLS. All rights reserved. SC_BCAR Member Broker: Guy Santiago
New listings near 1205 Cassander Creek Road
- New
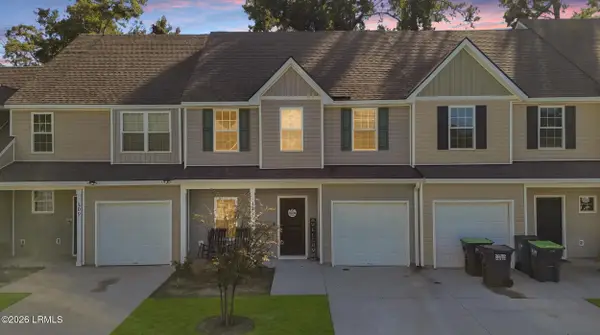 $295,000Active3 beds 3 baths1,603 sq. ft.
311 Dante Circle, Beaufort, SC 29906
MLS# 198650Listed by: PEIRCE GROUP BROKERED BY EXP - New
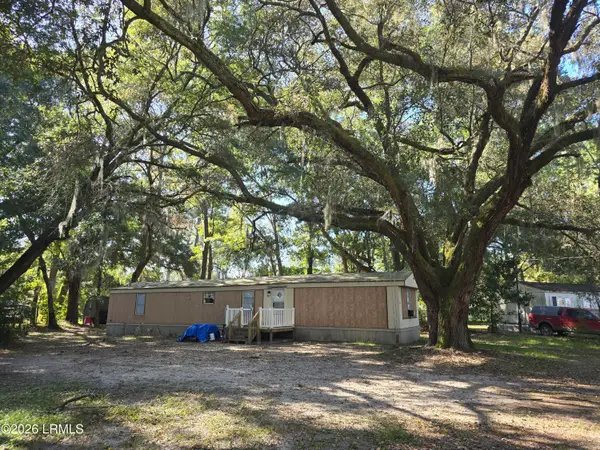 $125,000Active0.28 Acres
132 Bonaire Circle N, Beaufort, SC 29906
MLS# 198807Listed by: CENTURY 21 CAROLINA REALTY - New
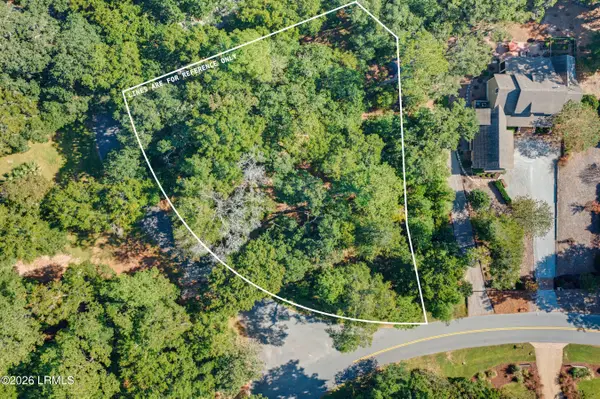 $140,000Active0.72 Acres
2 Cordgrass Loop, Beaufort, SC 29907
MLS# 198804Listed by: CHARTER ONE REALTY - New
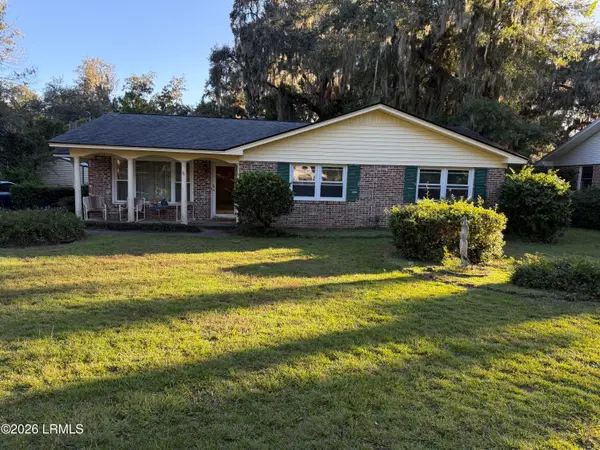 $300,000Active3 beds 2 baths1,459 sq. ft.
2612 Boyer Street, Beaufort, SC 29902
MLS# 198802Listed by: CENTURY 21 CAROLINA REALTY - New
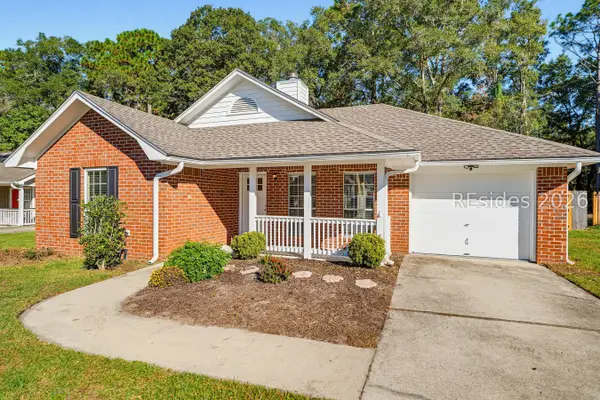 $325,000Active3 beds 2 baths1,220 sq. ft.
46 Cedar Crest Circle, Beaufort, SC 29907
MLS# 513709Listed by: CHARTER ONE REALTY 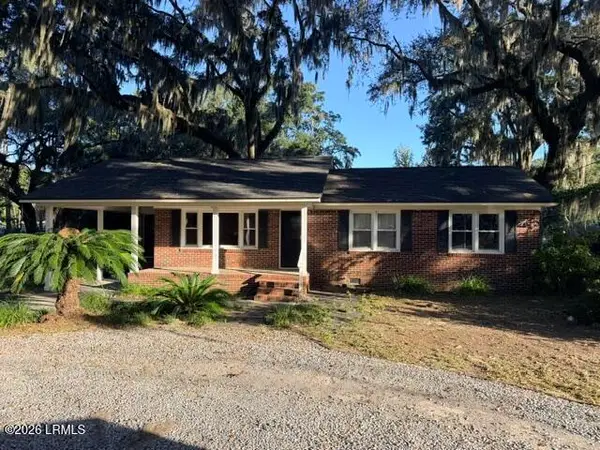 $230,000Pending3 beds 1 baths1,100 sq. ft.
2621 Boyer Street, Beaufort, SC 29902
MLS# 198794Listed by: BHHS BAY STREET REALTY- New
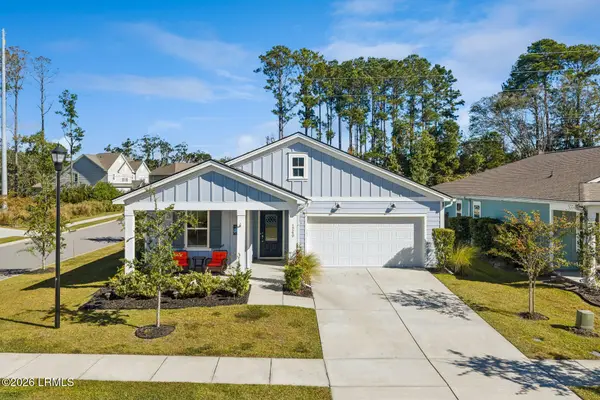 $449,000Active3 beds 2 baths1,570 sq. ft.
1240 Salty Hammock Court, Beaufort, SC 29902
MLS# 198753Listed by: DANIEL RAVENEL SOTHEBY'S INTE - New
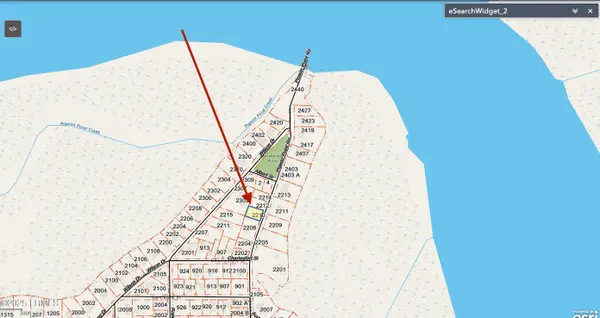 $219,900Active0.22 Acres
2210 Pigeon Point Road, Beaufort, SC 29902
MLS# 198792Listed by: THE HOMESFINDER REALTY GROUP - New
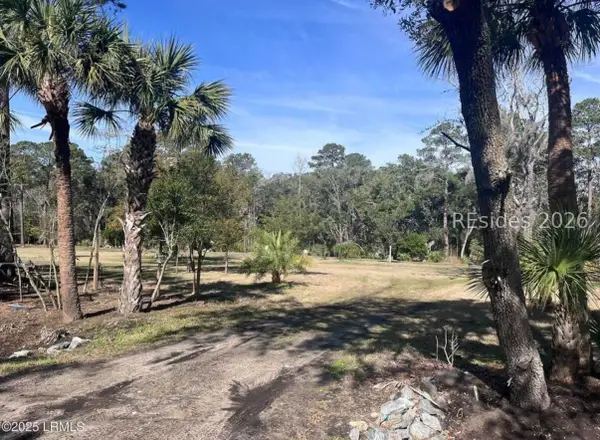 $190,000Active0.88 Acres
48 Meadowbrook Drive S, Beaufort, SC 29907
MLS# 513907Listed by: LOWCOUNTRY REAL ESTATE 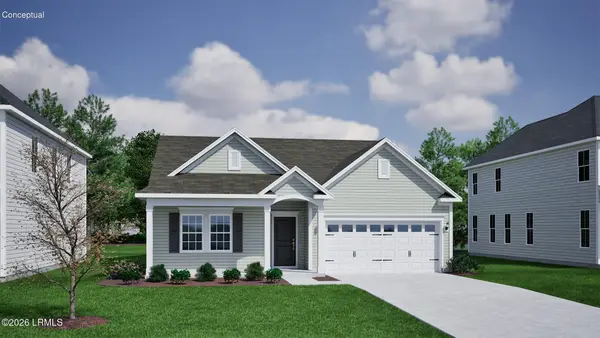 $514,160Pending4 beds 3 baths2,059 sq. ft.
275 Boxwood Lane, Beaufort, SC 29907
MLS# 198784Listed by: MUNGO HOMES COASTAL DIVISION


Protect your home and budget from life's surprises with an Assurant Home Warranty, backed by a partner that supports you through every step of homeownership. Explore Plans.
© 2026 Better Homes and Gardens Real Estate LLC. An Anywhere Real Estate company. All rights reserved. Better Homes and Gardens® Real Estate is a registered trademark owned by Meredith Operations Corporation, licensed to Better Homes and Gardens Real Estate LLC and used with permission. Better Homes and Gardens Real Estate LLC fully supports the principles of the Fair Housing Act and the Equal Opportunity Act. Listing information is deemed reliable but is not guaranteed accurate.
Each office is independently owned and operated.
Any services or products provided by third parties are not provided by, affiliated with or related to Better Homes and Gardens Real Estate LLC, or its affiliated companies.