
21 Seneca Way, Beaufort, SC 29906
Local realty services provided by:Better Homes and Gardens Real Estate Paracle
21 Seneca Way,Beaufort, SC 29906
$388,000
- 3 Beds
- 2 Baths
- 1,702 sq. ft.
- Single family
- Active
Listed by: the cox team
Office: the cox team brokered by exp
MLS#:513822
Price summary
- Price:$388,000
- Price per sq. ft.:$227.97
About this home
Welcome to 21 Seneca Way, where beautiful pond views & a Lowcountry location that keeps you close to all things Beaufort. Over 1700 square feet of easy, comfortable living with 3-bedrooms, 2-baths, situated in a split floor plan for maximum privacy. Kitchen is set up for real cooking, with all appliances included, ample counter/cabinet space, granite counter tops & an oversized pantry. A front of the house flex room offers room for endless possibilities. Out back, the pond is your backdrop along with a beautiful yard & grilling patio, so morning coffee & evening relaxation are daily enjoyments. Attached 2 car garage, several owner upgrades to see. Shadow Moss puts is right off Hwy 170, minutes from shopping, dining, downtown Beaufort, Port Royal, MCAS Beaufort & Naval Hospital Beaufort.
Contact an agent
Home facts
- Year built:2022
- Subdivision & Development:SHADOW MOSS S/D
- Listing ID #:513822
- Added:1 day(s) ago
- Updated:November 13, 2026 at 07:28 PM
Rooms and interior
- Bedrooms:3
- Total bathrooms:2
- Full bathrooms:2
- Flooring:Carpet, Luxury Vinyl Plank
- Kitchen Description:Dishwasher, Disposal, Refrigerator
- Living area:1,702 sq. ft.
Heating and cooling
- Cooling:Central Air
- Heating:Heat Pump
- Central air:Yes
Structure and exterior
- Roof:Composition, Shingle
- Year built:2022
- Building area:1,702 sq. ft.
- Lot area:0.16 Acres
- Exterior Features:Enclosed Porch, Porch, Screened
- Levels:One Story
Finances and disclosures
- Price:$388,000
- Price per sq. ft.:$227.97
Features and amenities
- Appliances:Dishwasher, Disposal, Refrigerator
- Amenities:Ceiling fans
Parking
- Parking description:Garage
- Garage:Yes
- Garage spaces:2
New listings near 21 Seneca Way
- New
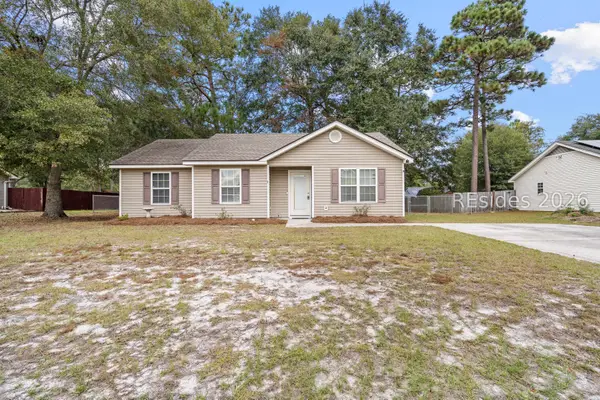 $325,000Active3 beds 2 baths1,206 sq. ft.
3 Grandiflora Lane, Beaufort, SC 29907
MLS# 514190Listed by: CHARTER ONE REALTY - New
 $388,000Active3 beds 2 baths1,702 sq. ft.
21 Seneca Way, Beaufort, SC 29906
MLS# 198739Listed by: THE COX TEAM BROKERED BY EXP
- New
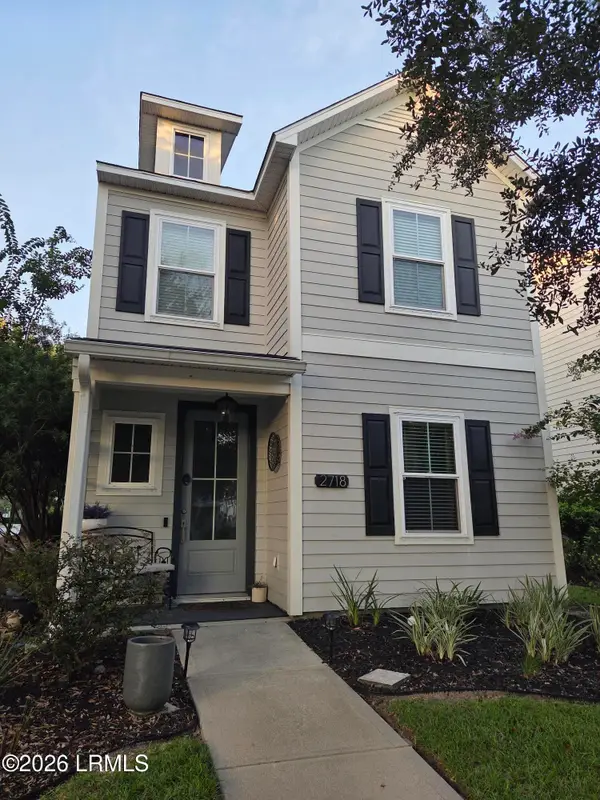 $389,000Active3 beds 3 baths1,704 sq. ft.
2718 Satilla Boulevard, Beaufort, SC 29902
MLS# 198332Listed by: PALMETTO REAL ESTATE - New
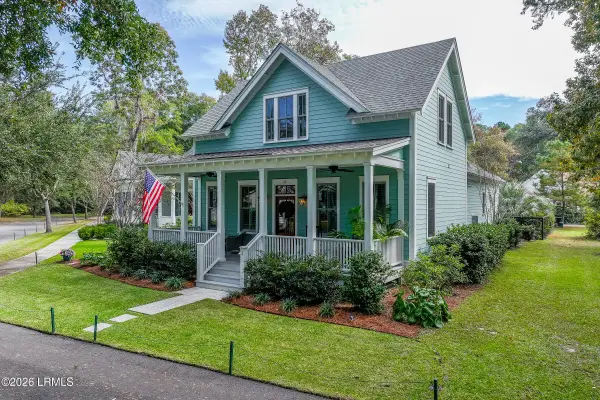 $1,018,000Active3 beds 3 baths2,128 sq. ft.
1 Tomlow Trace, Beaufort, SC 29906
MLS# 199046Listed by: THE HOMESFINDER REALTY GROUP - New
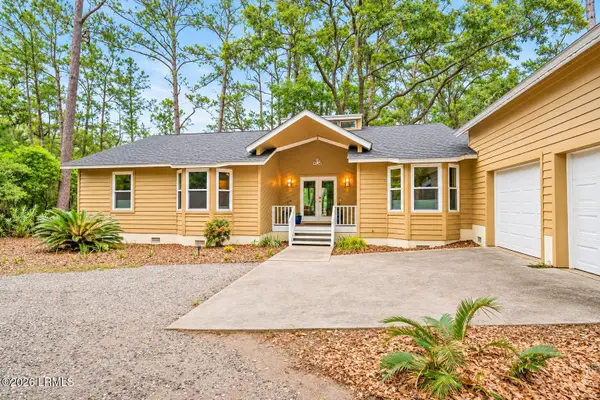 $679,900Active4 beds 3 baths2,500 sq. ft.
6 Cordgrass Loop, Beaufort, SC 29907
MLS# 198928Listed by: BHHS BAY STREET REALTY - New
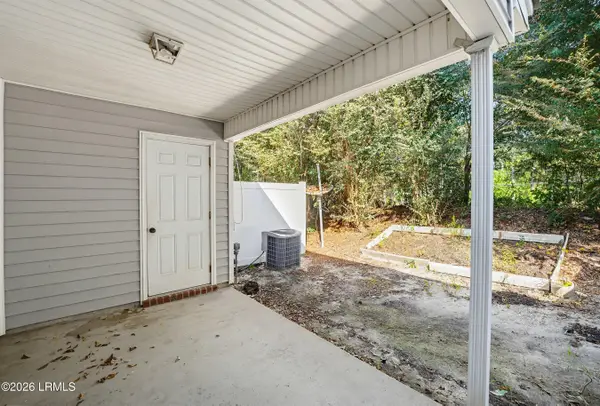 $249,000Active3 beds 3 baths1,300 sq. ft.
544 Candida Drive, Beaufort, SC 29906
MLS# 199041Listed by: NORTHGROUP REAL ESTATE LLC - New
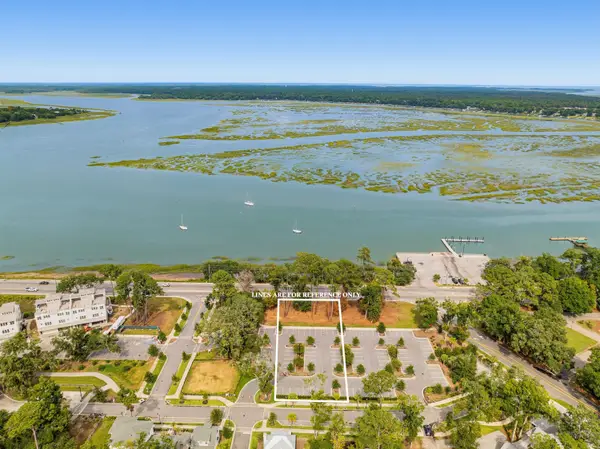 $1,125,000Active0.53 Acres
121 Whitehall Drive, Beaufort, SC 29907
MLS# 26030555Listed by: TIDELAND REALTY INC. - New
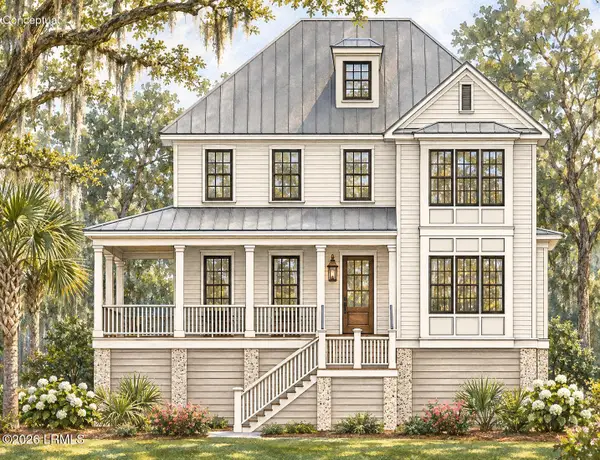 $1,625,000Active4 beds 4 baths3,365 sq. ft.
14 The Horseshoe, Beaufort, SC 29907
MLS# 199038Listed by: BHHS BAY STREET REALTY - New
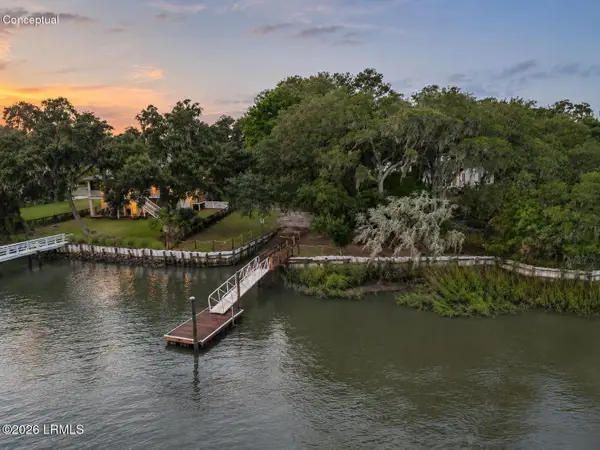 $69,000Active0.18 Acres
1626 Deanne Drive, Beaufort, SC 29902
MLS# 199039Listed by: GRECO GROUP BROKERED BY EXP


Protect your home and budget from life's surprises with an Assurant Home Warranty, backed by a partner that supports you through every step of homeownership. Explore Plans.
© 2026 Better Homes and Gardens Real Estate LLC. An Anywhere Real Estate company. All rights reserved. Better Homes and Gardens® Real Estate is a registered trademark owned by Meredith Operations Corporation, licensed to Better Homes and Gardens Real Estate LLC and used with permission. Better Homes and Gardens Real Estate LLC fully supports the principles of the Fair Housing Act and the Equal Opportunity Act. Listing information is deemed reliable but is not guaranteed accurate.
Each office is independently owned and operated.
Any services or products provided by third parties are not provided by, affiliated with or related to Better Homes and Gardens Real Estate LLC, or its affiliated companies.