
27 Seneca Way, Beaufort, SC 29906
Local realty services provided by:Better Homes and Gardens Real Estate Paracle
27 Seneca Way,Beaufort, SC 29906
$412,999
- 4 Beds
- 3 Baths
- 2,260 sq. ft.
- Single family
- Pending
Listed by: the cox team
Office: the cox team brokered by exp
MLS#:513225
Price summary
- Price:$412,999
- Price per sq. ft.:$182.74
About this home
Welcome to this bеtter thаn nеw home in the sought-after communitу of Ѕhadow Moss. Pride of ownership boast throughout this home in all aspects including a large amount of owner upgrades. Enjoy everyday living/entertaining made simple with an expansive open floor plan downstairs. Flex room off foyer allows for office space, playroom & more! Upstairs you'll find all 4 bedrooms, guest bath with dual sinks, laundry room & spacious loft. Oversized owner's suite offers plenty of room to make your own retreat, walk in-closet with large clothes racks while owners bath offers a tiled walk-in shower, drop-in soaking tub with tiled backsplash, dual sinks & linen closet. Enjoy beautiful pond views from expansive yard with covered porch & separate concrete patio. 2 car attached garage & more!
Contact an agent
Home facts
- Year built:2022
- Subdivision & Development:SHADOW MOSS S/D
- Listing ID #:513225
- Added:1 day(s) ago
- Updated:October 10, 2026 at 02:32 AM
Rooms and interior
- Bedrooms:4
- Total bathrooms:3
- Full bathrooms:2
- Half bathrooms:1
- Flooring:Carpet, Tile, Vinyl
- Kitchen Description:Dishwasher, Disposal, Gas Range, Microwave, Refrigerator
- Living area:2,260 sq. ft.
Heating and cooling
- Cooling:Central Air
- Heating:Heat Pump
- Central air:Yes
Structure and exterior
- Roof:Composition, Shingle
- Year built:2022
- Building area:2,260 sq. ft.
- Lot area:0.18 Acres
- Exterior Features:Patio
- Levels:Two Story
Finances and disclosures
- Price:$412,999
- Price per sq. ft.:$182.74
Features and amenities
- Appliances:Dishwasher, Disposal, Gas Range, Microwave, Refrigerator
- Amenities:Ceiling fans
Parking
- Parking description:Garage
- Garage:Yes
- Garage spaces:2
New listings near 27 Seneca Way
- New
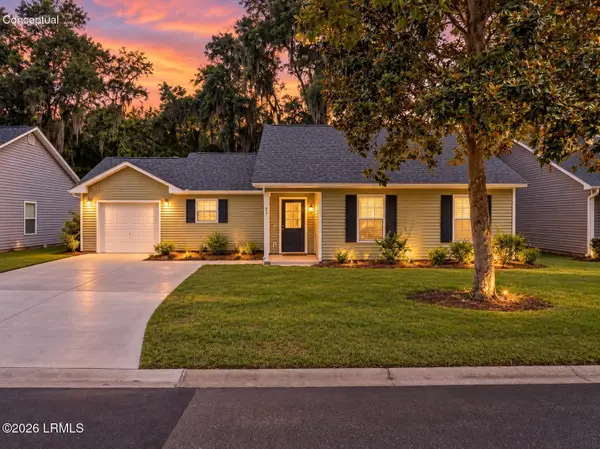 $340,000Active4 beds 2 baths1,368 sq. ft.
41 Brindlewood Drive, Beaufort, SC 29907
MLS# 198333Listed by: THE FARIS GROUP BKD BY EXP
- New
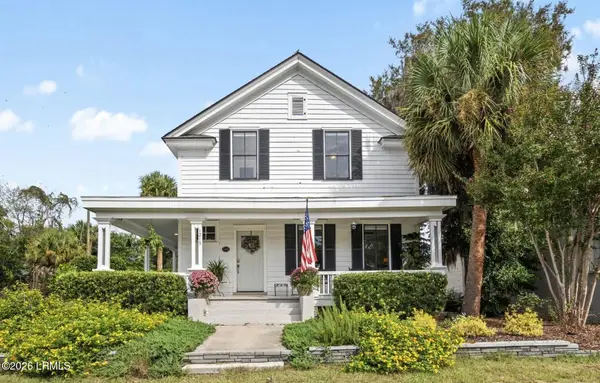 $699,000Active4 beds 4 baths2,076 sq. ft.
1215 Prince Street, Beaufort, SC 29902
MLS# 198574Listed by: LOWCOUNTRY REAL ESTATE - New
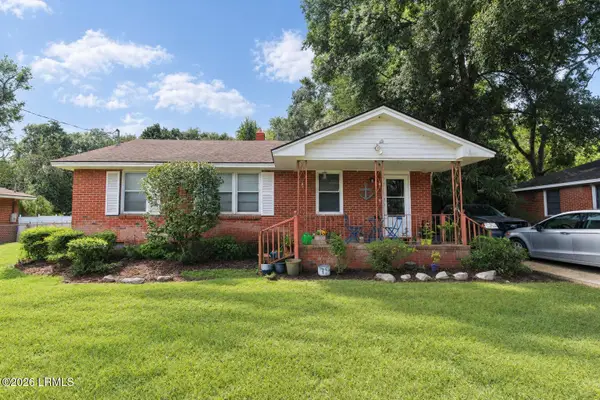 $209,900Active3 beds 1 baths1,026 sq. ft.
2808 Third Street, Beaufort, SC 29902
MLS# 198577Listed by: EXP REALTY LLC - BLUFFTON - New
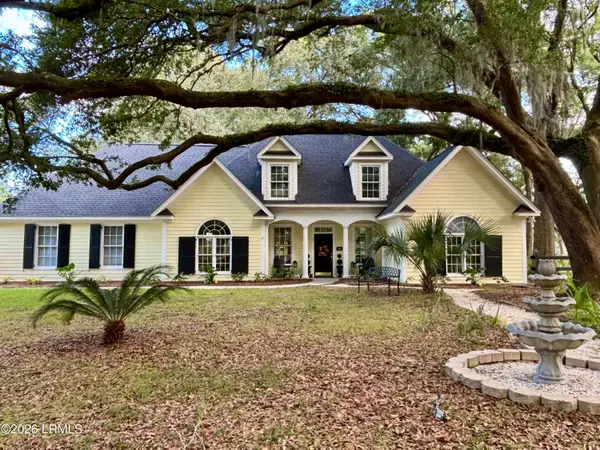 $679,900Active3 beds 3 baths2,238 sq. ft.
28 Barnwell Drive, Beaufort, SC 29907
MLS# 198565Listed by: RE/MAX DREAM - New
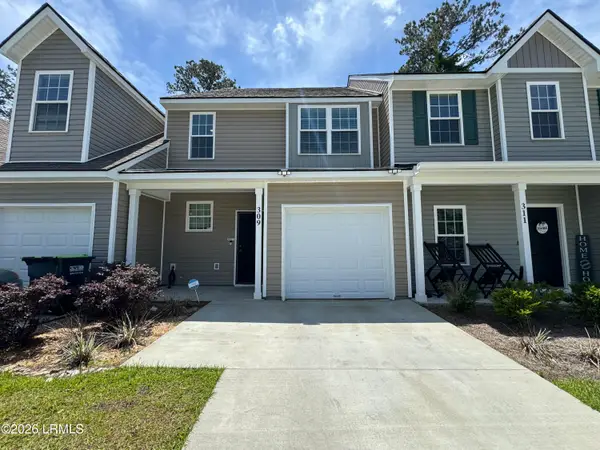 $300,000Active2 beds 3 baths1,351 sq. ft.
309 Dante Circle, Beaufort, SC 29906
MLS# 198329Listed by: EXP REALTY LLC - New
 $549,000Active3 beds 2 baths2,140 sq. ft.
77 James F Byrnes Street, Beaufort, SC 29907
MLS# 198555Listed by: I SAVE REALTY - New
 $410,000Active4 beds 2 baths1,560 sq. ft.
3003 North Street, Beaufort, SC 29902
MLS# 198213Listed by: THE HOMESFINDER REALTY GROUP - New
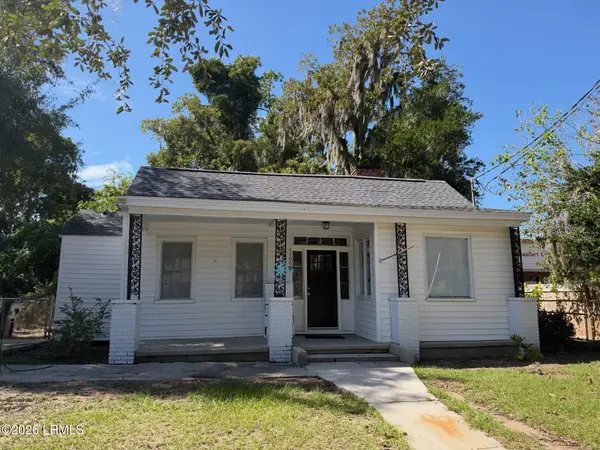 $319,900Active2 beds 2 baths1,038 sq. ft.
1106 Harrington Street, Beaufort, SC 29902
MLS# 198535Listed by: RIVER REALTY GROUP, LLC - New
 $469,900Active3 beds 2 baths1,824 sq. ft.
209 Stuart Town Road, Beaufort, SC 29902
MLS# 197704Listed by: HOWARD HANNA ALLEN TATE LOWCOU


Protect your home and budget from life's surprises with an Assurant Home Warranty, backed by a partner that supports you through every step of homeownership. Explore Plans.
© 2026 Better Homes and Gardens Real Estate LLC. An Anywhere Real Estate company. All rights reserved. Better Homes and Gardens® Real Estate is a registered trademark owned by Meredith Operations Corporation, licensed to Better Homes and Gardens Real Estate LLC and used with permission. Better Homes and Gardens Real Estate LLC fully supports the principles of the Fair Housing Act and the Equal Opportunity Act. Listing information is deemed reliable but is not guaranteed accurate.
Each office is independently owned and operated.
Any services or products provided by third parties are not provided by, affiliated with or related to Better Homes and Gardens Real Estate LLC, or its affiliated companies.