
28 Sheffield Avenue, Beaufort, SC 29907
Local realty services provided by:Better Homes and Gardens Real Estate Palmetto
Listed by: edward dukes
Office: lowcountry real estate
MLS#:26024721
Source:SC_CTAR
28 Sheffield Avenue,Beaufort, SC 29907
$1,795,000
- 4 Beds
- 5 Baths
- 3,774 sq. ft.
- Single family
- Active
Price summary
- Price:$1,795,000
- Price per sq. ft.:$475.62
About this home
Stunning waterfront home on Cat Island with .05 acres offering approx 3,773 sqft with four bedrooms, three full and two half baths. With beautiful Lowcountry architecture, an entrance hall opens to a light filled living and dining room crowned by a dramatic vaulted ceiling. The kitchen is built for people who cook, anchored by a Sub-Zero refrigerator and a Dacor gas range, and opens to a family room with a fireplace. Located adjacent is the screened porch, loggia and pool. The main-floor primary suite means you never have to take the stairs. Additionally, the main floor offers a guest room with an en suite bath, as well as a formal powder room and a second half bath near the utility room A large utility and mudroom handles the sandy shoes and wet towels that come with waterfront life.Upstairs, two generous bedrooms share a Jack-and-Jill bath.
Outdoors is where this property makes its case. The screened porch sits waterfront, steps from the pool, with a covered loggia overlooking the water and built-in seating wrapping the pool's perimeter. Mature, beautifully maintained landscaping is supported by a full irrigation system. A metal roof and gravel drive give the place its Lowcountry character, and a detached two-car garage includes a room above, perfect for use a home office, gym or TV area.
Cat Island offers winding, oak-lined streets is the home of The Sanctuary Golf Club. Club membership offers dining, tennis, golf and a pool. Membership is optional. Minutes away are historic downtown Beaufort and its waterfront park as well as Lady's Island shopping & schools.
This material is based upon information, which we consider reliable, but because it has been supplied by third parties, we cannot represent that it is accurate or complete, and it should not be relied upon as such....
Contact an agent
Home facts
- Year built:2004
- Subdivision & Development:Ladys Island
- Listing ID #:26024721
- Added:6 day(s) ago
- Updated:September 07, 2026 at 11:58 AM
Rooms and interior
- Bedrooms:4
- Total bathrooms:5
- Full bathrooms:3
- Half bathrooms:2
- Flooring:Ceramic Tile, Wood
- Bathrooms Description:Garden Tub/Shower
- Kitchen Description:Eat-in Kitchen, Kitchen Island
- Living area:3,774 sq. ft.
Heating and cooling
- Cooling:Central Air
- Heating:Electric
- Central air:Yes
Structure and exterior
- Year built:2004
- Building area:3,774 sq. ft.
- Lot area:0.5 Acres
- Lot Features:0 - .5 Acre
- Architectural Style:Traditional
- Foundation Description:Crawl Space
- Levels:2 Story
Schools
- High school:Out of Area
- Middle school:Out of Area
- Elementary school:Out of Area
Utilities
- Water:Public
- Sewer:Public Sewer
Finances and disclosures
- Price:$1,795,000
- Price per sq. ft.:$475.62
Features and amenities
- Laundry features:Laundry Room
- Amenities:Beamed Ceilings, Ceiling Cathedral/Vaulted
Parking
- Total parking spaces:2
- Parking description:2 Car Garage
- Garage:Yes
- Garage spaces:2
New listings near 28 Sheffield Avenue
- New
 $571,172Active3 beds 3 baths1,650 sq. ft.
2 Audubon Road, Beaufort, SC 29907
MLS# 197603Listed by: UNITED COUNTRY J ROMERO GROUP
- New
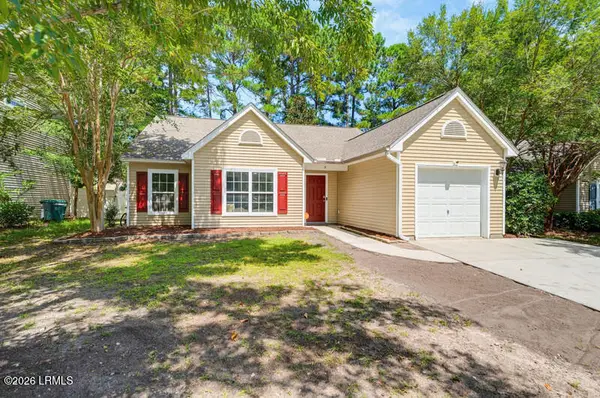 $375,000Active4 beds 3 baths1,624 sq. ft.
9 Harbison Place, Beaufort, SC 29906
MLS# 198116Listed by: FLAMELILLY REAL ESTATE GROUP - New
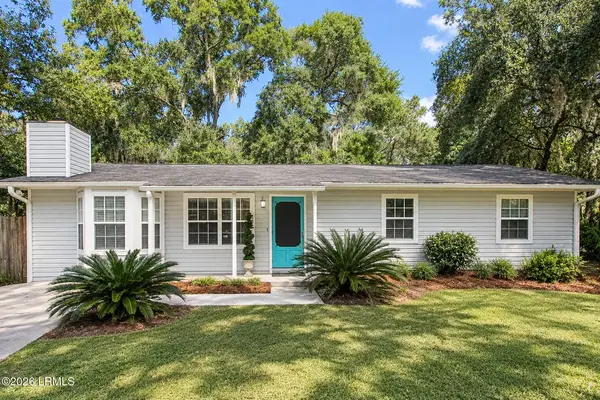 $349,900Active3 beds 2 baths1,368 sq. ft.
15 Bent Oak Road, Beaufort, SC 29907
MLS# 198114Listed by: EXP REALTY LLC - BLUFFTON - New
 $299,000Active3 beds 2 baths1,152 sq. ft.
14 Robin Way, Beaufort, SC 29907
MLS# 198096Listed by: THE HOMESFINDER REALTY GROUP - New
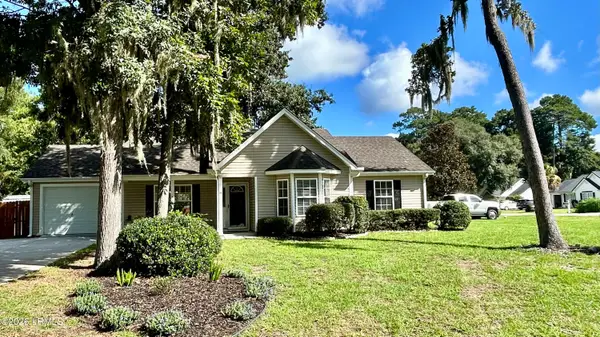 $369,000Active3 beds 2 baths1,248 sq. ft.
14 Ardmore Avenue, Beaufort, SC 29907
MLS# 198107Listed by: PALMETTO REAL ESTATE - New
 $599,999Active3 beds 2 baths2,239 sq. ft.
257 Pleasant Point Drive, Beaufort, SC 29907
MLS# 198105Listed by: GRECO GROUP BROKERED BY EXP - New
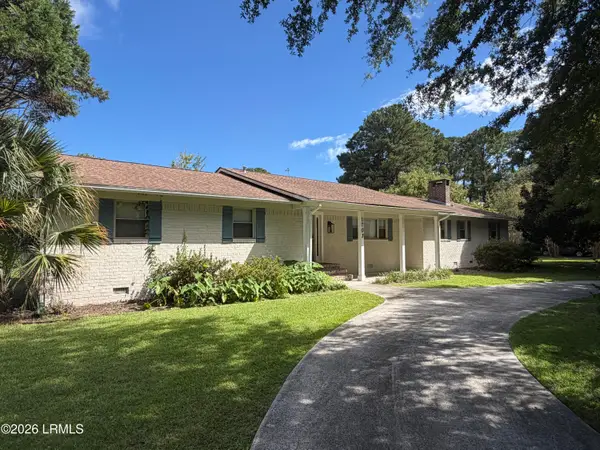 $725,000Active4 beds 3 baths2,535 sq. ft.
1703 Riverside Drive, Beaufort, SC 29902
MLS# 197923Listed by: THE HOMESFINDER REALTY GROUP - New
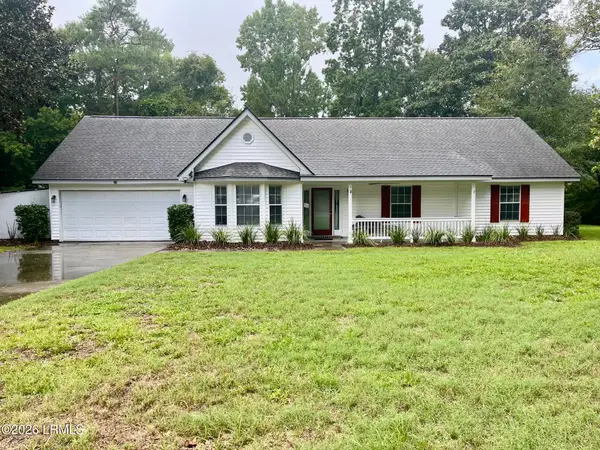 $425,000Active4 beds 3 baths1,692 sq. ft.
3 Patricia Court, Beaufort, SC 29907
MLS# 198102Listed by: HOMETOWN REALTY - New
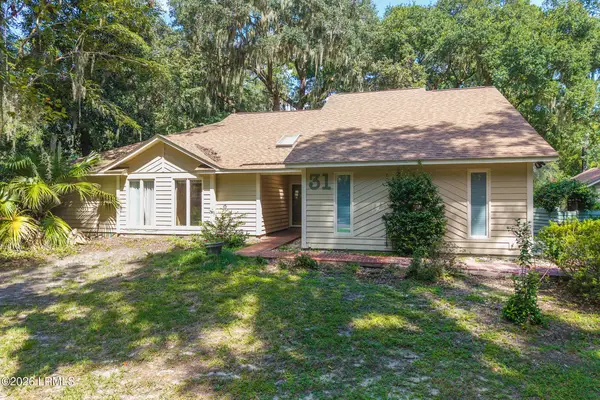 $425,000Active3 beds 2 baths2,117 sq. ft.
31 Chesterfield Lake Drive, Beaufort, SC 29906
MLS# 198103Listed by: THE HOMESFINDER REALTY GROUP 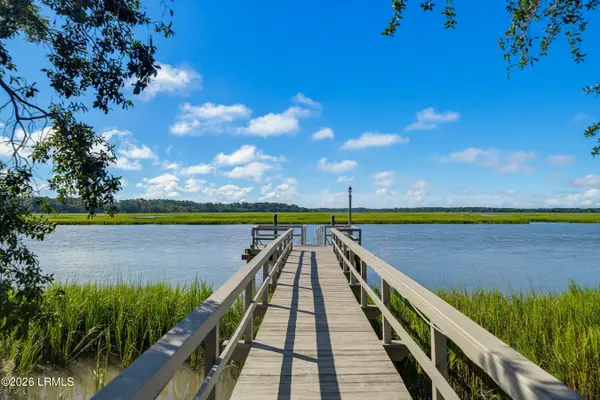 $855,000Pending2 beds 2 baths1,118 sq. ft.
119 Chowan Creek Bluff, Beaufort, SC 29907
MLS# 198101Listed by: BHHS BAY STREET REALTY


Protect your home and budget from life's surprises with an Assurant Home Warranty, backed by a partner that supports you through every step of homeownership. Explore Plans.
© 2026 Better Homes and Gardens Real Estate LLC. An Anywhere Real Estate company. All rights reserved. Better Homes and Gardens® Real Estate is a registered trademark owned by Meredith Operations Corporation, licensed to Better Homes and Gardens Real Estate LLC and used with permission. Better Homes and Gardens Real Estate LLC fully supports the principles of the Fair Housing Act and the Equal Opportunity Act. Listing information is deemed reliable but is not guaranteed accurate.
Each office is independently owned and operated.
Any services or products provided by third parties are not provided by, affiliated with or related to Better Homes and Gardens Real Estate LLC, or its affiliated companies.