
29 Egret Drive, Beaufort, SC 29907
Local realty services provided by:Better Homes and Gardens Real Estate Paracle
29 Egret Drive,Beaufort, SC 29907
$459,000
- 4 Beds
- 2 Baths
- 1,837 sq. ft.
- Single family
- Pending
Listed by: julie riley
Office: keller williams
MLS#:197619
Source:Lowcountry Regional MLS
Price summary
- Price:$459,000
- Price per sq. ft.:$249.86
About this home
Filled with warmth, natural light, and inviting spaces, this spacious 4-bedroom, 2-bath home offers 1,837 square feet designed for comfortable Lowcountry living. Rich wood floors flow throughout the living areas, while a wood-burning fireplace anchors the spacious family room with its wall of windows overlooking the backyard. The bright Carolina Room provides additional living space for relaxing, reading, or entertaining in every season. Enjoy an updated primary bath, an expansive deck perfect for outdoor gatherings, and a two-car garage complete with a separate workshop. Every space has been thoughtfully designed to make you feel right at home.
Contact an agent
Home facts
- Year built:1989
- Listing ID #:197619
- Added:13 day(s) ago
- Updated:August 18, 2026 at 07:51 AM
Rooms and interior
- Bedrooms:4
- Total bathrooms:2
- Full bathrooms:2
- Flooring:Tile, Wood
- Dining Description:Living Room/Dining Room Combo
- Bathrooms Description:1st Floor Full Bath
- Kitchen Description:Dishwasher, Electric Oven/Range, Microwave, Refrigerator
- Bedroom Description:Master Bedroom 1st Floor
- Living area:1,837 sq. ft.
Heating and cooling
- Cooling:Central Air, Electric
- Heating:Central, Electric, Heating
- Central air:Yes
Structure and exterior
- Roof:Composition
- Year built:1989
- Building area:1,837 sq. ft.
- Lot area:0.68 Acres
- Construction Materials:Composite Siding
- Exterior Features:Storage
- Foundation Description:Crawl
Utilities
- Water:Public
- Sewer:Septic Tank
Finances and disclosures
- Price:$459,000
- Price per sq. ft.:$249.86
Features and amenities
- Laundry features:Dryer, Washer
 The information being provided by Lowcountry Regional MLS is for the consumer’s personal, non-commercial use and may not be used for any purpose other than to identify prospective properties consumers may be interested in purchasing. The information is deemed reliable but not guaranteed and should therefore be independently verified. ©2026 Lowcountry Regional MLS. All rights reserved. SC_BCAR Member Broker: Guy Santiago
New listings near 29 Egret Drive
- New
 $1,300,000Active3 beds 2 baths1,844 sq. ft.
Address Withheld By Seller, Beaufort, SC 29902
MLS# 197803Listed by: DOBYNS REALTY - New
 $75,000Active0.2 Acres
1611 Deanne Drive, Beaufort, SC 29902
MLS# 512260Listed by: HOWARD HANNA ALLEN TATE LOWCOUNTRY - New
 $75,000Active0.2 Acres
1611 Deanne Drive #96, Beaufort, SC 29902
MLS# 197801Listed by: HOWARD HANNA ALLEN TATE LOWCOU - New
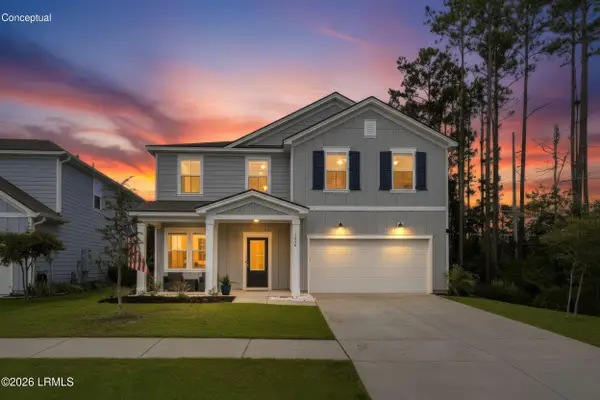 $500,000Active5 beds 3 baths2,670 sq. ft.
1214 Brackish Court, Beaufort, SC 29902
MLS# 197702Listed by: CHARTER ONE REALTY - New
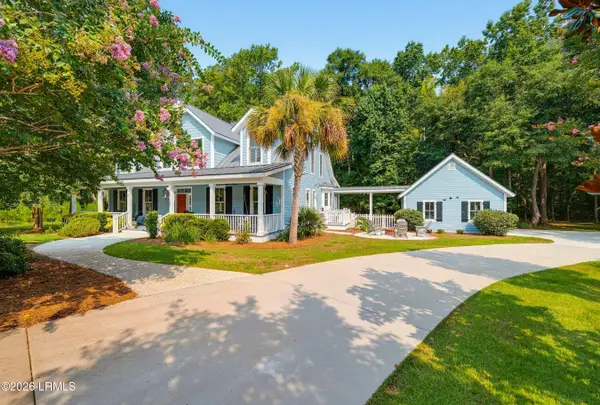 $999,000Active3 beds 4 baths2,877 sq. ft.
16 Tiller Island Drive, Beaufort, SC 29907
MLS# 197675Listed by: TIDELAND REALTY INC - New
 $89,000Active0.57 Acres
208 Black Skimmer Drive W, Beaufort, SC 29907
MLS# 197718Listed by: GRECO GROUP BROKERED BY EXP - New
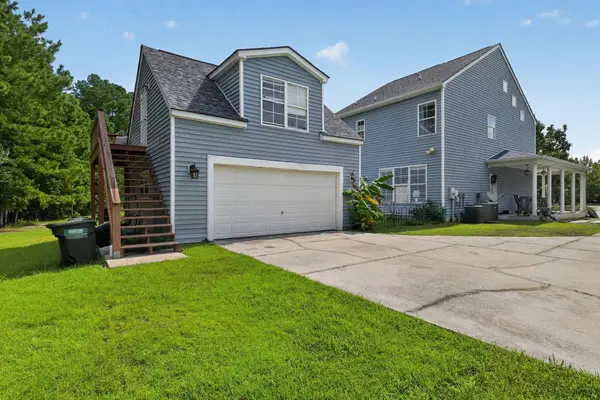 $379,000Active4 beds 4 baths2,370 sq. ft.
608 College Park Circle, Bluffton, SC 29909
MLS# 2620164Listed by: JEFF COOK REAL ESTATE LPT REAL - New
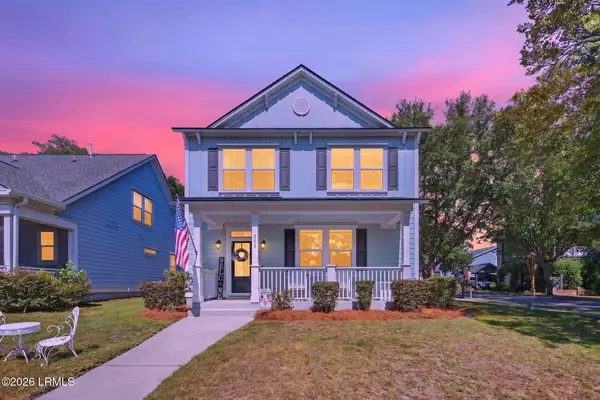 $450,000Active3 beds 3 baths1,792 sq. ft.
300 Coquinas, Beaufort, SC 29906
MLS# 197783Listed by: KELLER WILLIAMS REALTY - New
 $415,000Active1 beds 2 baths1,150 sq. ft.
895 Ribaut Road #A6, Beaufort, SC 29902
MLS# 197780Listed by: BHHS BAY STREET REALTY  $665,000Pending4 beds 2 baths2,261 sq. ft.
1 Spoonbill Drive, Beaufort, SC 29907
MLS# 197740Listed by: LOWCOUNTRY REAL ESTATE


Protect your home and budget from life's surprises with an Assurant Home Warranty, backed by a partner that supports you through every step of homeownership. Explore Plans.
© 2026 Better Homes and Gardens Real Estate LLC. An Anywhere Real Estate company. All rights reserved. Better Homes and Gardens® Real Estate is a registered trademark owned by Meredith Operations Corporation, licensed to Better Homes and Gardens Real Estate LLC and used with permission. Better Homes and Gardens Real Estate LLC fully supports the principles of the Fair Housing Act and the Equal Opportunity Act. Listing information is deemed reliable but is not guaranteed accurate.
Each office is independently owned and operated.
Any services or products provided by third parties are not provided by, affiliated with or related to Better Homes and Gardens Real Estate LLC, or its affiliated companies.