
36 Sea Gull Drive, Beaufort, SC 29907
Local realty services provided by:Better Homes and Gardens Real Estate Paracle
36 Sea Gull Drive,Beaufort, SC 29907
$445,000
- 3 Beds
- 2 Baths
- 2,135 sq. ft.
- Single family
- Active
Listed by: alec smith
Office: charter one realty
MLS#:511466
Price summary
- Price:$445,000
- Price per sq. ft.:$208.43
About this home
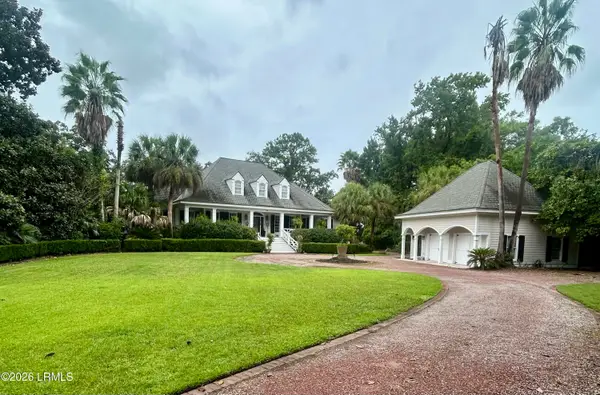
Welcome to one of Ladys Island most coveted neighborhoods, Royal Pines, where tranquility, convenience, and privacy abound. This split floor plan, single story ranch home is incredibly updated; highlighted by 2 new luxurious bathrooms and generously sized primary bedroom. Located at the end of a quiet dead end street, resting on .96 acres and decorated by several beautiful Southern Live Oaks. Sea Gull Drive is considered by many as the most peaceful street in Royal Pines, where every neighbor is a friend.
Contact an agent
Home facts
- Year built:1975
- Subdivision & Development:ROYAL PINES COUNTRY CLUB ESTATES
- Listing ID #:511466
- Added:41 day(s) ago
- Updated:September 25, 2026 at 02:40 PM
Rooms and interior
- Bedrooms:3
- Total bathrooms:2
- Full bathrooms:2
- Flooring:Carpet, Luxury Vinyl Plank, Tile
- Kitchen Description:Convection Oven, Dishwasher, Disposal, Ice Maker, Microwave, Oven, Pantry, Refrigerator, Stove, Trash Compactor, Wet Bar
- Living area:2,135 sq. ft.
Heating and cooling
- Cooling:Central Air, Electric
- Heating:Central, Electric
- Central air:Yes
Structure and exterior
- Roof:Composition, Shingle
- Year built:1975
- Building area:2,135 sq. ft.
- Lot area:0.96 Acres
- Exterior Features:Enclosed Porch, Front Porch, Patio, Porch, Rear Porch, Screened
- Levels:One Story
Finances and disclosures
- Price:$445,000
- Price per sq. ft.:$208.43
Features and amenities
- Appliances:Convection Oven, Dishwasher, Disposal, Dryer, Ice Maker, Microwave, Oven, Refrigerator, Stove, Trash Compactor
- Laundry features:Dryer
- Amenities:Ceiling fans, Entrance Foyer, Window Treatments
Parking
- Parking description:Driveway, Garage
- Garage:Yes
- Garage spaces:2
New listings near 36 Sea Gull Drive
- New
 $2,200,000Active5 beds 4 baths3,620 sq. ft.
20 Audubon Road, Beaufort, SC 29907
MLS# 198014Listed by: LOWCOUNTRY REAL ESTATE
- New
 $835,000Active3 beds 3 baths2,198 sq. ft.
80 Gautier Place, Beaufort, SC 29902
MLS# 198344Listed by: THE HOMESFINDER REALTY GROUP - New
 $425,000Active4 beds 3 baths2,136 sq. ft.
4871 Tidal Walk Drive, Beaufort, SC 29907
MLS# 198345Listed by: THE HOMESFINDER REALTY GROUP - New
 $325,000Active0.51 Acres
56 Anchorage Way, Beaufort, SC 29902
MLS# 198342Listed by: KELLER WILLIAMS - New
 $780,000Active0.47 Acres
101 Whitehall Drive, Beaufort, SC 29007
MLS# 513118Listed by: CHARTER ONE REALTY - New
 $739,900Active5 beds 4 baths2,968 sq. ft.
21 Basin Trail Street, Beaufort, SC 29907
MLS# 198281Listed by: GRECO GROUP BROKERED BY EXP - New
 $299,000Active4 beds 2 baths2,128 sq. ft.
6 Adams Way, Beaufort, SC 29906
MLS# 198021Listed by: GRECO GROUP BROKERED BY EXP - New
 $1,789,000Active4 beds 4 baths3,069 sq. ft.
10 Brighton Trace, Beaufort, SC 29906
MLS# 513112Listed by: TRADE & TRYON REALTY - Open Sat, 11am to 1pmNew
 $399,999Active3 beds 3 baths1,320 sq. ft.
2664 Broad Street, Beaufort, SC 29902
MLS# 198328Listed by: GRECO GROUP BROKERED BY EXP - New
 $1,025,000Active4 beds 4 baths3,033 sq. ft.
37 Wrights Point Circle, Beaufort, SC 29902
MLS# 198153Listed by: EXP REALTY LLC - BLUFFTON


Protect your home and budget from life's surprises with an Assurant Home Warranty, backed by a partner that supports you through every step of homeownership. Explore Plans.
© 2026 Better Homes and Gardens Real Estate LLC. An Anywhere Real Estate company. All rights reserved. Better Homes and Gardens® Real Estate is a registered trademark owned by Meredith Operations Corporation, licensed to Better Homes and Gardens Real Estate LLC and used with permission. Better Homes and Gardens Real Estate LLC fully supports the principles of the Fair Housing Act and the Equal Opportunity Act. Listing information is deemed reliable but is not guaranteed accurate.
Each office is independently owned and operated.
Any services or products provided by third parties are not provided by, affiliated with or related to Better Homes and Gardens Real Estate LLC, or its affiliated companies.