
4871 Tidal Walk Drive, Beaufort, SC 29907
Local realty services provided by:Better Homes and Gardens Real Estate Paracle
4871 Tidal Walk Drive,Beaufort, SC 29907
$425,000
- 4 Beds
- 3 Baths
- 2,136 sq. ft.
- Single family
- Active
Listed by: rhonda rogerson
Office: the homesfinder realty group
MLS#:198345
Source:Lowcountry Regional MLS
Price summary
- Price:$425,000
- Price per sq. ft.:$198.97
- Monthly HOA dues:$45.83
About this home
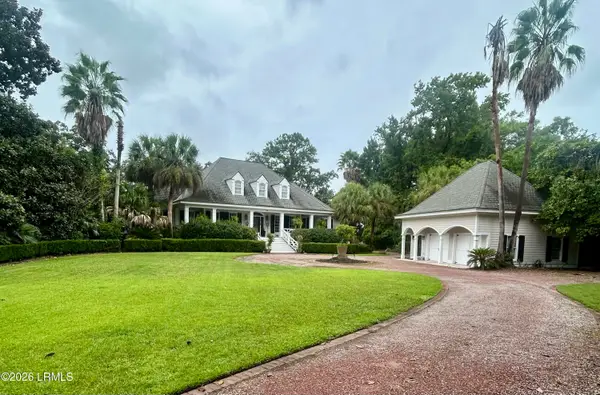
Tidewater Creek is a small neighborhood tucked away off the beaten path, yet central to all Lady's Island schools, grocery stores, restaurants and a short drive to military bases, downtown Beaufort and Port Royal. This 4 bedroom, 2.5 Bath home offers a very functional floor plan with a fully fenced in yard and additional workshop with electricity. Granite countertops, large pantry and stainless appliances highlight a lovely kitchen perfect for gatherings and entertaining. Primary suite has remodeled spa bathroom for relaxing with double vanity and large walk in closet. Upstairs are 3 additional bedrooms and bath with double vanity. Along with a great home you have a great yard. The home overlooks the pond and fountain with a fully fenced in yard with firepit and patio.
Contact an agent
Home facts
- Year built:2016
- Listing ID #:198345
- Added:1 day(s) ago
- Updated:September 25, 2026 at 07:57 PM
Rooms and interior
- Bedrooms:4
- Total bathrooms:3
- Full bathrooms:2
- Half bathrooms:1
- Flooring:Tile
- Dining Description:Kitchen/Dining Room Combo, Living Room/Dining Room Combo
- Kitchen Description:Dishwasher, Disposal, Electric Oven/Range, Microwave, Refrigerator
- Living area:2,136 sq. ft.
Heating and cooling
- Cooling:Central Air, Electric
- Heating:Central, Electric, Heating
- Central air:Yes
Structure and exterior
- Roof:Composition
- Year built:2016
- Building area:2,136 sq. ft.
- Lot area:0.26 Acres
- Construction Materials:Vinyl Siding
- Foundation Description:Slab
Utilities
- Water:Public
- Sewer:Public Sewer
Finances and disclosures
- Price:$425,000
- Price per sq. ft.:$198.97
Features and amenities
- Amenities:Ceiling Fan(s)
 The information being provided by Lowcountry Regional MLS is for the consumer’s personal, non-commercial use and may not be used for any purpose other than to identify prospective properties consumers may be interested in purchasing. The information is deemed reliable but not guaranteed and should therefore be independently verified. ©2026 Lowcountry Regional MLS. All rights reserved. SC_BCAR Member Broker: Guy Santiago
New listings near 4871 Tidal Walk Drive
- New
 $2,200,000Active5 beds 4 baths3,620 sq. ft.
20 Audubon Road, Beaufort, SC 29907
MLS# 198014Listed by: LOWCOUNTRY REAL ESTATE - New
 $835,000Active3 beds 3 baths2,198 sq. ft.
80 Gautier Place, Beaufort, SC 29902
MLS# 198344Listed by: THE HOMESFINDER REALTY GROUP - New
 $325,000Active0.51 Acres
56 Anchorage Way, Beaufort, SC 29902
MLS# 198342Listed by: KELLER WILLIAMS - New
 $780,000Active0.47 Acres
101 Whitehall Drive, Beaufort, SC 29007
MLS# 513118Listed by: CHARTER ONE REALTY - New
 $739,900Active5 beds 4 baths2,968 sq. ft.
21 Basin Trail Street, Beaufort, SC 29907
MLS# 198281Listed by: GRECO GROUP BROKERED BY EXP - New
 $299,000Active4 beds 2 baths2,128 sq. ft.
6 Adams Way, Beaufort, SC 29906
MLS# 198021Listed by: GRECO GROUP BROKERED BY EXP - New
 $1,789,000Active4 beds 4 baths3,069 sq. ft.
10 Brighton Trace, Beaufort, SC 29906
MLS# 513112Listed by: TRADE & TRYON REALTY - Open Sat, 11am to 1pmNew
 $399,999Active3 beds 3 baths1,320 sq. ft.
2664 Broad Street, Beaufort, SC 29902
MLS# 198328Listed by: GRECO GROUP BROKERED BY EXP - New
 $1,025,000Active4 beds 4 baths3,033 sq. ft.
37 Wrights Point Circle, Beaufort, SC 29902
MLS# 198153Listed by: EXP REALTY LLC - BLUFFTON


Protect your home and budget from life's surprises with an Assurant Home Warranty, backed by a partner that supports you through every step of homeownership. Explore Plans.
© 2026 Better Homes and Gardens Real Estate LLC. An Anywhere Real Estate company. All rights reserved. Better Homes and Gardens® Real Estate is a registered trademark owned by Meredith Operations Corporation, licensed to Better Homes and Gardens Real Estate LLC and used with permission. Better Homes and Gardens Real Estate LLC fully supports the principles of the Fair Housing Act and the Equal Opportunity Act. Listing information is deemed reliable but is not guaranteed accurate.
Each office is independently owned and operated.
Any services or products provided by third parties are not provided by, affiliated with or related to Better Homes and Gardens Real Estate LLC, or its affiliated companies.