
110 Toole Circle, Beech Island, SC 29842
Local realty services provided by:Better Homes and Gardens Real Estate Metro Brokers
110 Toole Circle,Beech Island, SC 29842
$310,000
- 4 Beds
- 3 Baths
- - sq. ft.
- Single family
- Sold
Listed by: louie b. hydrick
Office: re/max reinvented
MLS#:100586473
Source:NC_CCAR
Sorry, we are unable to map this address
Price summary
- Price:$310,000
About this home
Well loved Tri-level home on a 1.6 acre rolling lot in a quite Single Street neighborhood. with a very rural feel. Wildlife abounds, and the deer are neighborhood pets. Located high on the lot and back from the road, Plenty room for a garden. First time on the market in three decades, opportunities in this subdivision are rare. Additionally this home features an unfinished 23 x 23 bonus room on the lower level, Excellent for workshop, or game room or ??
Contact an agent
Home facts
- Year built:1973
- Subdivision & Development:Lynns Ranchettes
- Listing ID #:100586473
- Added:82 day(s) ago
- Updated:September 24, 2026 at 07:10 AM
Rooms and interior
- Bedrooms:4
- Total bathrooms:3
- Full bathrooms:2
- Half bathrooms:1
- Rooms Total:8
- Flooring:Carpet, Laminate, Vinyl, Wood
- Dining Description:Eat-in Kitchen
- Bathrooms Description:Walk-in Shower
- Kitchen Description:Eat-in Kitchen
Heating and cooling
- Cooling:Heat Pump
- Heating:Electric, Forced Air, Heat Pump, Heating
Structure and exterior
- Roof:Architectural Shingle, Asbestos Shingle
- Year built:1973
- Lot Features:Interior Lot
- Construction Materials:Brick Veneer, Wood Frame, Wood Siding
- Exterior Features:Covered, Patio
- Foundation Description:Crawl Space, Slab
Schools
- High school:Silver Bluff
- Middle school:JACKSON MIDDLE
- Elementary school:Redcliffe
Utilities
- Water:Water Connected
- Sewer:Sewer Connected
Finances and disclosures
- Price:$310,000
Features and amenities
- Laundry features:Washer Hookup
Parking
- Total parking spaces:2
- Parking description:Concrete, Covered, Parking Pad, Paved
- Carport spaces:2

New listings near 110 Toole Circle
- New
 $425,000Active5.39 Acres
394 Dixie Clay Road, Beech Island, SC 29842
MLS# 225727Listed by: MEYBOHM COMMERCIAL PROPERTIES - New
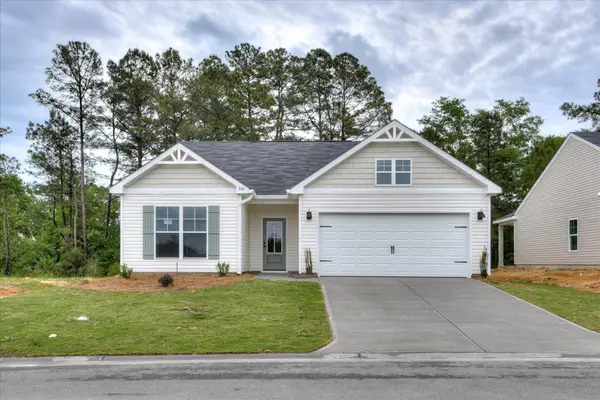 $290,400Active4 beds 2 baths1,672 sq. ft.
5208 Perennial Run, Beech Island, SC 29842
MLS# 100605683Listed by: SOUTHERN HOMES GROUP REAL ESTATE - New
 $299,000Active4 beds 2 baths1,708 sq. ft.
183 Williston Road, Beech Island, SC 29842
MLS# 100605216Listed by: EXP REALTY, LLC - New
 $165,000Active3 beds 2 baths1,248 sq. ft.
759 Herndon Dairy Road, Beech Island, SC 29842
MLS# 225695Listed by: REAL BROKER LLC/AIKEN - New
 $52,000Active2 beds 1 baths672 sq. ft.
718 Williston Road, Beech Island, SC 29842
MLS# 225627Listed by: LOKATION REAL ESTATE LLC - New
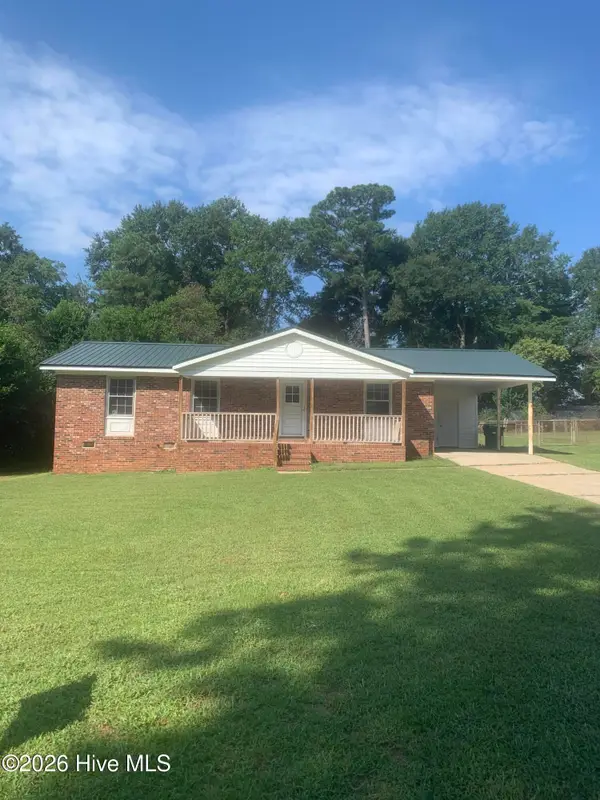 $129,900Active3 beds 2 baths1,075 sq. ft.
311 Edisto Avenue, Beech Island, SC 29842
MLS# 100603539Listed by: AUBEN REALTY, LLC - Open Thu, 10am to 6pmNew
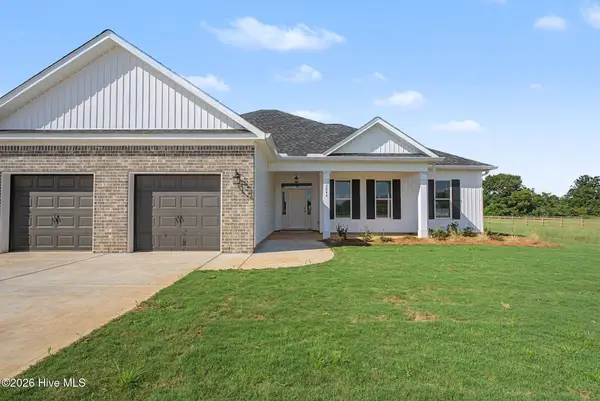 $393,200Active4 beds 2 baths1,927 sq. ft.
2044 Obsidian Court, Beech Island, SC 29842
MLS# 100603486Listed by: MEYBOHM REAL ESTATE - WHEELER - New
 $402,056Active3 beds 2 baths1,927 sq. ft.
610 Jet Pass, Beech Island, SC 29842
MLS# 225577Listed by: MEYBOHM REAL ESTATE - AUGUSTA  $549,000Active4 beds 3 baths2,608 sq. ft.
5063 Glastonbury Court, Beech Island, SC 29842
MLS# 225547Listed by: WOODSIDE - AIKEN REALTY LLC- Open Thu, 10am to 6pm
 $332,300Active3 beds 2 baths1,617 sq. ft.
2387 Obsidian Court, Beech Island, SC 29842
MLS# 100603041Listed by: MEYBOHM REAL ESTATE - WHEELER


Protect your home and budget from life's surprises with an Assurant Home Warranty, backed by a partner that supports you through every step of homeownership. Explore Plans.
© 2026 Better Homes and Gardens Real Estate LLC. An Anywhere Real Estate company. All rights reserved. Better Homes and Gardens® Real Estate is a registered trademark owned by Meredith Operations Corporation, licensed to Better Homes and Gardens Real Estate LLC and used with permission. Better Homes and Gardens Real Estate LLC fully supports the principles of the Fair Housing Act and the Equal Opportunity Act. Listing information is deemed reliable but is not guaranteed accurate.
Each office is independently owned and operated.
Any services or products provided by third parties are not provided by, affiliated with or related to Better Homes and Gardens Real Estate LLC, or its affiliated companies.