
1758 Bellingham Drive, Beech Island, SC 29842
Local realty services provided by:Better Homes and Gardens Real Estate Lifestyle Property Partners
1758 Bellingham Drive,Beech Island, SC 29842
$535,900
- 4 Beds
- 4 Baths
- 2,689 sq. ft.
- Single family
- Pending
Listed by: sheri lynne myers, regina howard sanders
Office: berkshire hathaway homeservices beazley realtors
MLS#:100609824
Source:NC_CCAR
Price summary
- Price:$535,900
- Price per sq. ft.:$199.29
About this home
*Presale* Builder is offering an 8,000 incentive that can be used towards closing costs, upgrades, or to buy down the interest rate. Discover the SAVANO, a stunning new floor plan by Pierwood Construction Company, thoughtfully designed for modern living. Positioned on a spacious 0.69-acre homesite in The Retreat at Storm Branch, this beautifully crafted home combines timeless appeal with today's most sought-after features. A large covered front porch welcomes you home and provides the perfect place to relax and enjoy the peaceful surroundings. Southern hospitality continues inside where a classic dining area is infused with a modern touch. The expansive great room serves as the heart of the home, featuring a cozy gas fireplace and built-in bookcases with designer details. Experience easy maintenance, luxury vinyl plank flooring in the common areas of the home. The thoughtfully designed kitchen with a custom hood, gas cooktop and impressive quartz countertops is a standout too, boasting a phenomenal walk-in pantry with additional cabinets, countertops, open shelving and a second refrigerator space. The primary suite is a true retreat, highlighted by a generous walk-in closet with direct access to the laundry room. The luxurious primary bath includes a tile shower, garden tub, separate vanities, ceramic tile flooring, and a private toilet closet. Bedroom 2 enjoys its own full bath and walk-in closet while Bedroom 4 also features a walk-in closet for added comfort and storage. A well-appointed mudroom with a built-in bench, coat closet, and laundry access adds everyday practicality. Outdoor living is just as inviting, with a screen in covered back porch and additional open patio space for social gatherings or quiet evenings outdoors. Additional highlights include a side-entry two-car garage, tankless water heater, and quality finishes throughout. Residents of The Retreat at Storm Branch enjoy exceptional neighborhood amenities, including a refreshing pool, cozy fireplace pavilion, paved walking trails, and pickleball courts. The SAVANO offers more than a beautiful place to live, it reflects the character of a community with deep roots while providing the comfort, convenience, and craftsmanship of a brand-new home. Come experience one of Beech Island's newest homes in a place where the next chapter is just beginning. The Retreat at Storm Branch is conveniently situated with easy access to SRS, Downtown Augusta, North Augusta, and just minutes from Aiken. 625-TR-0803-00...
Contact an agent
Home facts
- Year built:2027
- Subdivision & Development:The Retreat At Storm Branch
- Listing ID #:100609824
- Added:1 day(s) ago
- Updated:October 12, 2026 at 08:01 PM
Rooms and interior
- Bedrooms:4
- Total bathrooms:4
- Full bathrooms:3
- Half bathrooms:1
- Rooms Total:8
- Dining Description:Eat-in Kitchen
- Kitchen Description:Dishwasher, Disposal, Eat-in Kitchen, Kitchen Island, Pantry
- Bedroom Description:Walk-In Closet(s)
- Living area:2,689 sq. ft.
Heating and cooling
- Cooling:Central Air
- Heating:Forced Air, Heating, Natural Gas
- Central air:Yes
Structure and exterior
- Roof:Architectural Shingle
- Year built:2027
- Building area:2,689 sq. ft.
- Lot area:0.69 Acres
- Construction Materials:Brick Veneer, Fiber Cement, Wood Frame
- Exterior Features:Irrigation System, Patio, Wrap Around
- Foundation Description:Slab
- Levels:1 Story
Schools
- High school:Silver Bluff
- Middle school:JACKSON MIDDLE
- Elementary school:Redcliffe
Finances and disclosures
- Price:$535,900
- Price per sq. ft.:$199.29
Features and amenities
- Appliances:Dishwasher, Disposal
- Laundry features:Laundry Room, Washer Hookup
- Amenities:Ceiling Fan(s), Community Pool, Pickleball, Solid Surface, Street Lights, Trail(s), Walk-In Closet(s)
- Pool features:Community Pool
Parking
- Total parking spaces:2
- Parking description:Attached, Attached Garage, Garage Door Opener
- Garage:Yes
- Garage spaces:2

New listings near 1758 Bellingham Drive
- New
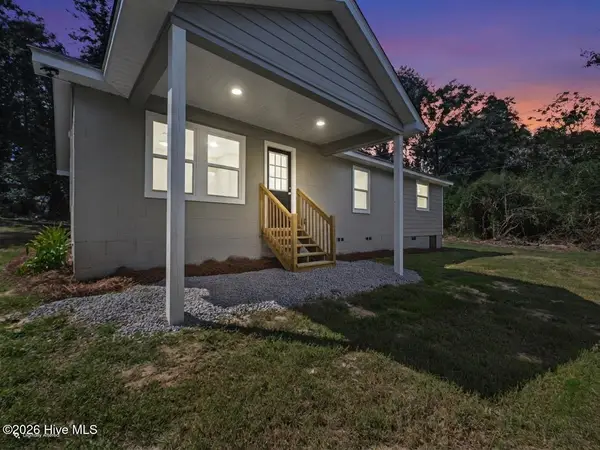 $184,999Active3 beds 2 baths1,303 sq. ft.
353 Smith Hardy Road, Beech Island, SC 29842
MLS# 100609039Listed by: KELLER WILLIAMS REALTY AUGUSTA PARTNERS - New
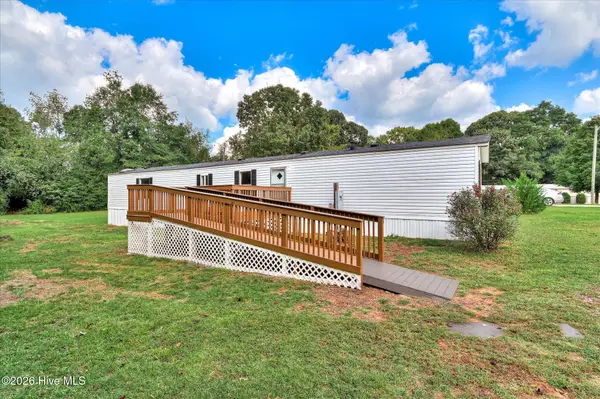 $129,000Active3 beds 2 baths1,216 sq. ft.
195 Riverbend Drive, Beech Island, SC 29842
MLS# 100608499Listed by: SAVANNAH LAKES VILLAGE REAL ESTATE  $343,586Pending3 beds 2 baths1,595 sq. ft.
2528 Obsidian Court, Beech Island, SC 29842
MLS# 225907Listed by: MEYBOHM REAL ESTATE - AUGUSTA $342,586Pending3 beds 2 baths1,595 sq. ft.
2528 Obsidian Court, Beech Island, SC 29842
MLS# 100608276Listed by: MEYBOHM REAL ESTATE - WHEELER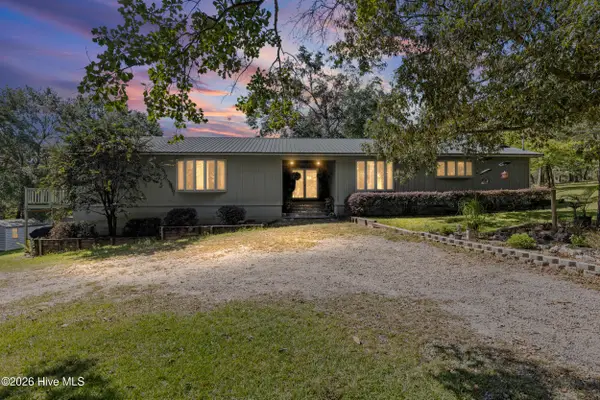 $450,000Pending3 beds 3 baths3,168 sq. ft.
475 Douglas Drive, Beech Island, SC 29842
MLS# 100608206Listed by: EXP REALTY, LLC- New
 $260,000Active4 beds 2 baths1,792 sq. ft.
584 Brownstone Drive, Beech Island, SC 29842
MLS# 100607906Listed by: SHANNON ROLLINGS REAL ESTATE  $537,900Active4 beds 4 baths2,650 sq. ft.
1696 Bellingham Drive, Beech Island, SC 29842
MLS# 100607400Listed by: BERKSHIRE HATHAWAY HOMESERVICES BEAZLEY REALTORS $549,900Active4 beds 4 baths2,758 sq. ft.
1809 Bellingham Drive, Beech Island, SC 29842
MLS# 100607403Listed by: BERKSHIRE HATHAWAY HOMESERVICES BEAZLEY REALTORS $553,900Active4 beds 4 baths2,885 sq. ft.
1732 Bellingham Drive, Beech Island, SC 29842
MLS# 100607406Listed by: BERKSHIRE HATHAWAY HOMESERVICES BEAZLEY REALTORS $324,000Active4 beds 2 baths1,709 sq. ft.
183 Williston Road, Beech Island, SC 29842
MLS# 225837Listed by: REAL BROKER LLC


Protect your home and budget from life's surprises with an Assurant Home Warranty, backed by a partner that supports you through every step of homeownership. Explore Plans.
© 2026 Better Homes and Gardens Real Estate LLC. An Anywhere Real Estate company. All rights reserved. Better Homes and Gardens® Real Estate is a registered trademark owned by Meredith Operations Corporation, licensed to Better Homes and Gardens Real Estate LLC and used with permission. Better Homes and Gardens Real Estate LLC fully supports the principles of the Fair Housing Act and the Equal Opportunity Act. Listing information is deemed reliable but is not guaranteed accurate.
Each office is independently owned and operated.
Any services or products provided by third parties are not provided by, affiliated with or related to Better Homes and Gardens Real Estate LLC, or its affiliated companies.