
301 Douglas Drive, Beech Island, SC 29842
Local realty services provided by:Better Homes and Gardens Real Estate Elliott Coastal Living
301 Douglas Drive,Beech Island, SC 29842
$345,000
- 3 Beds
- 2 Baths
- - sq. ft.
- Single family
- Sold
Listed by: jproperties group
Office: real broker - sc
MLS#:100576436
Source:NC_CCAR
Sorry, we are unable to map this address
Price summary
- Price:$345,000
About this home
Welcome to 301 Douglas Drive in Beech Island, a property full of charm, space, and opportunity situated on a beautiful piece of land with mature landscaping and room to truly enjoy the outdoors. This well-loved family home offers the kind of setting that is becoming harder to find, with plenty of space for children to play, animals to roam, gardening, hobbies, and peaceful country-style living while still being conveniently located to everything the CSRA has to offer. The home features a warm and functional layout with generously sized living spaces and a screened sunroom overlooking the backyard, creating the perfect place to relax with your morning coffee or unwind while taking in the peaceful surroundings. While the home offers a more classic style and presents an excellent opportunity for cosmetic updates and personalization, it has been lovingly maintained and includes a brand new roof installed in 2026, offering added value and peace of mind for the next owner. Outside is where this property truly shines. The expansive yard is beautifully landscaped and designed for enjoying life outdoors with a charming brick grilling area, picnic space, and multiple outbuildings that provide incredible versatility. A large workshop offers ample space for projects, storage, equipment, or hobbies, while an additional storage shed and a smaller block barn add even more functionality for those needing room for tools, outdoor equipment, animals, or recreational use. Whether you dream of creating a mini homestead, having space for pets and outdoor entertaining, or simply enjoying a quiet retreat with room to spread out, this property offers endless possibilities. Conveniently located with easy access to North Augusta, Aiken, and Augusta, you can enjoy the privacy and tranquility of Beech Island without sacrificing convenience to shopping, dining, schools, medical facilities, and major employers throughout the area. This is a rare opportunity to own a spacious property with character, land, and potential in a location that keeps you connected to the entire CSRA....
Contact an agent
Home facts
- Year built:1970
- Subdivision & Development:Not In Subdivision
- Listing ID #:100576436
- Added:115 day(s) ago
- Updated:September 16, 2026 at 06:47 AM
Rooms and interior
- Bedrooms:3
- Total bathrooms:2
- Full bathrooms:2
- Kitchen Description:Pantry
Heating and cooling
- Cooling:Central Air
- Heating:Electric, Forced Air, Heat Pump, Heating
- Central air:Yes
Structure and exterior
- Roof:Composition
- Year built:1970
- Construction Materials:Brick, Wood Frame
- Exterior Features:Screened
- Foundation Description:Crawl Space
- Levels:1 Story
Schools
- High school:Silver Bluff
- Middle school:JACKSON MIDDLE
- Elementary school:Redcliffe
Finances and disclosures
- Price:$345,000
Features and amenities
- Amenities:Blinds/Shades, Ceiling Fan(s)
Parking
- Total parking spaces:4
- Parking description:Circular Driveway, Covered, Detached, Garage
- Garage:Yes
- Garage spaces:4

New listings near 301 Douglas Drive
- New
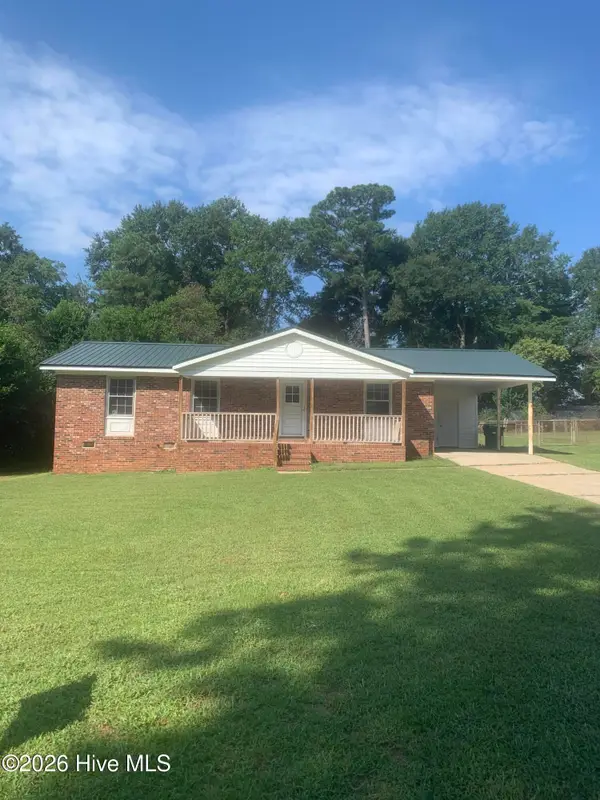 $129,900Active3 beds 2 baths1,075 sq. ft.
311 Edisto Avenue, Beech Island, SC 29842
MLS# 100603539Listed by: AUBEN REALTY, LLC - New
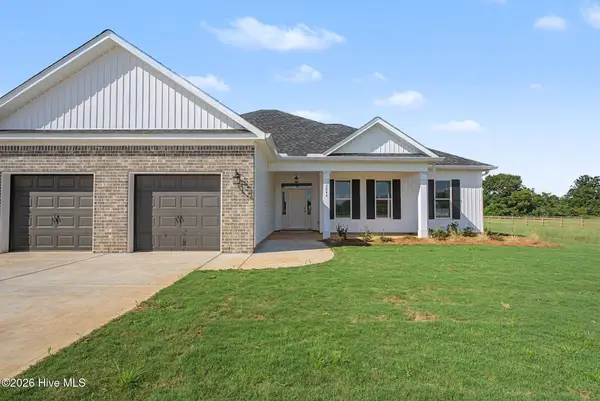 $393,200Active4 beds 2 baths1,927 sq. ft.
2044 Obsidian Court, Beech Island, SC 29842
MLS# 100603486Listed by: MEYBOHM REAL ESTATE - WHEELER - New
 $402,056Active3 beds 2 baths1,927 sq. ft.
610 Jet Pass, Beech Island, SC 29842
MLS# 225577Listed by: MEYBOHM REAL ESTATE - AUGUSTA - New
 $549,000Active4 beds 3 baths2,608 sq. ft.
5063 Glastonbury Court, Beech Island, SC 29842
MLS# 225547Listed by: WOODSIDE - AIKEN REALTY LLC - New
 $332,300Active3 beds 2 baths1,617 sq. ft.
2387 Obsidian Court, Beech Island, SC 29842
MLS# 100603041Listed by: MEYBOHM REAL ESTATE - WHEELER - New
 $135,000Active3 beds 2 baths1,318 sq. ft.
503 Urquhart Drive, Beech Island, SC 29842
MLS# 225514Listed by: WEICHERT, REALTORS - PENDARVIS CO. - New
 $475,000Active4 beds 3 baths2,482 sq. ft.
4069 Bredbury Court, Beech Island, SC 29842
MLS# 100602552Listed by: ERA WILDER AIKEN  $589,600Pending4 beds 4 baths3,055 sq. ft.
29-M Bellingham Drive, Beech Island, SC 29842
MLS# 100602384Listed by: BERKSHIRE HATHAWAY HOMESERVICES BEAZLEY REALTORS- New
 $439,900Active4 beds 3 baths2,566 sq. ft.
1608 Tavelle Plantation Drive, Beech Island, SC 29842
MLS# 100602162Listed by: REAL BROKER - SC  $284,015Pending4 beds 3 baths2,176 sq. ft.
981 Captains Court, Beech Island, SC 29842
MLS# 100602134Listed by: D.R. HORTON REALTY OF GEORGIA, INC.


Protect your home and budget from life's surprises with an Assurant Home Warranty, backed by a partner that supports you through every step of homeownership. Explore Plans.
© 2026 Better Homes and Gardens Real Estate LLC. An Anywhere Real Estate company. All rights reserved. Better Homes and Gardens® Real Estate is a registered trademark owned by Meredith Operations Corporation, licensed to Better Homes and Gardens Real Estate LLC and used with permission. Better Homes and Gardens Real Estate LLC fully supports the principles of the Fair Housing Act and the Equal Opportunity Act. Listing information is deemed reliable but is not guaranteed accurate.
Each office is independently owned and operated.
Any services or products provided by third parties are not provided by, affiliated with or related to Better Homes and Gardens Real Estate LLC, or its affiliated companies.