
1001 Misty Circle, Belton, SC 29627
Local realty services provided by:Better Homes and Gardens Real Estate Medley
1001 Misty Circle,Belton, SC 29627
$180,000
- 3 Beds
- 2 Baths
- 975 sq. ft.
- Single family
- Active
Listed by: sheila newton team
Office: howard hanna allen tate - anderson north
MLS#:20308856
Source:SC_AAR
Price summary
- Price:$180,000
- Price per sq. ft.:$184.62
About this home
Beautifully renovated 3-bedroom, 1.5-bath brick ranch in Belton. Step inside to discover stainless steel appliances, granite countertops, stylish laminate flooring, and more! Outside, enjoy the convenience of a one-car carport, a fenced yard, and a desirable corner lot. Whether you're a first-time buyer, downsizing, or looking for a move-in-ready home, this one is definitely worth a look. Don't miss your opportunity to make it yours!
Contact an agent
Home facts
- Year built:1969
- Subdivision & Development:Woodhaven Estat
- Listing ID #:20308856
- Added:4 day(s) ago
- Updated:November 04, 2026 at 02:06 AM
Rooms and interior
- Bedrooms:3
- Total bathrooms:2
- Full bathrooms:1
- Half bathrooms:1
- Flooring:Carpet, Laminate
- Kitchen Description:Electric Oven, Electric Range
- Bedroom Description:Main Level Primary
- Basement:Yes
- Basement Description:Crawl Space
- Living area:975 sq. ft.
Heating and cooling
- Cooling:Central Air, Electric
- Heating:Central, Electric
- Central air:Yes
Structure and exterior
- Roof:Architectural, Shingle
- Year built:1969
- Building area:975 sq. ft.
- Lot Features:Corner Lot, Outside City Limits, Subdivision
- Architectural Style:Ranch
- Construction Materials:Brick
- Exterior Features:Fence
- Foundation Description:Crawl Space
- Levels:1 Story
Schools
- High school:Bel-Hon Pth Hig
- Middle school:Belton Middle
- Elementary school:Belton Elem
Utilities
- Water:Public
- Sewer:Public Sewer
Finances and disclosures
- Price:$180,000
- Price per sq. ft.:$184.62
Features and amenities
- Appliances:Electric Oven, Electric Range
- Amenities:Blinds, Ceiling Fans, Granite Counters
Parking
- Parking description:Attached Carport, Driveway
- Garage:Yes
- Garage spaces:1
New listings near 1001 Misty Circle
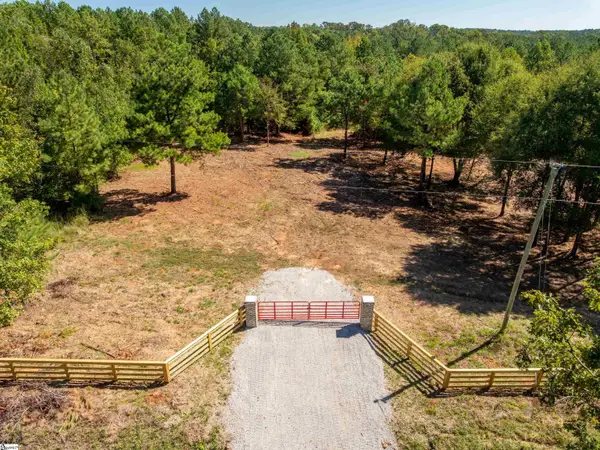 $225,000Active0 Acres
513 Oak Hill Road, Belton, SC 29627
MLS# 1606230Listed by: REEDY PROPERTY GROUP, LLC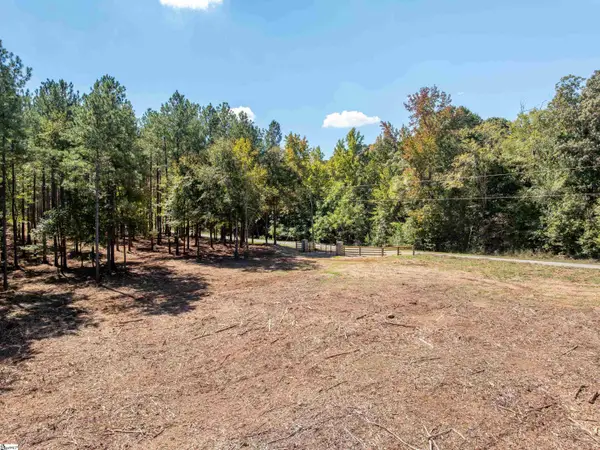 $225,000Active0 Acres
515 Oak Hill Road, Belton, SC 29627
MLS# 1606276Listed by: REEDY PROPERTY GROUP, LLC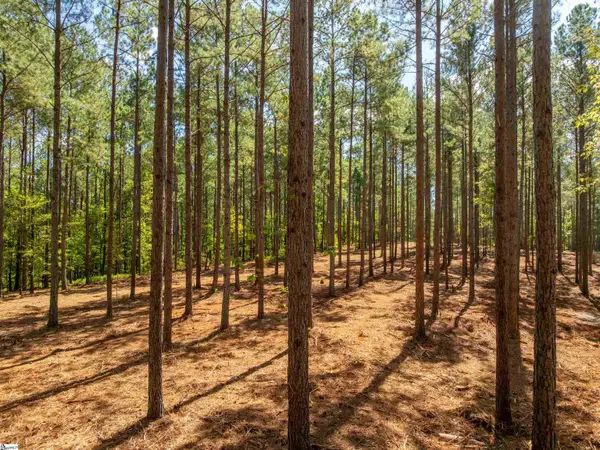 $225,000Active0 Acres
517 Oak Hill Road, Belton, SC 29627
MLS# 1606278Listed by: REEDY PROPERTY GROUP, LLC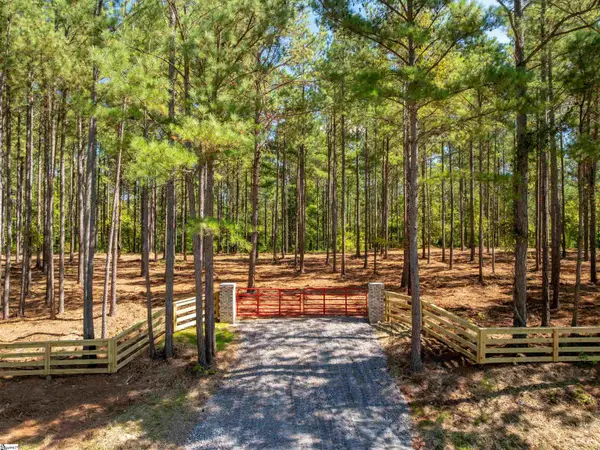 $250,000Active0 Acres
519 Oak Hill Road, Belton, SC 29627
MLS# 1606282Listed by: REEDY PROPERTY GROUP, LLC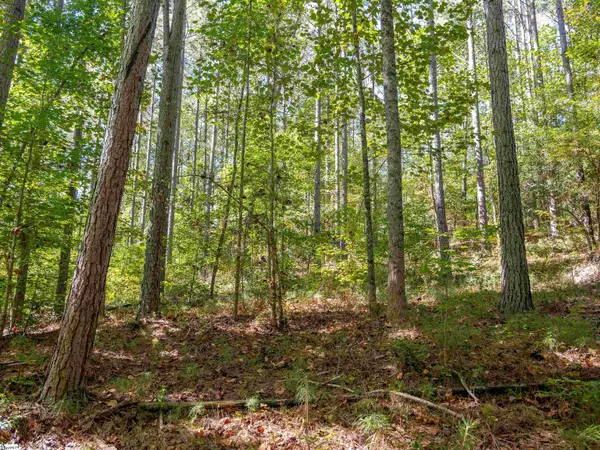 $350,000Active0 Acres
521 Oak Hill Road, Belton, SC 29627
MLS# 1606284Listed by: REEDY PROPERTY GROUP, LLC- New
 $129,900Active2 beds 1 baths900 sq. ft.
17 Mcgee Street, Belton, SC 29627
MLS# 20308992Listed by: SOUTHERN REALTOR ASSOCIATES - New
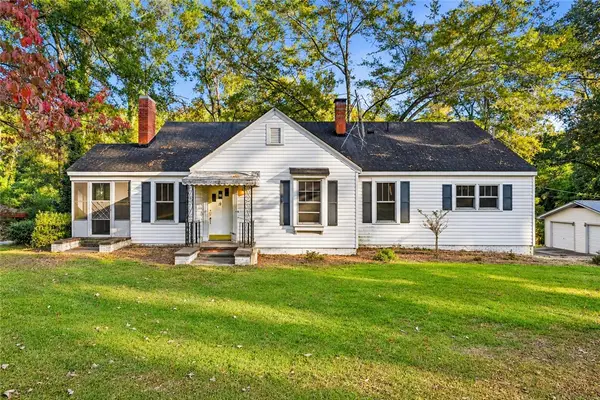 $150,000Active2 beds 2 baths1,552 sq. ft.
300 Woodland Drive, Belton, SC 29627
MLS# 20308956Listed by: EXP REALTY LLC - New
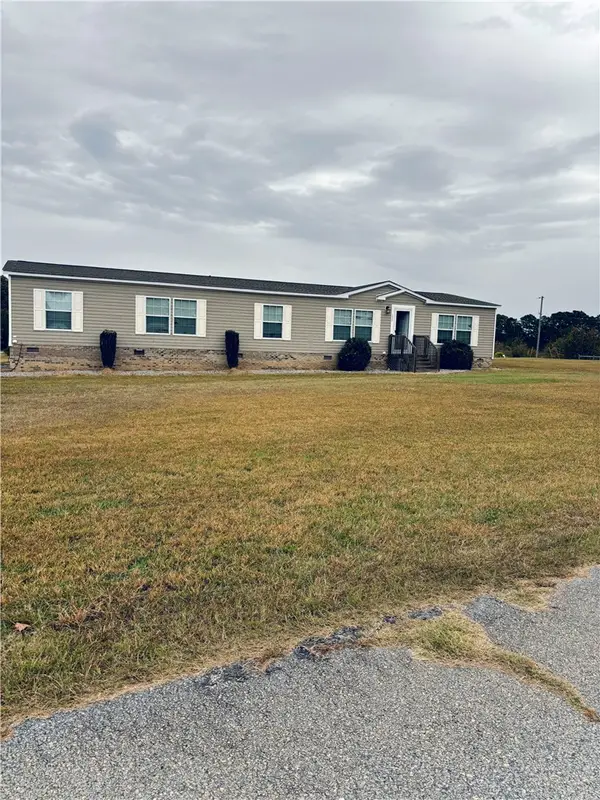 $253,099Active4 beds 2 baths
125 Lowe Road, Belton, SC 29627
MLS# 20308944Listed by: REAL BROKER, LLC - New
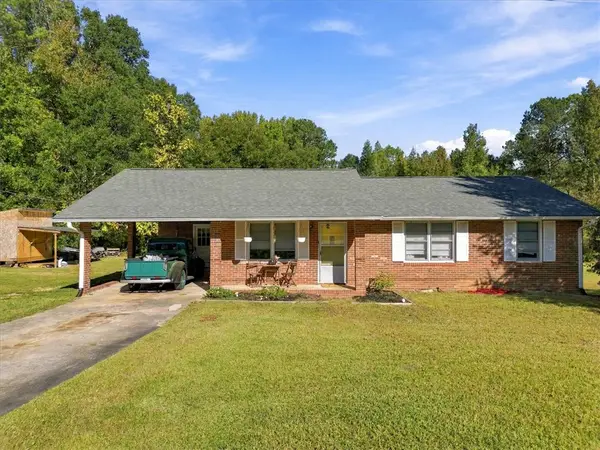 $234,500Active3 beds 2 baths1,092 sq. ft.
205 Brentwood Drive, Belton, SC 29627
MLS# 20308918Listed by: KELLER WILLIAMS GREENVILLE CEN


Protect your home and budget from life's surprises with an Assurant Home Warranty, backed by a partner that supports you through every step of homeownership. Explore Plans.
© 2026 Better Homes and Gardens Real Estate LLC. An Anywhere Real Estate company. All rights reserved. Better Homes and Gardens® Real Estate is a registered trademark owned by Meredith Operations Corporation, licensed to Better Homes and Gardens Real Estate LLC and used with permission. Better Homes and Gardens Real Estate LLC fully supports the principles of the Fair Housing Act and the Equal Opportunity Act. Listing information is deemed reliable but is not guaranteed accurate.
Each office is independently owned and operated.
Any services or products provided by third parties are not provided by, affiliated with or related to Better Homes and Gardens Real Estate LLC, or its affiliated companies.