
102 Natural Springs, Belton, SC 29627
Local realty services provided by:Better Homes and Gardens Real Estate Medley
102 Natural Springs,Belton, SC 29627
$640,000
- 4 Beds
- 4 Baths
- 3,163 sq. ft.
- Single family
- Active
Listed by: jennifer brown, mike brown
Office: pro-show realty
MLS#:20306346
Source:SC_AAR
Price summary
- Price:$640,000
- Price per sq. ft.:$202.34
- Monthly HOA dues:$80.83
About this home
Come take a tour of 102 Natural Springs, located in the highly regarded Midway/GLENVIEW/TL HANNA D5 school zone, where peaceful surroundings meet everyday convenience. Situated on almost an acre in a neighborhood known for generously sized homesites, this beautiful executive home offers over 3,000 square feet of living space with 4 bedrooms and 3½ baths. Step inside to an inviting open-split floor plan featuring hardwood floors, soaring ceilings, and a spacious great room with a handsome stone fireplace with gas logs. The kitchen offers abundant cabinetry and counter space, a large center island, and an easy flow into the breakfast and living areas. A separate formal dining room with detailed millwork and an impressive artistic ceiling provides an elegant space for entertaining. The thoughtfully designed floor plan features three bedrooms on the main level, including a spacious primary suite with a soaking tub, separate walk-in tiled shower, and spacious walk-in closet. Also, two additional bedrooms share a spacious Jack-and-Jill bathroom. Upstairs you'll find the fourth bedroom, walk-in closet, and full bath, providing excellent flexibility for guests, a home office, media room, or additional living/entertaining space. Step outside onto the large rear deck overlooking the expansive backyard and wooded surroundings—a peaceful setting with plenty of room to relax and entertain. A two-car garage provides additional storage/convenience. As owner of this beautiful home, you will also enjoy the neighborhood's large resort-style community pool, firepit and covered pavilion. Even though this gorgeous home is surrounded by nature, you are just minutes from local shopping, dining, and everyday conveniences. 102 Natural Springs offers the space and tranquility of a country setting without giving up the convenience of being close to modern conveniences. Come see what makes this home and setting so special....
Contact an agent
Home facts
- Year built:2015
- Subdivision & Development:Hammond Hall
- Listing ID #:20306346
- Added:3 day(s) ago
- Updated:September 21, 2026 at 05:16 PM
Rooms and interior
- Bedrooms:4
- Total bathrooms:4
- Full bathrooms:3
- Half bathrooms:1
- Rooms Total:6
- Flooring:Carpet, Ceramic Tile, Hardwood
- Dining Description:Breakfast Area
- Bathrooms Description:Bath in Primary Bedroom, Bathtub, Garden Tub/Roman Tub, Separate Shower, Walk-In Shower
- Kitchen Description:Dishwasher, Disposal, Double Oven, Microwave, Refrigerator, Smooth Cooktop
- Bedroom Description:Bath in Primary Bedroom, Main Level Primary
- Basement:Yes
- Living area:3,163 sq. ft.
Heating and cooling
- Cooling:Central Air, Electric
- Heating:Central, Electric, Heat Pump
- Central air:Yes
Structure and exterior
- Year built:2015
- Building area:3,163 sq. ft.
- Lot area:0.88 Acres
- Lot Features:Outside City Limits, Subdivision
- Architectural Style:Traditional
- Construction Materials:Cement Siding
- Exterior Features:Deck, Front Porch, Porch, Sprinkler Irrigation
- Foundation Description:Slab
- Levels:One and One Half
Schools
- High school:Tl Hanna High
- Middle school:Glenview Middle
- Elementary school:Midway Elem
Utilities
- Water:Public
- Sewer:Septic Tank
Finances and disclosures
- Price:$640,000
- Price per sq. ft.:$202.34
Features and amenities
- Appliances:Dishwasher, Disposal, Double Oven, Gas Water Heater, Microwave, Refrigerator, Smooth Cooktop
- Amenities:Cathedral Ceilings, Granite Counters, Insulated Windows, Pull-Down Attic Stairs, Smooth Ceilings, Tray Ceilings, Vaulted Ceilings, Walk-in Closets
- Pool features:Community
Parking
- Parking description:Attached, Driveway, Garage, Garage Door Opener
- Garage:Yes
- Garage spaces:2
New listings near 102 Natural Springs
- New
 $599,000Active4 beds 4 baths
780 Oak Hill Lane, Belton, SC 29627
MLS# 1604316Listed by: KELLER WILLIAMS GREENVILLE CENTRAL - New
 $267,798Active3 beds 2 baths
110 Claridge Place, Belton, SC 29627
MLS# 20305985Listed by: REAL BROKER, LLC - New
 $235,000Active3 beds 2 baths
313 Saluda Street, Belton, SC 29627
MLS# 1603991Listed by: EXP REALTY LLC - New
 $650,000Active4 beds 4 baths
461 N Major Road, Belton, SC 29627
MLS# 1603982Listed by: KELLER WILLIAMS GREENVILLE CENTRAL - New
 $1,499,000Active4 beds 5 baths4,436 sq. ft.
113 Dorchester Road, Belton, SC 29627
MLS# 20306236Listed by: REZNIK REAL ESTATE LLC - New
 $485,000Active4 beds 4 baths
701 Oak Hill Lane, Belton, SC 29627
MLS# 1603644Listed by: HOWARD HANNA ALLEN TATE - ANDERSON NORTH  $109,000Active1 beds 1 baths
233 Cater Street, Belton, SC 29627
MLS# 1603269Listed by: REAL ESTATE MARKET PLACE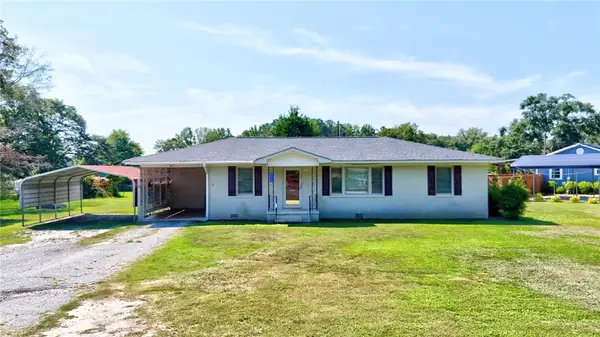 $234,000Active3 beds 2 baths
115 Sunset Drive, Belton, SC 29627
MLS# 20305907Listed by: JACKSON STANLEY, REALTORS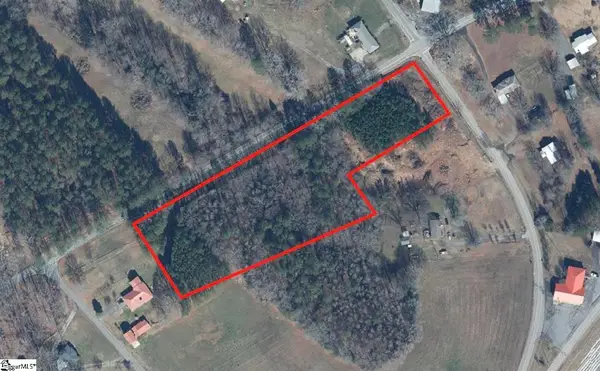 $95,000Active5.18 Acres
18700 Brown Avenue Extension, Belton, SC 29627
MLS# 20305889Listed by: NEST REALTY


Protect your home and budget from life's surprises with an Assurant Home Warranty, backed by a partner that supports you through every step of homeownership. Explore Plans.
© 2026 Better Homes and Gardens Real Estate LLC. An Anywhere Real Estate company. All rights reserved. Better Homes and Gardens® Real Estate is a registered trademark owned by Meredith Operations Corporation, licensed to Better Homes and Gardens Real Estate LLC and used with permission. Better Homes and Gardens Real Estate LLC fully supports the principles of the Fair Housing Act and the Equal Opportunity Act. Listing information is deemed reliable but is not guaranteed accurate.
Each office is independently owned and operated.
Any services or products provided by third parties are not provided by, affiliated with or related to Better Homes and Gardens Real Estate LLC, or its affiliated companies.