
113 Dorchester Road, Belton, SC 29627
Local realty services provided by:Better Homes and Gardens Real Estate Medley
113 Dorchester Road,Belton, SC 29627
$1,499,000
- 4 Beds
- 5 Baths
- 4,436 sq. ft.
- Single family
- Active
Listed by: milana yuriychuk
Office: reznik real estate llc.
MLS#:20306236
Source:SC_AAR
Price summary
- Price:$1,499,000
- Price per sq. ft.:$337.92
About this home
READY BY CHRISTMAS! Make this extraordinary new construction home the ultimate Christmas present! Offered at $1,499,000, this one-of-a-kind custom residence offers approximately 4,206 heated sq. ft., 4 bedrooms, 4.5 baths, a 3-car garage, primary suite on the main level, and an exceptional level of craftsmanship, quality, and attention to detail throughout.
From the moment you enter, the scale of this home is breathtaking. The spectacular great room showcases a soaring 32-foot cathedral ceiling with impressive cedar beams, four grand chandeliers, and an incredible 8-foot ceiling fan centered above the living space. A magnificent floor-to-ceiling stone wood-burning fireplace with a custom cedar mantel creates a dramatic focal point. Above, an elegant loft with beautiful custom handrails overlooks the great room, adding to the home’s open and grand architectural design.
Beautiful high-end European-style windows bring in an abundance of natural light and complement the home’s distinctive custom character. 10-foot ceilings and 8-foot doors throughout further enhance the sense of scale and luxury.
The gourmet kitchen is designed to be both beautiful and functional, featuring high-end white oak cabinetry, soft-close doors and drawers, luxurious Taj Mahal quartzite countertops, and an oversized statement island with cabinetry and storage on both sides. A large walk-in pantry provides exceptional additional storage. The dining room will feature its own custom-designed statement wall, while a beautifully finished mudroom adds style and functionality.
The main-level primary suite is designed as a private retreat. The spa-inspired primary bath features heated flooring, an oversized walk-in shower with two showerheads, a handheld shower, two built-in shower benches, and a freestanding soaking tub with a wall-mounted faucet. The spacious primary closet includes an incredible custom feature: a hidden door leading to an additional closet/safe room. The laundry room also features heated flooring.
A truly exceptional bonus is the approximately 1,200 sq. ft. man cave/entertainment space, featuring a dramatic cathedral ceiling with cedar beams and its own separate dedicated heating and cooling system. This expansive space offers incredible possibilities for entertaining, a home theater, game room, private retreat, hobby space, or combination of uses.
The exterior is equally impressive with Hardie board-and-batten siding, beautiful stonework, and an outdoor stone fireplace, creating a timeless custom-home appearance. The home is insulated throughout, including the ceilings, for enhanced comfort and energy efficiency. Additional features include a tankless water heater, city water, and septic.
Everywhere you look, this home is being thoughtfully finished with high-end fixtures, upgraded finishes, custom cabinetry, beautiful wood and stone details, quality materials, architectural beams, designer lighting, custom trim work, and craftsmanship that sets it apart from typical new construction. There are simply too many custom details to list.
Luxury, quality, and thoughtful design come together in this exceptional home. Anticipated completion by Christmas. Come experience the craftsmanship and make this spectacular custom home yours for the holidays!
Second photo is an architectural rendering provided for illustration purposes only, showing the anticipated appearance of the completed home. Actual finishes and details may vary....
Contact an agent
Home facts
- Year built:2026
- Listing ID #:20306236
- Added:1 day(s) ago
- Updated:September 17, 2026 at 05:14 PM
Rooms and interior
- Bedrooms:4
- Total bathrooms:5
- Full bathrooms:4
- Half bathrooms:1
- Basement:Yes
- Living area:4,436 sq. ft.
Heating and cooling
- Cooling:Central Air, Electric, Heat Pump
- Heating:Heat Pump, Natural Gas
- Central air:Yes
Structure and exterior
- Year built:2026
- Building area:4,436 sq. ft.
- Lot area:5 Acres
- Lot Features:Not In Subdivision, Outside City Limits
- Construction Materials:Cement Siding, Stone, Wood Siding
- Foundation Description:Slab
- Levels:2 Story
Schools
- High school:Bel-Hon Pth Hig
- Middle school:Belton Middle
- Elementary school:Belton Elem
Utilities
- Water:Public
- Sewer:Septic Tank
Finances and disclosures
- Price:$1,499,000
- Price per sq. ft.:$337.92
Parking
- Parking description:Attached, Garage
- Garage:Yes
- Garage spaces:3
New listings near 113 Dorchester Road
- Open Sat, 11am to 1pmNew
 $235,000Active3 beds 2 baths
313 Saluda Street, Belton, SC 29627
MLS# 1603991Listed by: EXP REALTY LLC - New
 $650,000Active4 beds 4 baths3,508 sq. ft.
461 N Major Road, Belton, SC 29627
MLS# 20306282Listed by: KELLER WILLIAMS GREENVILLE CEN - New
 $485,000Active4 beds 4 baths
701 Oak Hill Lane, Belton, SC 29627
MLS# 1603644Listed by: HOWARD HANNA ALLEN TATE - ANDERSON NORTH - New
 $109,000Active1 beds 1 baths
233 Cater Street, Belton, SC 29627
MLS# 1603269Listed by: REAL ESTATE MARKET PLACE - New
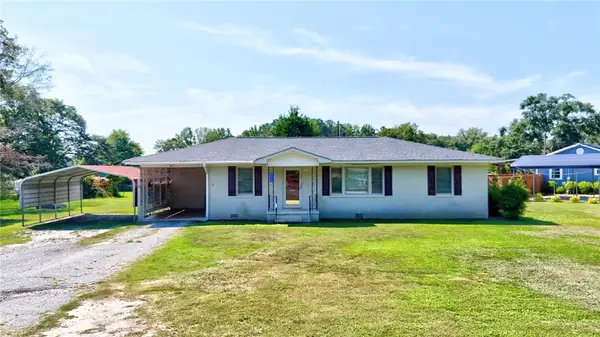 $234,000Active3 beds 2 baths
115 Sunset Drive, Belton, SC 29627
MLS# 20305907Listed by: JACKSON STANLEY, REALTORS 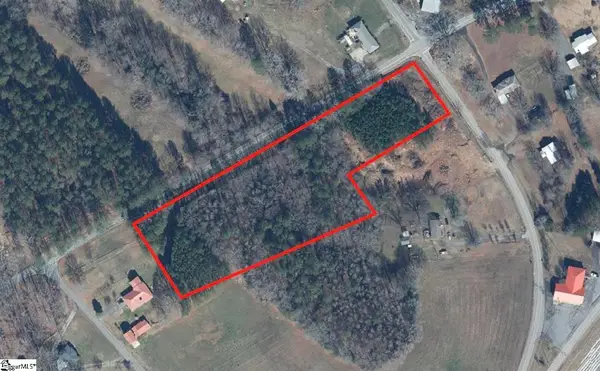 $95,000Active5.18 Acres
18700 Brown Avenue Extension, Belton, SC 29627
MLS# 20305889Listed by: NEST REALTY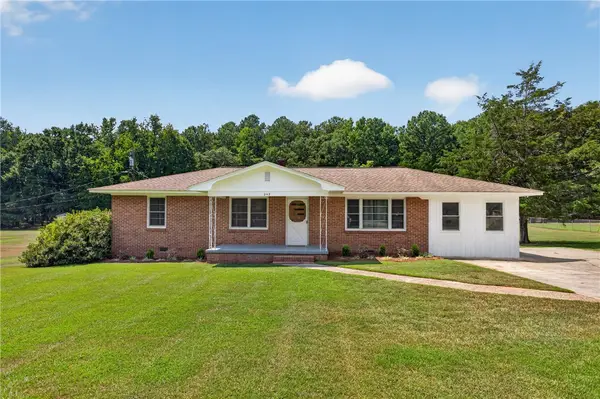 $267,627Active3 beds 2 baths1,593 sq. ft.
242 Sherwood Drive, Belton, SC 29627
MLS# 20305722Listed by: HERLONG SOTHEBY'S INTERNATIONAL REALTY - LAKE KEOW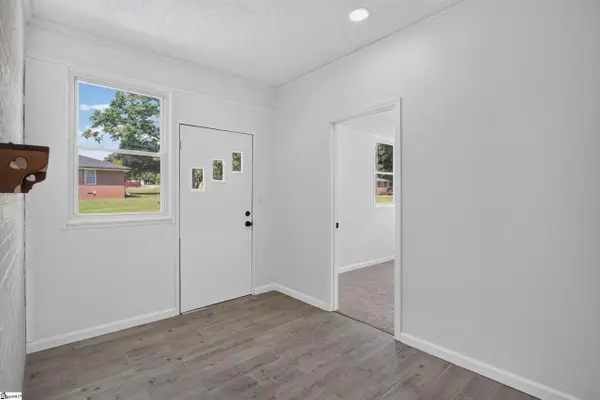 $267,627Active3 beds 2 baths
242 Sherwood Drive, Belton, SC 29627
MLS# 1602984Listed by: HERLONG SOTHEBY'S INTERNATIONAL REALTY - LAKE KEOWEE $189,900Active3 beds 1 baths1,068 sq. ft.
201 Blue Ridge Circle, Belton, SC 29627
MLS# 20305829Listed by: HOWARD HANNA ALLEN TATE/PINE TO PALM REALTY


Protect your home and budget from life's surprises with an Assurant Home Warranty, backed by a partner that supports you through every step of homeownership. Explore Plans.
© 2026 Better Homes and Gardens Real Estate LLC. An Anywhere Real Estate company. All rights reserved. Better Homes and Gardens® Real Estate is a registered trademark owned by Meredith Operations Corporation, licensed to Better Homes and Gardens Real Estate LLC and used with permission. Better Homes and Gardens Real Estate LLC fully supports the principles of the Fair Housing Act and the Equal Opportunity Act. Listing information is deemed reliable but is not guaranteed accurate.
Each office is independently owned and operated.
Any services or products provided by third parties are not provided by, affiliated with or related to Better Homes and Gardens Real Estate LLC, or its affiliated companies.