
126 Na Lin Way, Belton, SC 29627
Local realty services provided by:Better Homes and Gardens Real Estate Young & Company
Listed by: natalya kiforishin
Office: western upstate keller william
MLS#:1591474
Source:SC_GGAR
Price summary
- Price:$699,900
About this home
Immaculate house located on a 1-acre lot on a dead-end street in TLHanna district with no HOA. This house has so many impressive features! Set at the end of a quiet street on a full acre of level, fenced land, this 3,347-square-foot residence offers a rare blend of privacy, intention, and timeless design. From the moment you enter, a soaring two-story foyer crowned by a striking chandelier sets the tone—graceful, architectural, and thoughtfully composed. Wide-plank engineered hardwood floors run seamlessly throughout, grounding the home in warmth and continuity. The layout is both functional and elegant, designed with a split floor plan that allows for true retreat. The primary suite occupies its own wing, offering a spacious bedroom, a beautifully appointed bath with soaking tub, separate shower, dual vanities, and a spacious walk-in closet. On the opposite side, two additional bedrooms—including a junior suite—provide comfort and privacy for family or guests. At the heart of the home, the open-concept living space unfolds effortlessly. A keeping room with a fireplace invites quiet evenings, while abundant windows draw in natural light, creating an airy, lived-in elegance throughout. The kitchen is both sculptural and practical, anchored by a dramatic quartz waterfall island, surrounded by generous cabinetry, and complemented by a charming breakfast nook. A dedicated office, enclosed by a barn door, features wall-to-wall built-ins with quartz surfaces—designed for both beauty and productivity. Upstairs, a spacious bonus room offers flexibility as a fourth bedroom, guest retreat, or media space. Every detail has been considered: all bathrooms are finished with granite countertops and tile, and even the two-car garage is elevated with built-in cabinetry, a sink, and granite work surfaces. Other features include Surveillance system, multi-zone AC, and built-in vacuum. Outdoor living is equally inviting, with a covered screened porch and stamped concrete patio overlooking the expansive, well-maintained grounds, complete with a full irrigation system and the fenced yard. The brick and stone exterior, paired with Hardie plank siding, reflects the home’s modern French influence—timeless, yet current. Located within the sought-after TL Hanna District 5, this home offers both seclusion and convenience—just 10 minutes to I-85 and 25 minutes to Greenville, with everyday amenities close at hand. No HOA and abundant parking options gives you room to enjoy....
Contact an agent
Home facts
- Listing ID #:1591474
- Added:12 day(s) ago
- Updated:May 26, 2026 at 01:46 AM
Rooms and interior
- Bedrooms:4
- Total bathrooms:3
- Full bathrooms:3
- Flooring:Carpet, Ceramic Tile, Wood
- Kitchen Description:Dishwasher, Microwave
Heating and cooling
- Cooling:Electric
- Heating:Electric, Forced Air, Heat Pump
- Central air:Yes
Structure and exterior
- Roof:Architectural
- Lot Features:1 - 2 Acres, Cul-De-Sac, Few Trees
- Architectural Style:Transitional
- Construction Materials:Brick Veneer, Concrete, Stone
- Exterior Features:Front Porch, Patio, Rear Porch, Screened
- Foundation Description:Crawl Space
- Levels:1 Story, 1.5 Story
Schools
- High school:T. L. Hanna
- Middle school:Glenview
- Elementary school:Midway
Utilities
- Water:Public
- Sewer:Septic Tank
Finances and disclosures
- Price:$699,900
- Tax amount:$1,830
Features and amenities
- Appliances:Dishwasher, Electric Water Heater, Microwave, Range, Washer
- Laundry features:1st Floor, Dryer, Electric Dryer Hookup, Laundry Room, Sink, Walk-in, Washer, Washer Hookup
- Amenities:int_feat_2 Story Foyer, int_feat_Bookcases, int_feat_Ceiling Fan(s), int_feat_Countertops Quartz, int_feat_Granite Counters, int_feat_High Ceilings, int_feat_Open Floorplan, int_feat_Pantry, int_feat_Split Floor Plan, int_feat_Tray Ceiling(s), int_feat_Walk-In Closet(s)
Parking
- Total parking spaces:2
- Parking description:Attached, Concrete, Key Pad Entry, Side/Rear Entry
- Garage:Yes
- Garage spaces:2
New listings near 126 Na Lin Way
- New
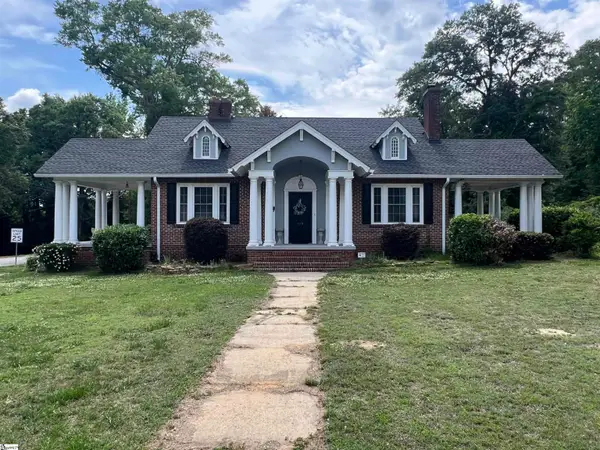 $391,834Active4 beds 2 baths
409 Brown Avenue, Belton, SC 29627
MLS# 1592764Listed by: WESTERN UPSTATE KELLER WILLIAM - New
 $319,900Active3 beds 2 baths
1007 Oneal Street, Belton, SC 29627-1113
MLS# 1592722Listed by: RE/MAX REACH - New
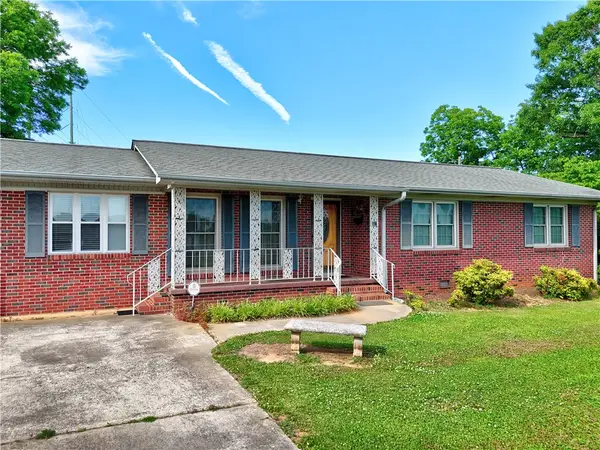 $300,000Active3 beds 2 baths
307 Calhoun Road, Belton, SC 29627
MLS# 20301794Listed by: JACKSON STANLEY, REALTORS - New
 $197,000Active3 beds 2 baths1,222 sq. ft.
710 Oneal Street, Belton, SC 29627
MLS# 20301735Listed by: CASEY GROUP REAL ESTATE - ANDERSON - New
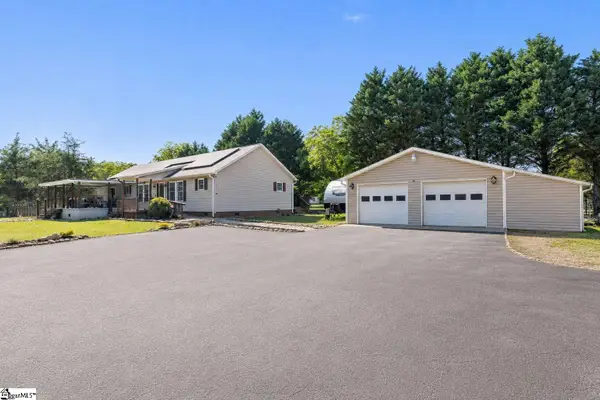 $330,000Active4 beds 3 baths
1937 James Cox Road, Belton, SC 29627
MLS# 1592421Listed by: REAL BROKER, LLC - New
 $698,000Active5 beds 3 baths4,297 sq. ft.
771 Oak Hill Lane, Belton, SC 29627
MLS# 20301689Listed by: SILVER STAR REAL ESTATE - New
 $220,000Active3 beds 2 baths
301 Edgewood Avenue, Belton, SC 29627
MLS# 20301585Listed by: NORTHGROUP REAL ESTATE - New
 $255,000Active3 beds 2 baths1,227 sq. ft.
113 Big Woods Circle, Belton, SC 29627
MLS# 20301655Listed by: HQ REAL ESTATE, LLC - New
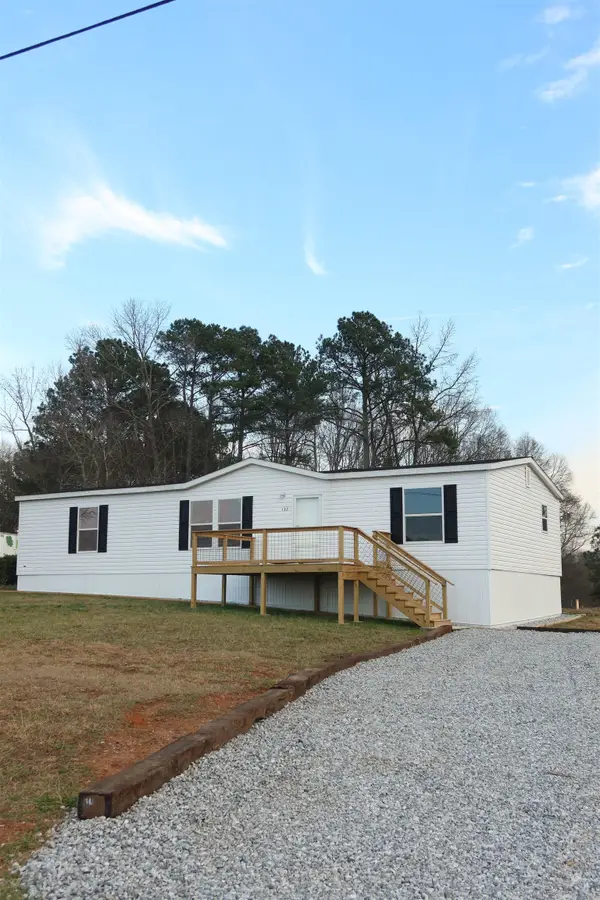 $239,900Active3 beds 2 baths1,500 sq. ft.
132 Haynie Mill Rd, Belton, SC 29627
MLS# 337295Listed by: KELLER WILLIAMS REALTY - New
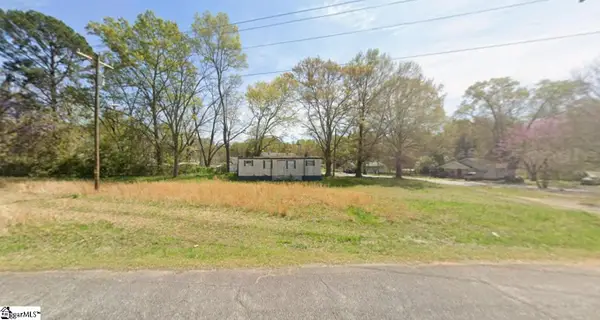 $40,000Active0 Acres
103 Ellison Street, Belton, SC 29627
MLS# 1592204Listed by: D H P REAL ESTATE LLC


Protect your home and budget from life's surprises with an Assurant Home Warranty, backed by a partner that supports you through every step of homeownership. Explore Plans.
© 2026 Better Homes and Gardens Real Estate LLC. An Anywhere Real Estate company. All rights reserved. Better Homes and Gardens® Real Estate is a registered trademark owned by Meredith Operations Corporation, licensed to Better Homes and Gardens Real Estate LLC and used with permission. Better Homes and Gardens Real Estate LLC fully supports the principles of the Fair Housing Act and the Equal Opportunity Act. Listing information is deemed reliable but is not guaranteed accurate.
Each office is independently owned and operated.
Any services or products provided by third parties are not provided by, affiliated with or related to Better Homes and Gardens Real Estate LLC, or its affiliated companies.