
130 Steeplechase, Belton, SC 29627
Local realty services provided by:Better Homes and Gardens Real Estate Young & Company
130 Steeplechase,Belton, SC 29627
$1,175,000
- 4 Beds
- 4 Baths
- - sq. ft.
- Single family
- Active
Listed by: yvonne o schmidt
Office: exp realty llc.
MLS#:1598784
Source:SC_GGAR
Price summary
- Price:$1,175,000
- Monthly HOA dues:$41.67
About this home
PRIME location, 1.87 acre lot, and a stunning QUALITY-BUILT French Country style home! This ELEGANT home offers 4 bedrooms, 3.5 baths with 3 of the bedrooms on the MAIN level. The primary bedroom features an amazing spa-like bathroom and an enormous walk-in-closet, private water closet, knee area, and an oversized walk-in-shower w/seat. There is also access to the relaxing open porch from the primary suite. The open porch has a gas burning fireplace and stained wood ceiling and enjoys such a peaceful view overlooking the back landscaped and a NEW inground salt water kidney-shaped POOL. The other two bedrooms share a Jack & Jill bathroom, each having its own vanity. The Office/Study is stunning with a wall filled with custom shelving. The DREAM kitchen offers stainless appliances, beautiful stone arching housing a gas cooktop with a pot filler faucet, a massive island with a veggie sink, tons and tons of EZ close drawers for storage, granite countertops, walk-in Pantry, hidden trash can slide-out, desk area, and extensive food prep space. There is a wet bar with a wine cooler between the kitchen and formal dining. There is a beautiful formal dining room for those special occasions and a breakfast area for the day-to-day. The Powder room is just off the kitchen at the side entrance. The great room is OPEN living with a massive stone fireplace wall. Gas logs. Numerous Built-ins. Access to rear relaxing porch and composite deck. There is a back staircase to the upper level where you will find a bedroom, (w/new LV flooring, almost-new full bathroom and a huge closet with multi-purpose potential. Would work well as a GLAM spa, hobby space, sewing center, music corner, kid's play station, or an exercise gym in addition to use as a closet. The entire upper level could be suitable as a privacy suite for in-laws, teens, or guests....
Contact an agent
Home facts
- Year built:2012
- Subdivision & Development:Horseshoe Bend
- Listing ID #:1598784
- Added:40 day(s) ago
- Updated:September 03, 2026 at 12:33 PM
Rooms and interior
- Bedrooms:4
- Total bathrooms:4
- Full bathrooms:3
- Half bathrooms:1
- Flooring:Ceramic Tile, Wood
- Kitchen Description:Dishwasher, Disposal, Microwave
Heating and cooling
- Heating:Electric
- Central air:Yes
Structure and exterior
- Roof:Architectural
- Year built:2012
- Lot Features:1 - 2 Acres, Corner Lot
- Construction Materials:Brick Veneer, Stone
- Exterior Features:Deck, Front Porch, Porch
- Foundation Description:Crawl Space
- Levels:1 Story, 1.5 Story
Schools
- High school:T. L. Hanna
- Middle school:Glenview
- Elementary school:Midway
Utilities
- Water:Public
- Sewer:Septic Tank
Finances and disclosures
- Price:$1,175,000
- Tax amount:$3,492
Features and amenities
- Appliances:Dishwasher, Electric Water Heater, Gas Water Heater, Microwave
- Laundry features:Sink
- Amenities:int_feat_High Ceilings
- Pool features:In Ground
Parking
- Total parking spaces:3
- Parking description:Attached, Circular Driveway, Concrete
- Garage:Yes
- Garage spaces:3
New listings near 130 Steeplechase
- New
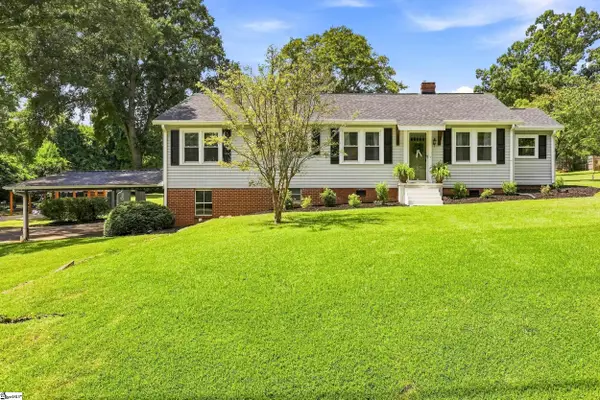 $299,900Active4 beds 2 baths
103 Horton Avenue, Anderson, SC 29627
MLS# 1602747Listed by: BHHS C DAN JOYNER - ANDERSON - New
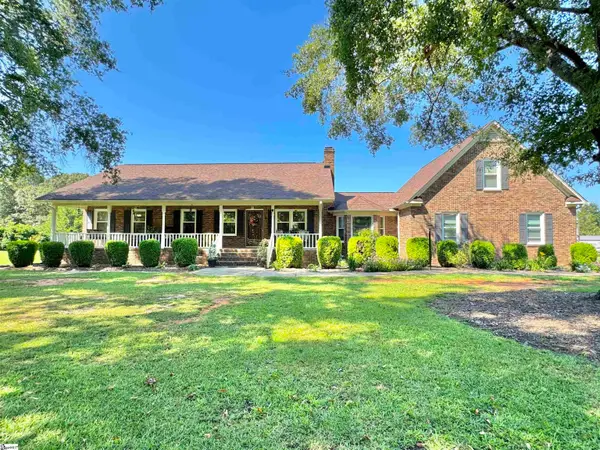 $509,900Active4 beds 2 baths
1707 Holiday Dam Road, Belton, SC 29627
MLS# 1602651Listed by: SOUTHERN REAL ESTATE & DEVELOP - New
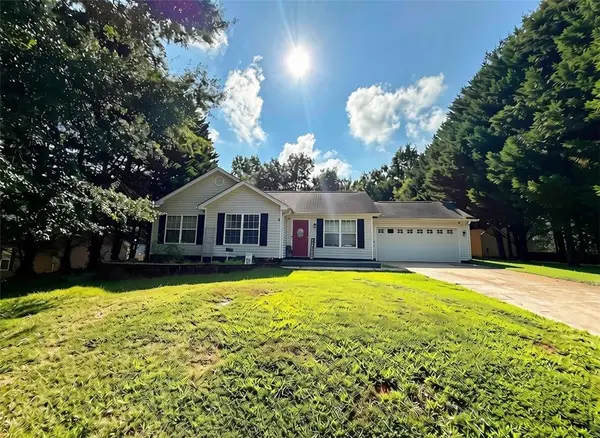 $215,000Active3 beds 2 baths
106 Berry Court, Belton, SC 29627
MLS# 20305665Listed by: VYLLA HOME - New
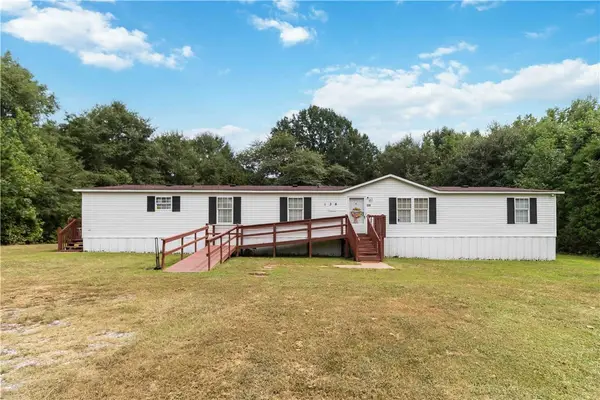 $169,900Active4 beds 2 baths
138 T C Bannister Road, Belton, SC 29627
MLS# 20305595Listed by: WEICHERT REALTORS - SHAUN & SHARI GROUP - New
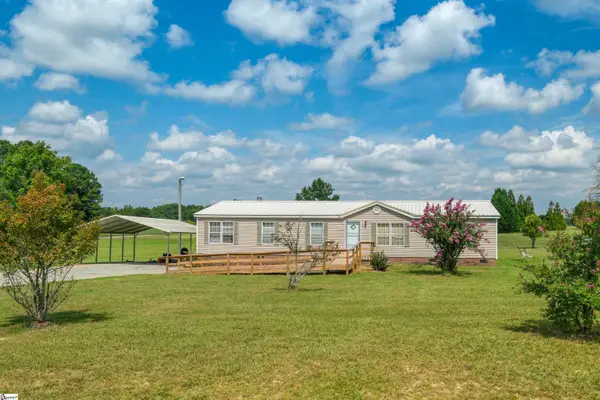 $189,900Active4 beds 2 baths
1905 Bethany Church Road, Belton, SC 29627
MLS# 1602361Listed by: JACKSON STANLEY, REALTORS - New
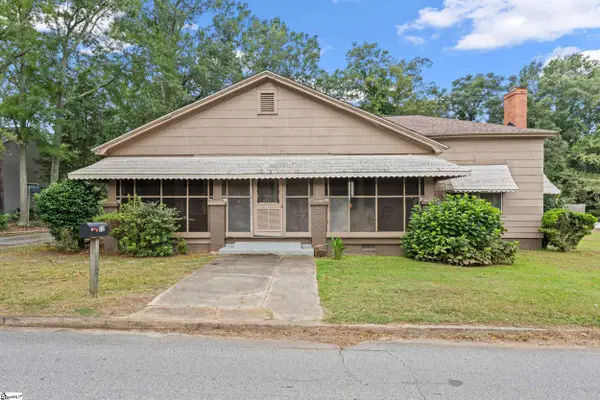 $190,000Active3 beds 1 baths
212 Breazeale Street, Belton, SC 29627
MLS# 1602292Listed by: KELLER WILLIAMS GREENVILLE CENTRAL - New
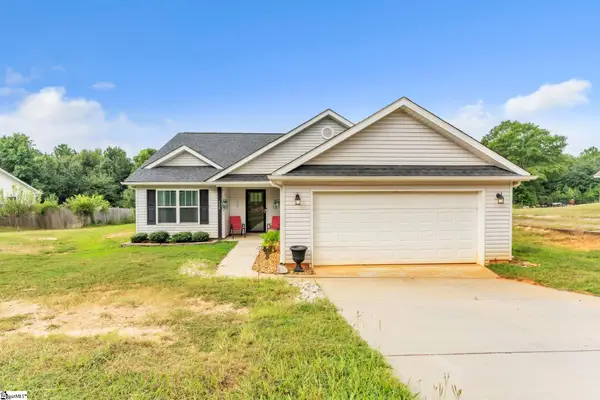 $289,900Active3 beds 2 baths
140 Miller Road, Belton, SC 29627
MLS# 1602328Listed by: DASH CAROLINA - New
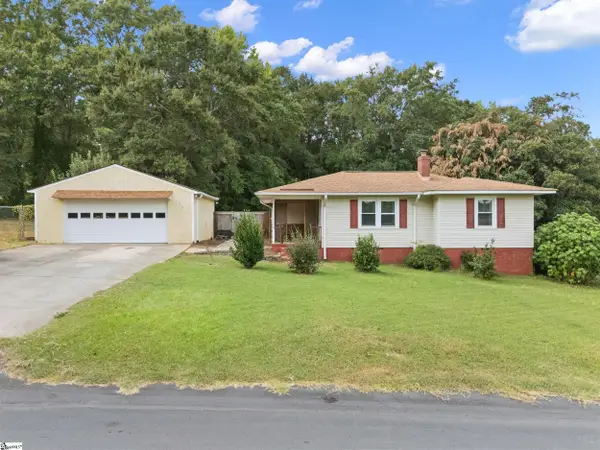 $235,000Active3 beds 2 baths
210 Edgewood Avenue, Belton, SC 29627
MLS# 1602206Listed by: BLUEFIELD REALTY GROUP - New
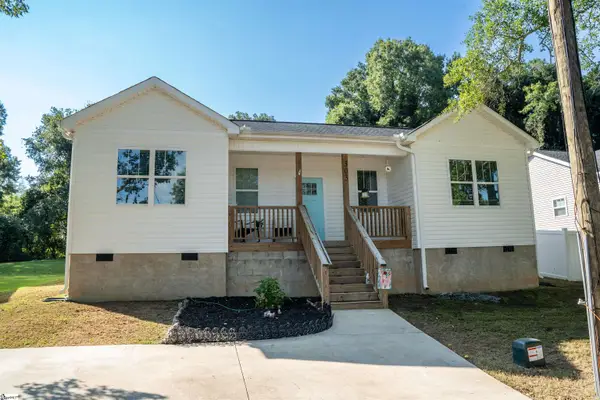 $225,000Active3 beds 2 baths
303 Saluda Street, Belton, SC 29627
MLS# 1602028Listed by: COLDWELL BANKER CAINE REAL EST - New
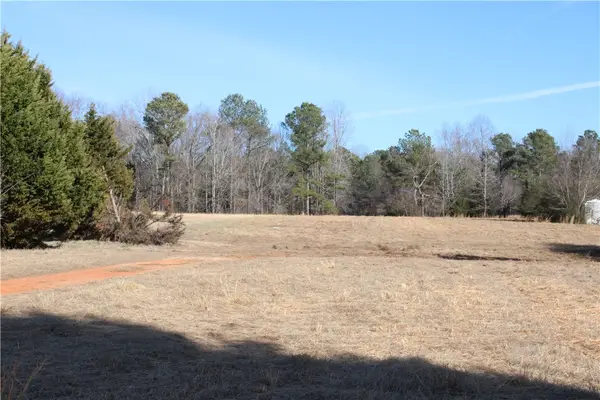 $55,000Active1.46 Acres
460 B N Major Road, Belton, SC 29627
MLS# 20305490Listed by: CAROLINA BROKERS


Protect your home and budget from life's surprises with an Assurant Home Warranty, backed by a partner that supports you through every step of homeownership. Explore Plans.
© 2026 Better Homes and Gardens Real Estate LLC. An Anywhere Real Estate company. All rights reserved. Better Homes and Gardens® Real Estate is a registered trademark owned by Meredith Operations Corporation, licensed to Better Homes and Gardens Real Estate LLC and used with permission. Better Homes and Gardens Real Estate LLC fully supports the principles of the Fair Housing Act and the Equal Opportunity Act. Listing information is deemed reliable but is not guaranteed accurate.
Each office is independently owned and operated.
Any services or products provided by third parties are not provided by, affiliated with or related to Better Homes and Gardens Real Estate LLC, or its affiliated companies.