
4207 Old Williamston Road, Belton, SC 29627
Local realty services provided by:Better Homes and Gardens Real Estate Medley
4207 Old Williamston Road,Belton, SC 29627
$1,195,000
- 5 Beds
- 7 Baths
- 9,200 sq. ft.
- Single family
- Active
Listed by: sherry traynum
Office: howard hanna allen tate/pine to palm realty
MLS#:20293958
Source:SC_AAR
Price summary
- Price:$1,195,000
- Price per sq. ft.:$129.89
About this home
Experience luxury at a remarkable value with this nearly completed 9,200+ sqft modern farmhouse estate set on 11.23 picturesque acres. Designed for grandeur, privacy, and versatility, this home blends contemporary elegance with timeless Southern charm...and is now priced far below market value for the discerning buyer ready to make it their own. A dramatic two-story foyer welcomes you with marble flooring and a crystal chandelier, leading to expansive open living spaces ideal for both lavish entertaining and relaxed country living. The main level impresses with a stunning great room, wine display and tasting area, and a spacious island kitchen built for hosting. A cozy den adds warmth and versatility, perfect for private gatherings. Two distinct living quarters on the main floor offer unparalleled flexibility. The primary suite spans its own private wing with a sitting room, office/conference area, spa-style bath with steam shower, and dual walk-in closets. Across the home, a second suite includes a kitchenette, living area, and private bath which is ideal for guests, in-laws, or staff accommodations. The upper level continues the sense of space with a large recreation room overlooking the main living area, multiple guest suites, a safe room, and a bonus room with exterior access. Plans for a future three-car garage with apartment are already in place, with concrete and footers poured which adds both potential and value to the estate. Outside, enjoy sweeping acreage with a rustic barn, fenced pasture, and endless outdoor possibilities... all just minutes from Anderson and 20 minutes from downtown Greenville. Homes of this scale, craftsmanship, and setting simply cannot be replicated anywhere near this price. For luxury buyers seeking an extraordinary deal and a property that offers both prestige and opportunity, this estate is unmatched. Schedule your private showing today and experience the rare balance of sophistication, space, and value....
Contact an agent
Home facts
- Year built:2024
- Listing ID #:20293958
- Added:430 day(s) ago
- Updated:September 17, 2026 at 03:23 PM
Rooms and interior
- Bedrooms:5
- Total bathrooms:7
- Full bathrooms:5
- Half bathrooms:2
- Rooms Total:13
- Flooring:Carpet, Ceramic Tile, Hardwood, Marble
- Bathrooms Description:Bath in Primary Bedroom, Bathtub, Garden Tub/Roman Tub, Jetted Tub, Separate Shower, Steam Shower
- Kitchen Description:Built-in Oven, Dishwasher, Electric Oven, Electric Range, Refrigerator, Smooth Cooktop
- Bedroom Description:Bath in Primary Bedroom, Main Level Primary, Multiple Primary Suites, Upper Level Primary
- Basement:Yes
- Basement Description:Crawl Space
- Living area:9,200 sq. ft.
Heating and cooling
- Cooling:Central Air, Electric, Zoned
- Heating:Electric, Heat Pump, Multiple Heating Units, Zoned
- Central air:Yes
Structure and exterior
- Roof:Architectural, Shingle
- Year built:2024
- Building area:9,200 sq. ft.
- Lot area:11.83 Acres
- Lot Features:Level, Not In Subdivision, Outside City Limits, Pasture
- Architectural Style:Farmhouse, Traditional
- Construction Materials:Cement Siding
- Exterior Features:Balcony, Deck, Front Porch, Porch
- Foundation Description:Crawl Space
- Levels:2 Story
Schools
- High school:Tl Hanna High
- Middle school:Glenview Middle
- Elementary school:Midway Elem
Utilities
- Water:Public
- Sewer:Septic Tank
Finances and disclosures
- Price:$1,195,000
- Price per sq. ft.:$129.89
- Tax amount:$3,838
Features and amenities
- Appliances:Built-In Oven, Dishwasher, Electric Oven, Electric Range, Refrigerator, Smooth Cooktop, Tankless Water Heater
- Amenities:Cable TV, Cathedral Ceilings, Ceiling Fans, Dressing Area, Entrance Foyer, Granite Counters, High Ceilings, Insulated Windows, Palladian Windows, Smooth Ceilings, Vinyl Windows, Wet Bar
Parking
- Parking description:Attached, Driveway, Garage
- Garage:Yes
- Garage spaces:2
New listings near 4207 Old Williamston Road
- New
 $235,000Active3 beds 2 baths
313 Saluda Street, Belton, SC 29627
MLS# 1603991Listed by: EXP REALTY LLC - New
 $650,000Active4 beds 4 baths3,508 sq. ft.
461 N Major Road, Belton, SC 29627
MLS# 20306282Listed by: KELLER WILLIAMS GREENVILLE CEN - New
 $1,499,000Active4 beds 5 baths4,436 sq. ft.
113 Dorchester Road, Belton, SC 29627
MLS# 20306236Listed by: REZNIK REAL ESTATE LLC - New
 $485,000Active4 beds 4 baths
701 Oak Hill Lane, Belton, SC 29627
MLS# 1603644Listed by: HOWARD HANNA ALLEN TATE - ANDERSON NORTH - New
 $109,000Active1 beds 1 baths
233 Cater Street, Belton, SC 29627
MLS# 1603269Listed by: REAL ESTATE MARKET PLACE - New
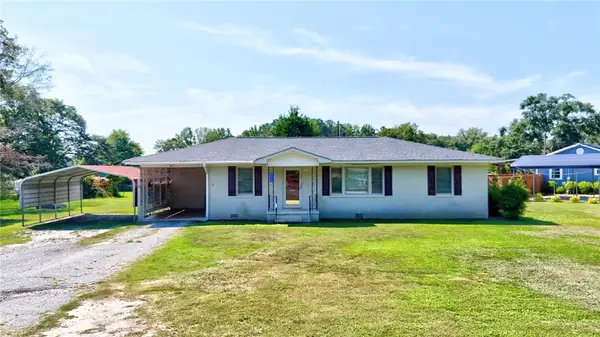 $234,000Active3 beds 2 baths
115 Sunset Drive, Belton, SC 29627
MLS# 20305907Listed by: JACKSON STANLEY, REALTORS 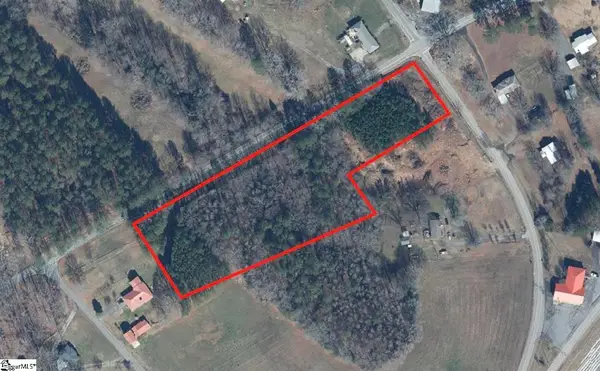 $95,000Active5.18 Acres
18700 Brown Avenue Extension, Belton, SC 29627
MLS# 20305889Listed by: NEST REALTY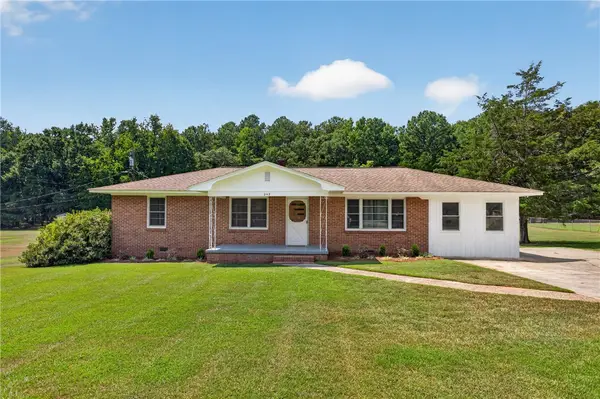 $267,627Active3 beds 2 baths1,593 sq. ft.
242 Sherwood Drive, Belton, SC 29627
MLS# 20305722Listed by: HERLONG SOTHEBY'S INTERNATIONAL REALTY - LAKE KEOW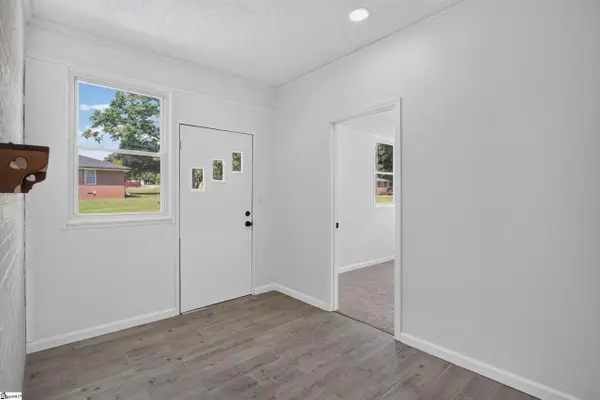 $267,627Active3 beds 2 baths
242 Sherwood Drive, Belton, SC 29627
MLS# 1602984Listed by: HERLONG SOTHEBY'S INTERNATIONAL REALTY - LAKE KEOWEE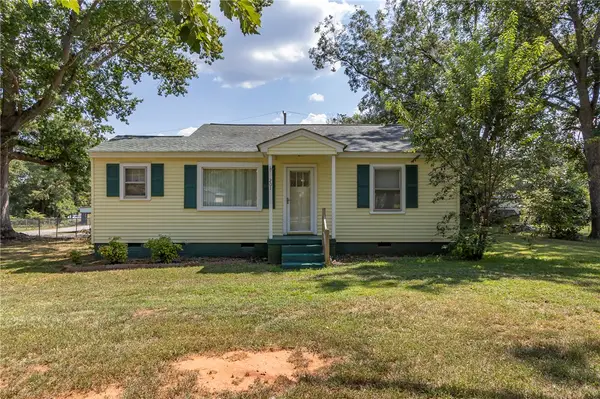 $189,900Active3 beds 1 baths1,068 sq. ft.
201 Blue Ridge Circle, Belton, SC 29627
MLS# 20305829Listed by: HOWARD HANNA ALLEN TATE/PINE TO PALM REALTY


Protect your home and budget from life's surprises with an Assurant Home Warranty, backed by a partner that supports you through every step of homeownership. Explore Plans.
© 2026 Better Homes and Gardens Real Estate LLC. An Anywhere Real Estate company. All rights reserved. Better Homes and Gardens® Real Estate is a registered trademark owned by Meredith Operations Corporation, licensed to Better Homes and Gardens Real Estate LLC and used with permission. Better Homes and Gardens Real Estate LLC fully supports the principles of the Fair Housing Act and the Equal Opportunity Act. Listing information is deemed reliable but is not guaranteed accurate.
Each office is independently owned and operated.
Any services or products provided by third parties are not provided by, affiliated with or related to Better Homes and Gardens Real Estate LLC, or its affiliated companies.