
604 Oak Hill Lane, Belton, SC 29627
Local realty services provided by:Better Homes and Gardens Real Estate Palmetto
Listed by: renard perry
Office: yip premier real estate llc.
MLS#:647221
Source:SC_CML
Price summary
- Price:$419,900
- Price per sq. ft.:$140.43
- Monthly HOA dues:$29.17
About this home
604 Oak Hill Lane in the Breckenridge subdivision offers nearly 3,000 square feet of well-designed space on approximately half an acre, built in 2022.The main level centers around a kitchen built for everyday living and hosting, featuring granite countertops, stainless steel appliances, a large island, and a butler's pantry for added storage and prep space. A formal dining room sits nearby, creating a dedicated setting for gatherings while remaining connected to the main living areas. The great room extends across the back of the home with a media wall and built-in storage, creating a clean and functional focal point. A private office near the front and an additional flex space provide options for work, relaxation, or play. The primary suite is located on the main level with a spacious bath and walk-in closet. Upstairs, a large flex area and separate media room create a second living and entertainment zone, along with two additional bedrooms and two full bathrooms. A covered front porch and covered back patio extend the living space outdoors, while the half-acre homesite offers room to shape the backyard to fit your needs. Disclaimer: CMLS has not reviewed and, therefore, does not endorse vendors who may appear in listings....
Contact an agent
Home facts
- Year built:2022
- Subdivision & Development:NONE
- Listing ID #:647221
- Added:1 day(s) ago
- Updated:November 22, 2026 at 03:38 PM
Rooms and interior
- Bedrooms:3
- Total bathrooms:4
- Full bathrooms:1
- Half bathrooms:3
- Dining Description:Butlers Pantry, Ceilings-High (over 9 Ft)
- Bathrooms Description:Bath-Private, Bath-Shared, Double Vanity, Separate Shower, Tub-Garden, Tub-Shower
- Kitchen Description:Backsplash-Tiled, Bar, Cabinets-Stained, Counter Tops-Granite, Dishwasher, Eat In, Island, Microwave Above Stove, Pantry, Recessed Lights, Refrigerator
- Bedroom Description:Ceiling Fan, Ceilings-High (over 9 Ft), Ceilings-Tray, Closet-Private, Closet-Walk in, Floors - Carpet, On Main Level, Recessed Lighting, Separate Shower, Separate Water Closet
- Basement Description:No Basement
- Living area:2,990 sq. ft.
Heating and cooling
- Cooling:Central
- Heating:Central
Structure and exterior
- Year built:2022
- Building area:2,990 sq. ft.
- Lot area:0.49 Acres
- Architectural Style:Craftsman
- Construction Materials:Vinyl
- Exterior Features:Patio
- Levels:2 Story
Schools
- High school:ANDERSON COUNTY
- Middle school:ANDERSON COUNTY
- Elementary school:ANDERSON COUNTY
Utilities
- Water:Public
- Sewer:Septic
Finances and disclosures
- Price:$419,900
- Price per sq. ft.:$140.43
Features and amenities
- Laundry features:Mud Room
- Amenities:Attic Access, Smoke Detector
Parking
- Parking description:Front Entry, Garage Attached
- Garage spaces:2
New listings near 604 Oak Hill Lane
- New
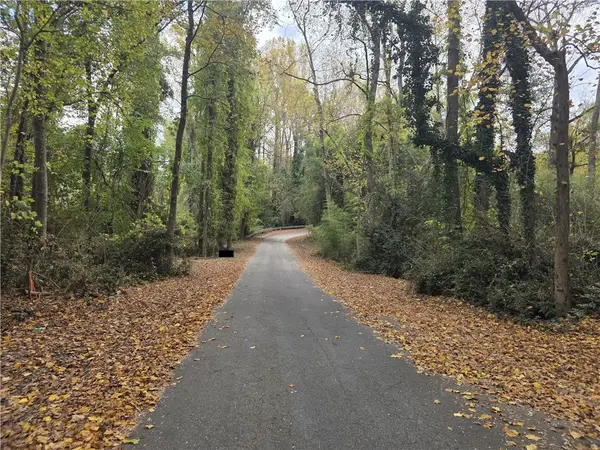 $129,900Active0 Acres
0 Cater Street, Belton, SC 29627
MLS# 20309612Listed by: I SAVE REALTY - New
 $495,000Active0 Acres
0 Robinson Rd. Road, Belton, SC 29627
MLS# 1609582Listed by: RED GATE REALTY - New
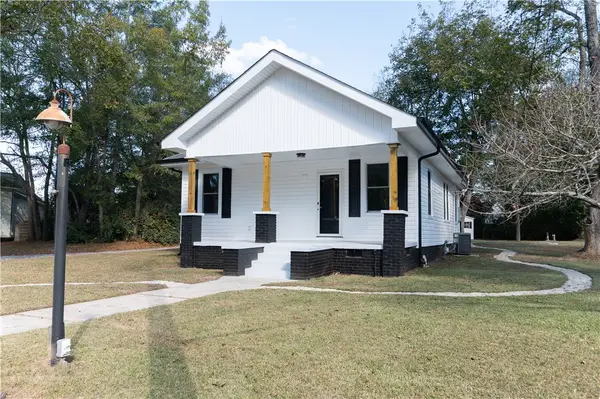 $195,000Active2 beds 2 baths1,176 sq. ft.
615 Blue Ridge Avenue, Belton, SC 29627
MLS# 20309425Listed by: CHARLES H. KNIGHT, LLC - New
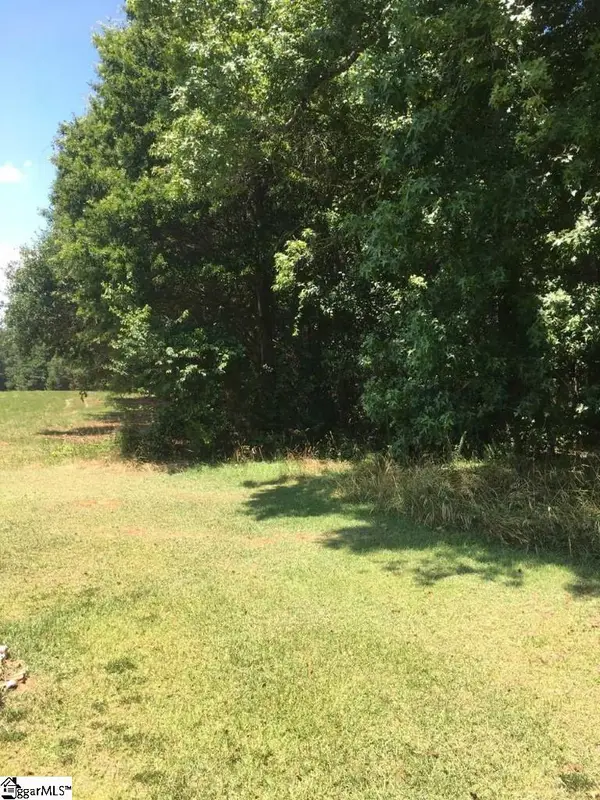 $124,000Active6.7 Acres
00 Murdock Road #Tract B1, Belton, SC 29627
MLS# 20309437Listed by: HOMESMART NORTHGROUP - New
 $124,000Active0 Acres
00 Murdock Road, Belton, SC 29627
MLS# 1609465Listed by: HOMESMART NORTHGROUP - New
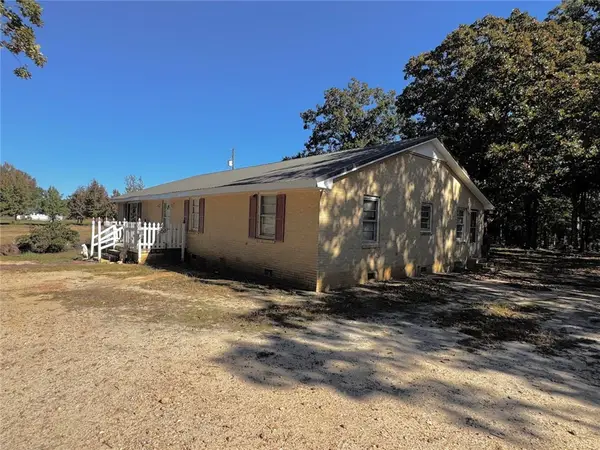 $159,900Active3 beds 2 baths2,316 sq. ft.
101 Due West Road, Belton, SC 29627
MLS# 20309402Listed by: REZNIK REAL ESTATE LLC - New
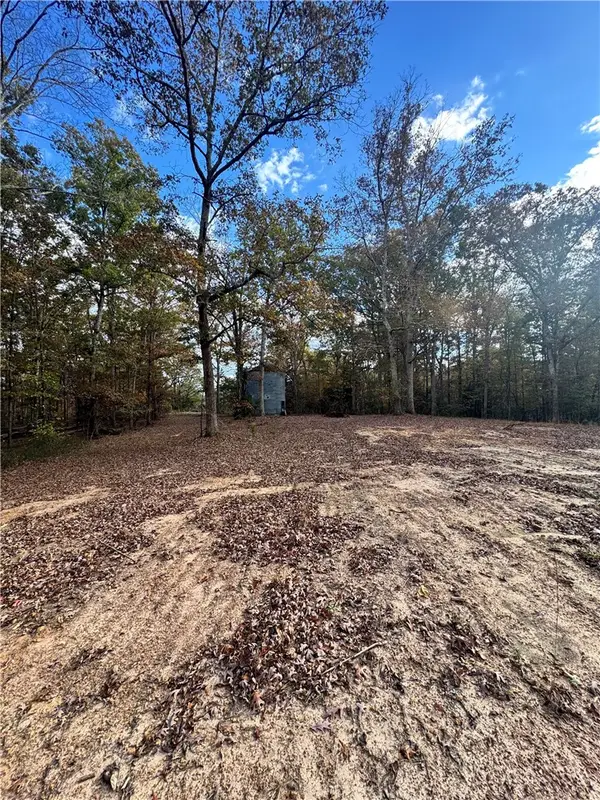 $250,000Active7 Acres
0 Cox Lake Road, Belton, SC 29627
MLS# 20309387Listed by: REAL BROKER, LLC - New
 $90,000Active5.78 Acres
132 Murdock Road, Belton, SC 29627
MLS# 20309398Listed by: HOMESMART NORTHGROUP - New
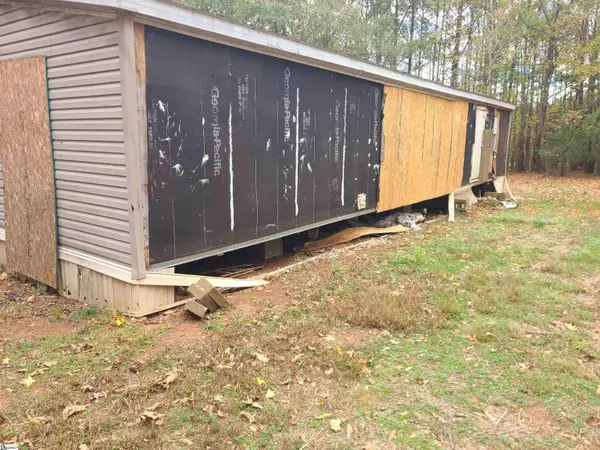 $271,700Active0 Acres
223 Genevieve Drive, Belton, SC 29627
MLS# 1609341Listed by: CENTURY 21 BLACKWELL & CO. REA


Protect your home and budget from life's surprises with an Assurant Home Warranty, backed by a partner that supports you through every step of homeownership. Explore Plans.
© 2026 Better Homes and Gardens Real Estate LLC. An Anywhere Real Estate company. All rights reserved. Better Homes and Gardens® Real Estate is a registered trademark owned by Meredith Operations Corporation, licensed to Better Homes and Gardens Real Estate LLC and used with permission. Better Homes and Gardens Real Estate LLC fully supports the principles of the Fair Housing Act and the Equal Opportunity Act. Listing information is deemed reliable but is not guaranteed accurate.
Each office is independently owned and operated.
Any services or products provided by third parties are not provided by, affiliated with or related to Better Homes and Gardens Real Estate LLC, or its affiliated companies.