
304 Chestnut St E, Bethune, SC 29009-9064
Local realty services provided by:Better Homes and Gardens Real Estate Segars Realty
304 Chestnut St E,Bethune, SC 29009-9064
$299,000
- 3 Beds
- 2 Baths
- 1,550 sq. ft.
- Single family
- Active
Listed by: slade r macdowell
Office: coldwell banker realty
MLS#:2603893
Source:SC_RAGPD
Price summary
- Price:$299,000
- Price per sq. ft.:$192.9
About this home
Welcome home to this charming bungalow situated on over an acre on a spacious corner lot, offering a rare combination of small-town charm, privacy, and versatility. Enjoy a quiet setting while still being within convenient reach of larger surrounding cities—and with fiber internet available, you can enjoy peaceful living without giving up modern connectivity. This home has benefited from numerous significant improvements, including all-new electrical wiring and outlets, a new HVAC system installed in 2024, an all-new drain field, new fencing, all-new light fixtures, and select new flooring. A security system, a Generac generator, and a sprinkler system add even more convenience. The home offers plenty of character and multiple spaces to enjoy, including a sunroom, enclosed front porch, and large side porch—perfect for relaxing, entertaining, or simply enjoying the extra living space. One of the property’s most unique features is the approximately 20’ x 25’ in-law suite, providing excellent flexibility for extended family, guests, a home office, hobby space, rental potential or additional private living quarters. Split fencing provides the in-law suite with its own separate outdoor area, creating added privacy and functionality. Storage and parking are plentiful with an approximately 20’ x 25’ insulated garage, two carports, and three storage sheds. One carport is also equipped with an RV electrical hookup, making the property especially accommodating for recreational vehicles, additional parking, or equipment. With over an acre, extensive updates, flexible living arrangements, abundant storage and parking, multiple outdoor living spaces, and a peaceful small-town setting, this property offers so much more than meets the eye. Come discover all the space, character, and possibilities this unique home has to offer! Some images in this listing may be AI-enhanced for presentation purposes. Agent is owner....
Contact an agent
Home facts
- Year built:1945
- Subdivision & Development:Other
- Listing ID #:2603893
- Added:1 day(s) ago
- Updated:September 25, 2026 at 07:57 PM
Rooms and interior
- Bedrooms:3
- Total bathrooms:2
- Full bathrooms:2
- Flooring:Carpet, Hardwood, Laminate
- Living area:1,550 sq. ft.
Heating and cooling
- Cooling:Central Air
- Heating:Central
- Central air:Yes
Structure and exterior
- Roof:Architectural Shingle
- Year built:1945
- Building area:1,550 sq. ft.
- Lot area:1.1 Acres
- Architectural Style:Bungalow
- Construction Materials:Asbestos Siding
- Exterior Features:Deck, Patio, Porch, Sprinkler System, Storage
- Foundation Description:Crawl Space
Schools
- High school:Other
- Middle school:Other
- Elementary school:Other
Utilities
- Water:Public
- Sewer:Septic Tank
Finances and disclosures
- Price:$299,000
- Price per sq. ft.:$192.9
- Tax amount:$1,267
Features and amenities
- Appliances:Dishwasher, Dryer, Microwave, Range, Refrigerator, Washer
Parking
- Parking description:Carport, Detached
- Garage:Yes
- Garage spaces:1
New listings near 304 Chestnut St E
- Coming Soon
 $99,900Coming Soon2 beds 1 baths800 sq. ft.
5107 Raleys Mill Road, Bethune, SC 29009
MLS# 4428647Listed by: SOUTHERN PROPERTIES REALTY - New
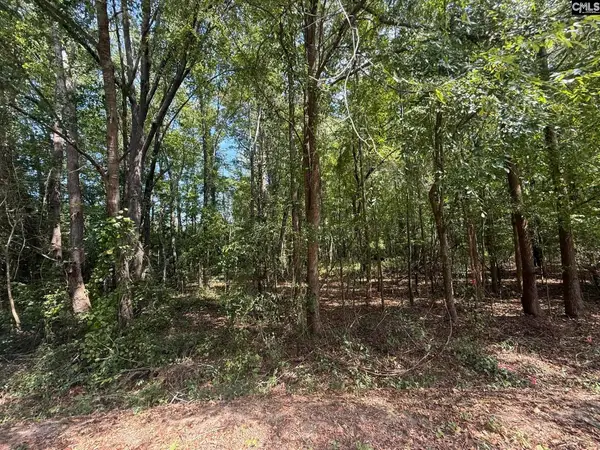 $32,000Active3.45 Acres
3938 Timrod Road, Bethune, SC 29009
MLS# 643362Listed by: COLDWELL BANKER REALTY 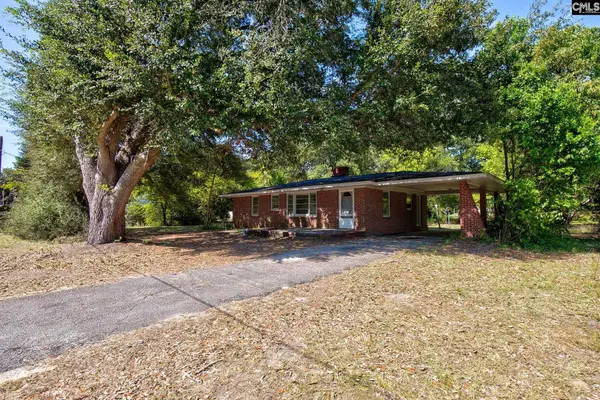 $180,000Active3 beds 2 baths1,080 sq. ft.
207 Hampton Street, Bethune, SC 29009
MLS# 642574Listed by: SOUTHERN PROPERTIES REALTY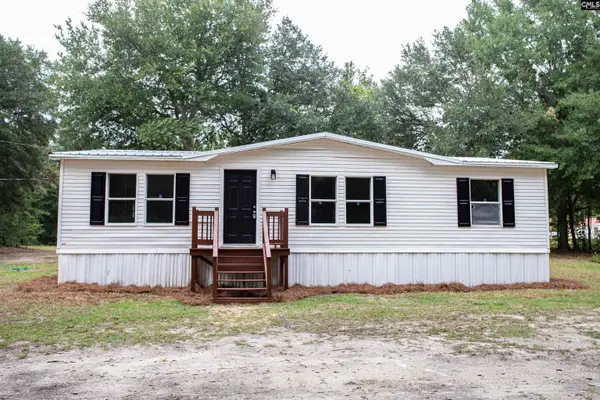 $149,000Active3 beds 2 baths1,344 sq. ft.
446 W Inwood Street, Bethune, SC 29009
MLS# 642198Listed by: GRAHAM REALTY, INC $217,900Active3 beds 2 baths1,680 sq. ft.
2839 Best Road, Bethune, SC 29009
MLS# 640712Listed by: GRAHAM REALTY, INC $78,900Active5.63 Acres
BHL 15 Boise Cascade Road, Bethune, SC 29009
MLS# 640362Listed by: THIRD MASON REAL ESTATE INC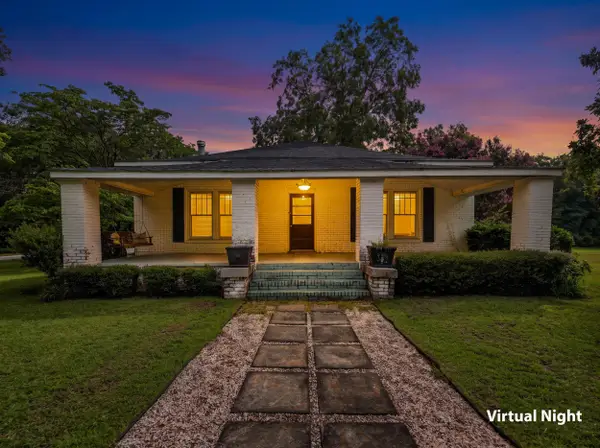 $175,000Active3 beds 2 baths1,983 sq. ft.
304 Blackmon Street N, Camden, SC 29020
MLS# 224877Listed by: KELLER WILLIAMS REALTY $175,000Active3 beds 2 baths1,983 sq. ft.
304 Blackmon Street, Bethune, SC 29009
MLS# 640263Listed by: KELLER WILLIAMS REALTY $284,500Active3 beds 2 baths1,320 sq. ft.
5245 Raleys Mill Road, Bethune, SC 29009
MLS# 639726Listed by: COLDWELL BANKER REALTY


Protect your home and budget from life's surprises with an Assurant Home Warranty, backed by a partner that supports you through every step of homeownership. Explore Plans.
© 2026 Better Homes and Gardens Real Estate LLC. An Anywhere Real Estate company. All rights reserved. Better Homes and Gardens® Real Estate is a registered trademark owned by Meredith Operations Corporation, licensed to Better Homes and Gardens Real Estate LLC and used with permission. Better Homes and Gardens Real Estate LLC fully supports the principles of the Fair Housing Act and the Equal Opportunity Act. Listing information is deemed reliable but is not guaranteed accurate.
Each office is independently owned and operated.
Any services or products provided by third parties are not provided by, affiliated with or related to Better Homes and Gardens Real Estate LLC, or its affiliated companies.