
2276 Manville Saint Charles Road, Bishopville, SC 29010
Local realty services provided by:Better Homes and Gardens Real Estate Medley
2276 Manville Saint Charles Road,Bishopville, SC 29010
$250,000
- 4 Beds
- 3 Baths
- 2,280 sq. ft.
- Multi-family
- Active
Listed by: evelyn toni riddle
Office: re/max summit
MLS#:202725
Source:SC_SBR
Price summary
- Price:$250,000
- Price per sq. ft.:$109.65
About this home
OWNED BY LISTING AGENT The spacious design of this 4-bedroom, 3 full bath home sits on 1.5 fully cleared acres and offers the perfect blend of comfort and functionality. With 2,280 square feet of living space, the thoughtfully designed floor plan includes both a living room and a separate family room, giving you plenty of space for entertaining, relaxing, or working from home. The generously sized kitchen features abundant cabinet and counter space, a large island, and an open flow into the main living areas, making it ideal for gatherings and everyday living. The private primary suite offers a peaceful retreat with a spacious ensuite bath featuring a separate shower and bath. Additional bedrooms and bathrooms provide flexibility and comfort for family and guests alike. Step outside and enjoy the freedom of country-style living with endless possibilities for gardening, pets, or future additions. Relax on the 10x10 front deck or entertain guests on the expansive 10x30 back deck while taking in the peaceful surroundings. If you're searching for space, comfort, and versatility both inside and out, this property is a must-see!...
Contact an agent
Home facts
- Year built:2026
- Listing ID #:202725
- Added:126 day(s) ago
- Updated:September 30, 2026 at 04:10 PM
Rooms and interior
- Bedrooms:4
- Total bathrooms:3
- Full bathrooms:3
- Flooring:Vinyl
- Dining Description:Eat-In Kitchen
- Living area:2,280 sq. ft.
Heating and cooling
- Cooling:Ceiling Fan(s), Central Air
- Heating:Electric, Heat Pump
- Central air:Yes
Structure and exterior
- Year built:2026
- Building area:2,280 sq. ft.
- Lot area:2.5 Acres
- Lot Features:Pasture
- Construction Materials:Vinyl Siding
Schools
- High school:Lee Central High
- Middle school:Lee Central Middle
- Elementary school:Dennis Elementary
Utilities
- Water:Public
- Sewer:Septic Tank
Finances and disclosures
- Price:$250,000
- Price per sq. ft.:$109.65
Features and amenities
- Amenities:Insulated Windows
New listings near 2276 Manville Saint Charles Road
- New
 $295,000Active4 beds 3 baths2,285 sq. ft.
60 Savannah Road, Bishopville, SC 29010
MLS# 643681Listed by: PAUL PROPERTIES LLC - New
 $145,000Active3 beds 3 baths1,740 sq. ft.
10 Galloway Store Rd, Bishopville, SC 29010
MLS# 2603862Listed by: CAROLINA PINES REALTY OFFICE B  $135,000Active3 beds 1 baths1,219 sq. ft.
113 S Dennis Avenue, Bishopville, SC 29010
MLS# 643187Listed by: BHHS MIDLANDS REAL ESTATE $135,000Active3 beds 2 baths
353 Johnsons Pond Road, Bishopville, SC 29010
MLS# 203857Listed by: ERA-WILDER REALTY-SUMTER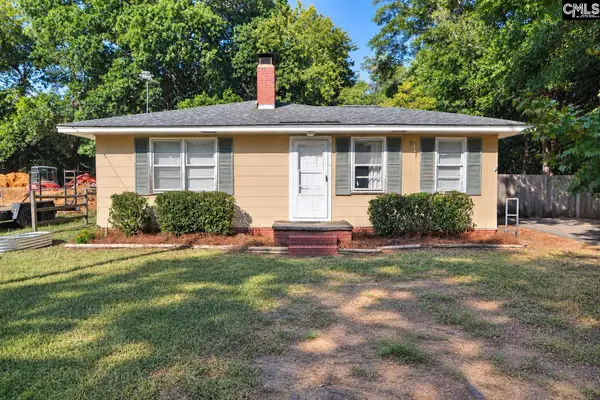 $99,000Active3 beds 1 baths1,287 sq. ft.
313 Durant Street, Bishopville, SC 29010
MLS# 642199Listed by: GRAHAM REALTY, INC $1,000Active0.71 Acres
121 S Dennis Avenue, Bishopville, SC 29010
MLS# 4418491Listed by: THE SWICEGOOD GROUP INC $360,000Pending3 beds 2 baths2,432 sq. ft.
520 Springvale Road, Bishopville, SC 29010
MLS# 203385Listed by: ALEX'S REALTY $365,000Active3 beds 3 baths2,249 sq. ft.
11 Riders Ridge Road, Bishopville, SC 29010
MLS# 638016Listed by: PALMETTO ELITE REALTY LLC $145,000Active3 beds 2 baths1,438 sq. ft.
200 S Calhoun Street, Bishopville, SC 29010
MLS# 203143Listed by: ALEX'S REALTY $165,000Active3 beds 1 baths1,500 sq. ft.
116 Davis Street, Bishopville, SC 29010
MLS# 638613Listed by: PALMETTO ELITE REALTY LLC


Protect your home and budget from life's surprises with an Assurant Home Warranty, backed by a partner that supports you through every step of homeownership. Explore Plans.
© 2026 Better Homes and Gardens Real Estate LLC. An Anywhere Real Estate company. All rights reserved. Better Homes and Gardens® Real Estate is a registered trademark owned by Meredith Operations Corporation, licensed to Better Homes and Gardens Real Estate LLC and used with permission. Better Homes and Gardens Real Estate LLC fully supports the principles of the Fair Housing Act and the Equal Opportunity Act. Listing information is deemed reliable but is not guaranteed accurate.
Each office is independently owned and operated.
Any services or products provided by third parties are not provided by, affiliated with or related to Better Homes and Gardens Real Estate LLC, or its affiliated companies.