
11 Belfair Point Drive, Bluffton, SC 29910
Local realty services provided by:Better Homes and Gardens Real Estate Paracle
11 Belfair Point Drive,Bluffton, SC 29910
$1,225,000
- 5 Beds
- 4 Baths
- 3,284 sq. ft.
- Single family
- Active
Listed by: marvin d hall
Office: charter one realty
MLS#:197720
Source:Lowcountry Regional MLS
Price summary
- Price:$1,225,000
- Price per sq. ft.:$373.02
About this home
Great opportunity to live on the Estate/Equestrian side of Rose Hill. Features include hardwood floors, two living areas, and a flexible floor plan. This home has been extensively updated with a new kitchen in 2025. A renovated primary bathroom and some new wood flooring, in move-in condition. The home features an abundance of natural light. This home is sited on a 1/2 acre large site overlooking the marsh. Enjoy privacy & all Rose Hill amenities including golf, tennis, pickleball, 3 swimming pools, and deep water access nearby at Colleton Point.
Contact an agent
Home facts
- Year built:1997
- Listing ID #:197720
- Added:1 day(s) ago
- Updated:August 24, 2026 at 10:08 PM
Rooms and interior
- Bedrooms:5
- Total bathrooms:4
- Full bathrooms:3
- Half bathrooms:1
- Flooring:Tile, Wood
- Dining Description:Breakfast Area, Formal Dining
- Bathrooms Description:1st Floor Full Bath
- Kitchen Description:Dishwasher, Disposal, Electric Oven/Range, Refrigerator
- Bedroom Description:1st Floor Bedroom, Master Bedroom 1st Floor
- Living area:3,284 sq. ft.
Heating and cooling
- Cooling:Central Air, Electric, Heat Pump
- Heating:Central, Electric, Heat Pump, Heating
- Central air:Yes
Structure and exterior
- Roof:Composition
- Year built:1997
- Building area:3,284 sq. ft.
- Lot area:0.53 Acres
- Construction Materials:Stucco
- Exterior Features:Rain Gutters
- Foundation Description:Elevated
Utilities
- Water:Public
- Sewer:Public Sewer
Finances and disclosures
- Price:$1,225,000
- Price per sq. ft.:$373.02
- Tax amount:$3,527
Features and amenities
- Laundry features:Dryer, Washer
- Amenities:Ceiling Fan(s)
 The information being provided by Lowcountry Regional MLS is for the consumer’s personal, non-commercial use and may not be used for any purpose other than to identify prospective properties consumers may be interested in purchasing. The information is deemed reliable but not guaranteed and should therefore be independently verified. ©2026 Lowcountry Regional MLS. All rights reserved. SC_BCAR Member Broker: Guy Santiago
New listings near 11 Belfair Point Drive
- New
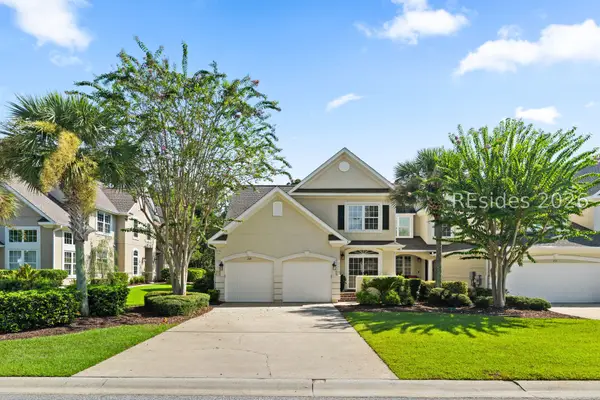 $679,000Active3 beds 3 baths2,719 sq. ft.
209 Farnsleigh Avenue, Bluffton, SC 29910
MLS# 512432Listed by: CHARTER ONE REALTY - New
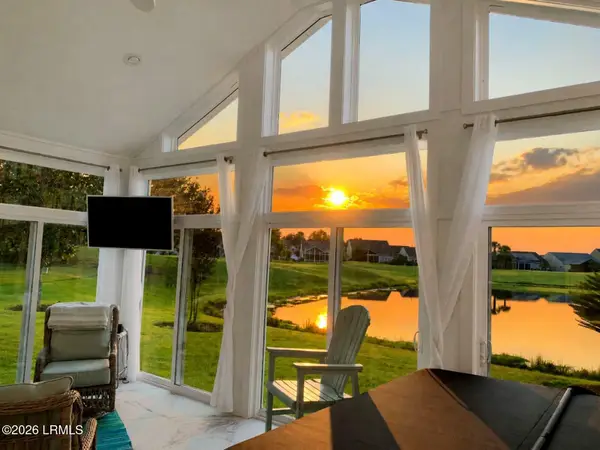 $645,000Active3 beds 2 baths2,172 sq. ft.
231 Bluff Point Lane, Bluffton, SC 29909
MLS# 197914Listed by: I SAVE REALTY - Open Sat, 12 to 2pmNew
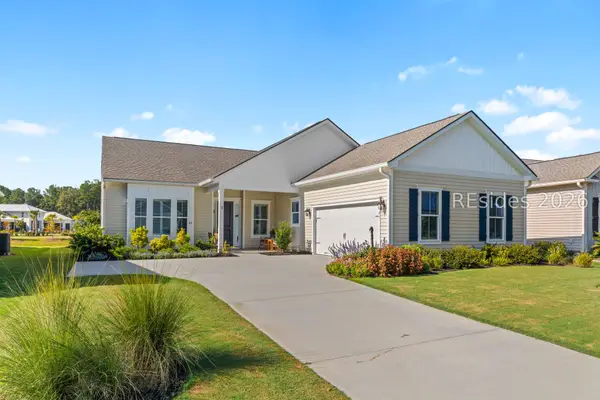 $650,000Active3 beds 3 baths2,437 sq. ft.
43 Jasmine Way, Bluffton, SC 29909
MLS# 512344Listed by: ENGEL & VOLKERS 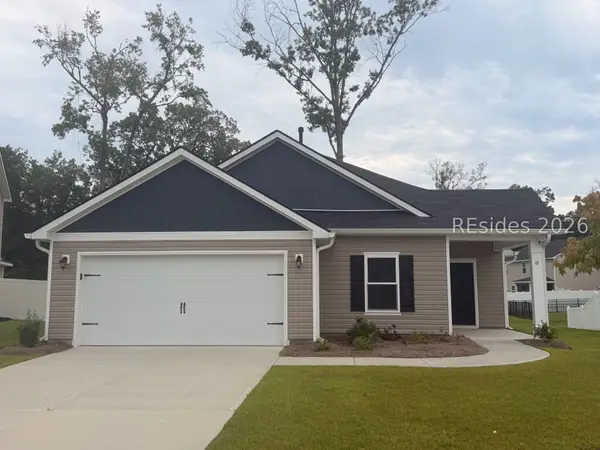 Listed by BHGRE$419,750Pending4 beds 2 baths1,740 sq. ft.
8 Virtue Court, Bluffton, SC 29910
MLS# 511751Listed by: BETTER HOMES AND GARDENS REAL ESTATE PARACLE- New
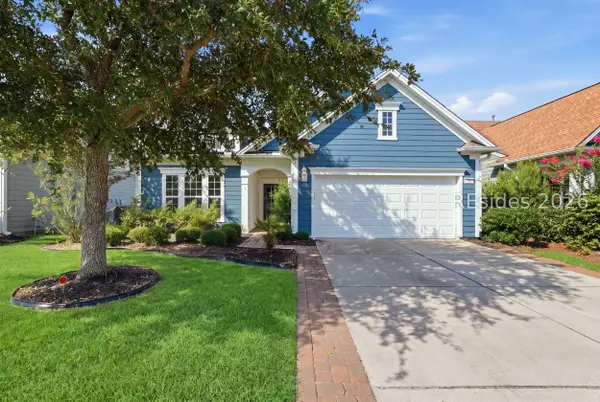 $485,000Active3 beds 2 baths1,899 sq. ft.
381 Serenity Point Drive, Bluffton, SC 29909
MLS# 512329Listed by: HOWARD HANNA ALLEN TATE LOWCOUNTRY - New
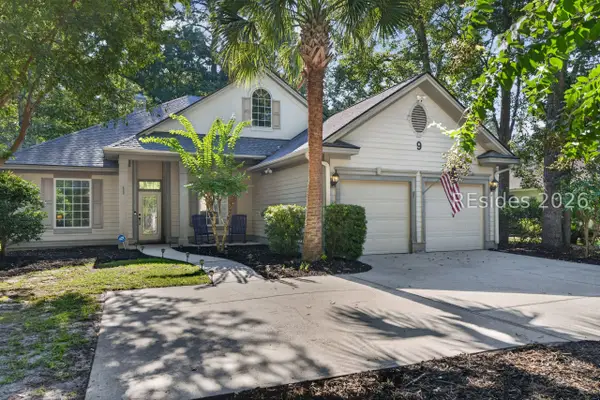 $620,000Active3 beds 2 baths2,007 sq. ft.
9 Coventry Court, Bluffton, SC 29910
MLS# 512388Listed by: KELLER WILLIAMS REALTY - New
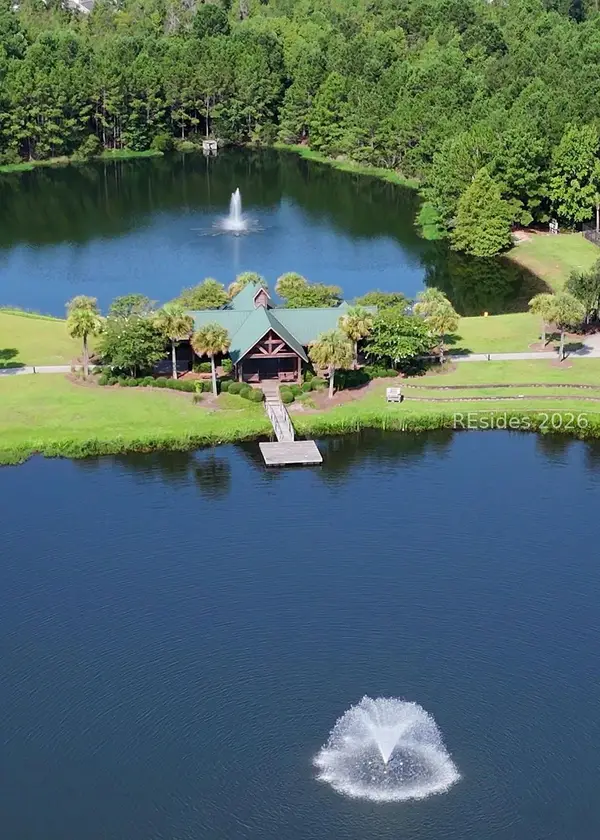 $389,000Active4 beds 4 baths2,058 sq. ft.
2088 Blakers Boulevard, Bluffton, SC 29909
MLS# 512248Listed by: EXP REALTY LLC - New
 $425,000Active4 beds 2 baths1,885 sq. ft.
2204 Blakers Boulevard, Bluffton, SC 29909
MLS# 512156Listed by: THE HOMESFINDER REALTY GROUP 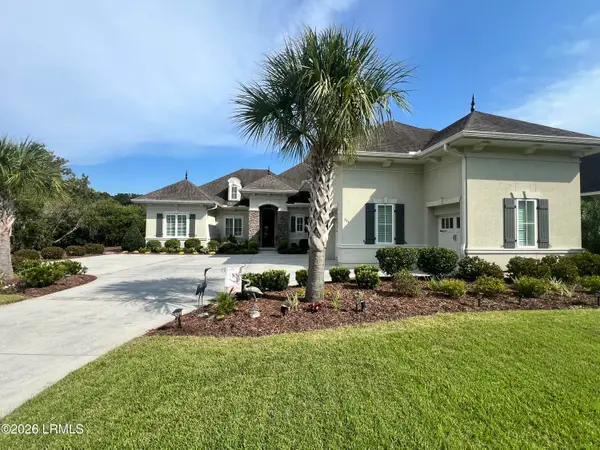 $1,575,000Pending4 beds 5 baths2,995 sq. ft.
111 Blessing Drive, Bluffton, SC 29909
MLS# 197833Listed by: KELLER WILLIAMS REALTY


Protect your home and budget from life's surprises with an Assurant Home Warranty, backed by a partner that supports you through every step of homeownership. Explore Plans.
© 2026 Better Homes and Gardens Real Estate LLC. An Anywhere Real Estate company. All rights reserved. Better Homes and Gardens® Real Estate is a registered trademark owned by Meredith Operations Corporation, licensed to Better Homes and Gardens Real Estate LLC and used with permission. Better Homes and Gardens Real Estate LLC fully supports the principles of the Fair Housing Act and the Equal Opportunity Act. Listing information is deemed reliable but is not guaranteed accurate.
Each office is independently owned and operated.
Any services or products provided by third parties are not provided by, affiliated with or related to Better Homes and Gardens Real Estate LLC, or its affiliated companies.