
12 Double Eagle Drive, Bluffton, SC 29910
Local realty services provided by:Better Homes and Gardens Real Estate Paracle
12 Double Eagle Drive,Bluffton, SC 29910
$2,395,000
- 4 Beds
- 4 Baths
- 3,022 sq. ft.
- Single family
- Active
Listed by: sara huiss
Office: charter one realty
MLS#:511792
Price summary
- Price:$2,395,000
- Price per sq. ft.:$792.52
About this home
Move-in-reаdy 2024 hοmе on a lagoon in Colleton River, Blufftοn, SC: nο build, no wait. 12 Double Eagle Drive is a 4-bedroom, 3.5-bath home of just over 3,000 sq ft with a dedicated office/den. It sits on one of the most picturesque lagoons in Colleton River, a gated golf and river community minutes from Hilton Head Island and Old Town Bluffton. Inside, you'll find soaring ceilings, hardwood floors, and an open great room centered on a fireplace. The private owner's suite is a quiet retreat, and three more bedrooms give you room for guests, hobbies or a home gym. Out back, the patio overlooks a private lagoon, a setting made for morning coffee, sunset cocktails and year-round Lowcountry entertaining. An easy second home or Lowcountry getaway. The home needs little upkeep, and the gated entry adds peace of mind while you're away. That makes it a natural lock-and-leave retreat for buyers splitting time between the Lowcountry and home. Savannah/Hilton Head International Airport is a short drive away, and so are the beaches, dining and marinas of Hilton Head Island. The community offers three golf courses. The Jack Nicklaus 18-hole course has marsh and river views, the Pete Dye 18-hole course is a dramatic Lowcountry layout, and the Bruce Borland 6-hole Par 3 is ideal for quick rounds and practice. You'll also find tennis, pickleball and resort-style club amenities.Skip the permits, delays and rising costs of new construction. Welcome home to 12 Double Eagle Drive, Bluffton, SC....
Contact an agent
Home facts
- Year built:2024
- Subdivision & Development:COLLETON
- Listing ID #:511792
- Added:75 day(s) ago
- Updated:October 29, 2026 at 02:43 PM
Rooms and interior
- Bedrooms:4
- Total bathrooms:4
- Full bathrooms:3
- Half bathrooms:1
- Flooring:Engineered Hardwood
- Bathrooms Description:Separate Shower
- Kitchen Description:Dishwasher, Disposal, Gas Range, Microwave, Oven, Pantry, Refrigerator, Self-Cleaning Oven
- Living area:3,022 sq. ft.
Heating and cooling
- Cooling:Central Air, Electric, Heat Pump
- Heating:Central, Heat Pump
- Central air:Yes
Structure and exterior
- Roof:Asphalt, Metal
- Year built:2024
- Building area:3,022 sq. ft.
- Lot area:0.64 Acres
- Exterior Features:Porch, Rear Porch
- Levels:One Story
Finances and disclosures
- Price:$2,395,000
- Price per sq. ft.:$792.52
Features and amenities
- Appliances:Dishwasher, Disposal, Dryer, Gas Range, Microwave, Oven, Refrigerator, Self Cleaning Oven, Tankless Water Heater, Washer
- Laundry features:Dryer, Washer
- Amenities:Carbon Monoxide Dectector, Cathedral Ceilings, Ceiling fans, Entrance Foyer, Tray Ceilings
- Pool features:Community Pool, Pool
Parking
- Parking description:Driveway, Garage, Golf Cart Parking
- Garage:Yes
- Garage spaces:2
New listings near 12 Double Eagle Drive
- New
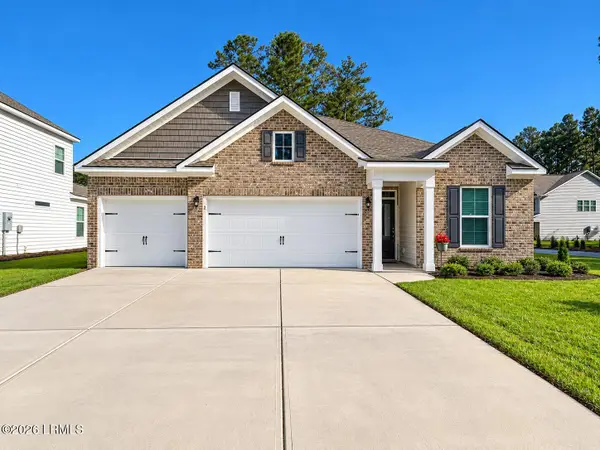 $525,000Active4 beds 3 baths1,949 sq. ft.
2 Rock Creek Court, Bluffton, SC 29909
MLS# 198752Listed by: KELLER WILLIAMS REALTY
- New
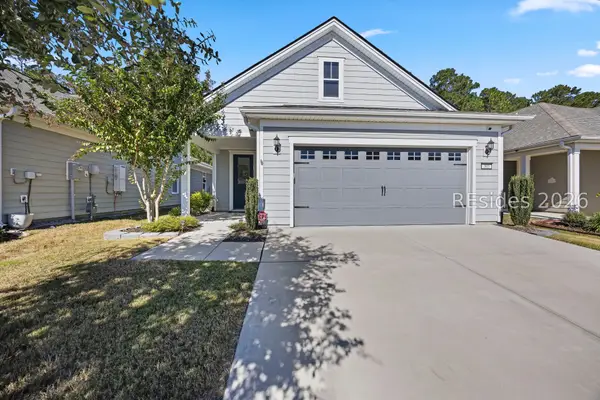 $475,000Active3 beds 2 baths1,736 sq. ft.
305 Blue Jay Lane, Bluffton, SC 29909
MLS# 513762Listed by: THE HOMESFINDER REALTY GROUP - New
 $200,000Active2 beds 2 baths968 sq. ft.
100 Kensington Boulevard #302, Bluffton, SC 29910
MLS# 198419Listed by: REAL BROKER LLC - New
 $200,000Active2 beds 2 baths968 sq. ft.
100 Kensington Boulevard #302, Bluffton, SC 29910
MLS# 513213Listed by: REAL BROKER, LLC 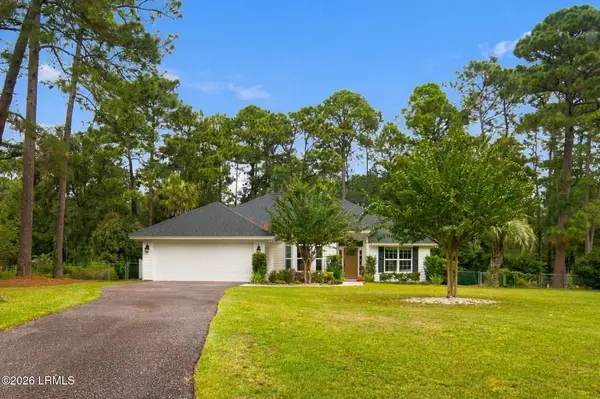 $799,000Pending3 beds 2 baths1,606 sq. ft.
29 Fernlakes Drive, Bluffton, SC 29910
MLS# 198559Listed by: THE COX TEAM BROKERED BY EXP- New
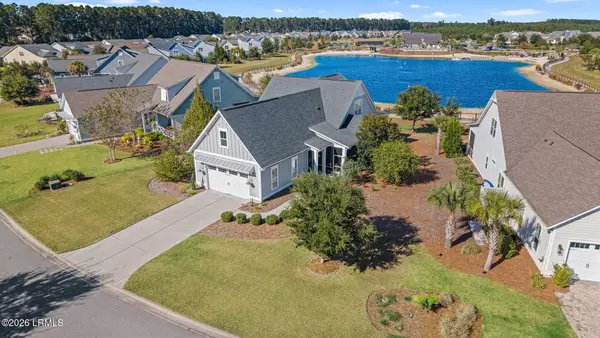 $959,000Active3 beds 3 baths2,412 sq. ft.
264 Castaway Drive, Bluffton, SC 29910
MLS# 198777Listed by: KELLER WILLIAMS REALTY - New
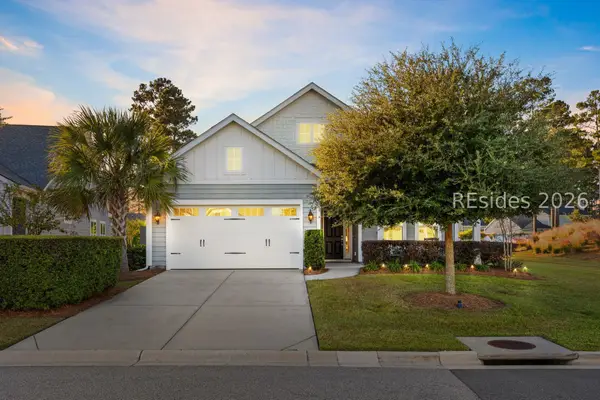 $749,900Active3 beds 3 baths1,832 sq. ft.
375 Castaway Drive, Bluffton, SC 29910
MLS# 513875Listed by: KELLER WILLIAMS REALTY 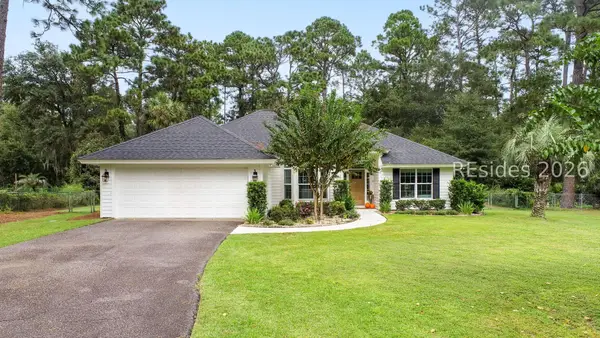 $799,000Pending3 beds 2 baths1,606 sq. ft.
29 Fernlakes Drive, Bluffton, SC 29910
MLS# 513437Listed by: THE COX TEAM BROKERED BY EXP- New
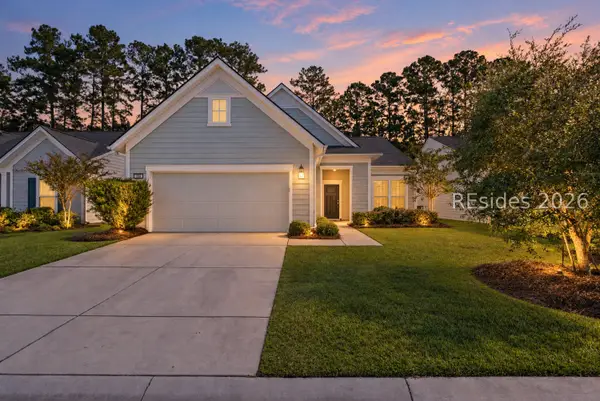 $519,000Active2 beds 2 baths1,755 sq. ft.
574 Village Green Lane, Bluffton, SC 29909
MLS# 513917Listed by: SERHANT - New
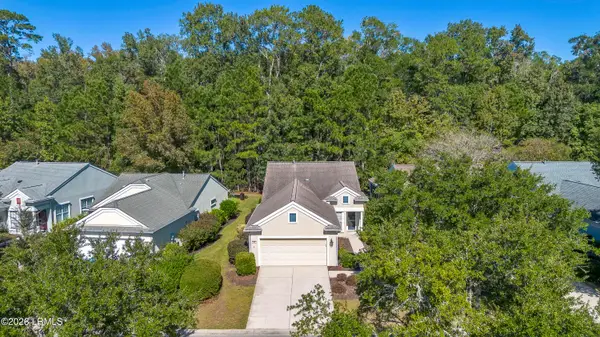 $400,000Active2 beds 2 baths1,488 sq. ft.
80 Redtail Drive, Bluffton, SC 29909
MLS# 198341Listed by: THE HOMESFINDER REALTY GROUP


Protect your home and budget from life's surprises with an Assurant Home Warranty, backed by a partner that supports you through every step of homeownership. Explore Plans.
© 2026 Better Homes and Gardens Real Estate LLC. An Anywhere Real Estate company. All rights reserved. Better Homes and Gardens® Real Estate is a registered trademark owned by Meredith Operations Corporation, licensed to Better Homes and Gardens Real Estate LLC and used with permission. Better Homes and Gardens Real Estate LLC fully supports the principles of the Fair Housing Act and the Equal Opportunity Act. Listing information is deemed reliable but is not guaranteed accurate.
Each office is independently owned and operated.
Any services or products provided by third parties are not provided by, affiliated with or related to Better Homes and Gardens Real Estate LLC, or its affiliated companies.