
12 French Garden Lane, Bluffton, SC 29909
Local realty services provided by:Better Homes and Gardens Real Estate Paracle
12 French Garden Lane,Bluffton, SC 29909
$440,000
- 2 Beds
- 2 Baths
- - sq. ft.
- Single family
- Sold
Listed by: the elliott team, shelley elliott
Office: charter one realty
MLS#:511977
Sorry, we are unable to map this address
Price summary
- Price:$440,000
About this home
Charming, inviting, and full of character, this Heron model is located on a quiet cul-de-sac in Sun City Hilton Head. With over $85,000 in owner investments and improvements, peaceful, wooded views, timeless finishes, and thoughtfully designed living spaces set this 2-bedroom + office, 2-bath home apart. Inside, hardwood flooring, extensive crown molding and wainscoting, a gas fireplace with custom built-ins, and a light-filled Carolina Room create warm, inviting living spaces. The beautifully appointed eat-in kitchen showcases refinished white cabinetry, quartz countertops, a tile backsplash, pantry, center island with butcher block countertop, and a sunny breakfast area framed by a bay window with plantation shutters. Retreat to the spacious primary suite featuring a generous walk-in closet and a beautifully updated bath. The private office with French doors provides the perfect space for work or hobbies. Step outside to the paver patio with pergola and take in the peaceful wooded backdrop. Major updates include a new roof (2024) and vinyl siding (2022), HVAC (2018), and water heater (2016). Additional highlights include an updated laundry room with custom cabinetry and granite countertops, an extended paver driveway, pull-down attic storage, garage cabinets and shelving, whole-house gutters, hurricane shutters, and 3M window film. Experience the award-winning amenities, vibrant social scene, and active lifestyle that make Sun City Hilton Head one of the Lowcountry's premier 55+ communities....
Contact an agent
Home facts
- Year built:2005
- Subdivision & Development:MURRAY HILL
- Listing ID #:511977
- Added:48 day(s) ago
- Updated:September 23, 2026 at 06:55 AM
Rooms and interior
- Bedrooms:2
- Total bathrooms:2
- Full bathrooms:2
- Flooring:Engineered Hardwood, Tile
- Bathrooms Description:Separate Shower
- Kitchen Description:Dishwasher, Disposal, Microwave, Oven, Pantry, Range, Refrigerator
Heating and cooling
- Cooling:Central Air, Electric
- Heating:Central, Gas
- Central air:Yes
Structure and exterior
- Roof:Asphalt
- Year built:2005
- Exterior Features:Patio
- Levels:One Story
Finances and disclosures
- Price:$440,000
Features and amenities
- Appliances:Dishwasher, Disposal, Dryer, Microwave, Oven, Range, Refrigerator, Washer
- Laundry features:Dryer, Washer
- Amenities:Bookcases, Ceiling fans, Entrance Foyer, Window Treatments
- Pool features:Community Pool, Pool
Parking
- Parking description:Driveway, Garage
- Garage:Yes
- Garage spaces:2
New listings near 12 French Garden Lane
- New
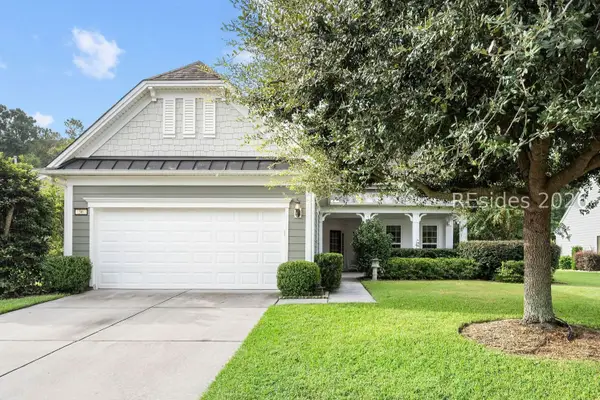 $639,000Active3 beds 3 baths2,659 sq. ft.
36 Groveview Avenue, Bluffton, SC 29910
MLS# 512868Listed by: COLLINS GROUP REALTY - New
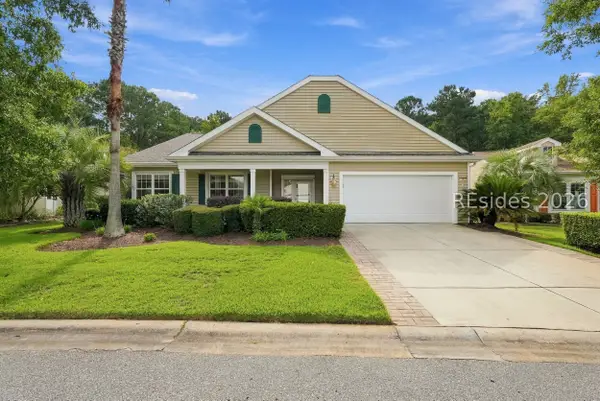 $599,000Active3 beds 3 baths2,596 sq. ft.
15 Landmark Lane, Bluffton, SC 29909
MLS# 511338Listed by: KELLER WILLIAMS REALTY - New
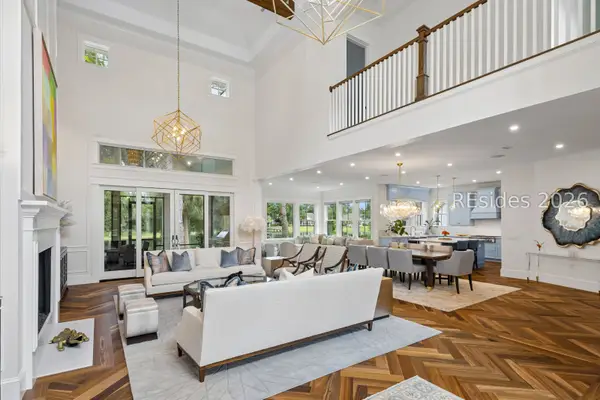 $3,950,000Active4 beds 5 baths5,063 sq. ft.
57 Inverness Drive, Bluffton, SC 29910
MLS# 512208Listed by: MAXEY BLACKSTREAM CHRISTIE'S INTERNATIONAL REAL ESTATE 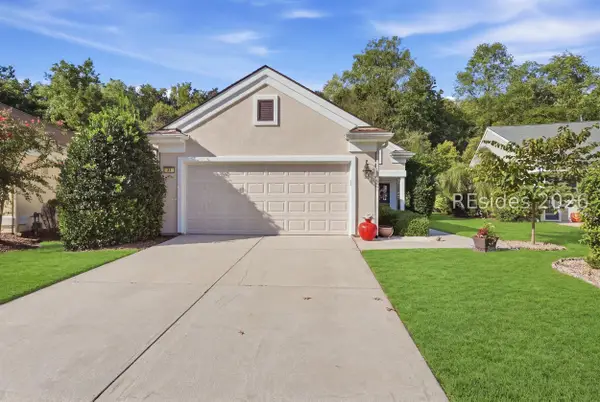 $360,000Pending2 beds 2 baths1,488 sq. ft.
34 Darby Creek Court, Bluffton, SC 29909
MLS# 512677Listed by: KELLER WILLIAMS REALTY- New
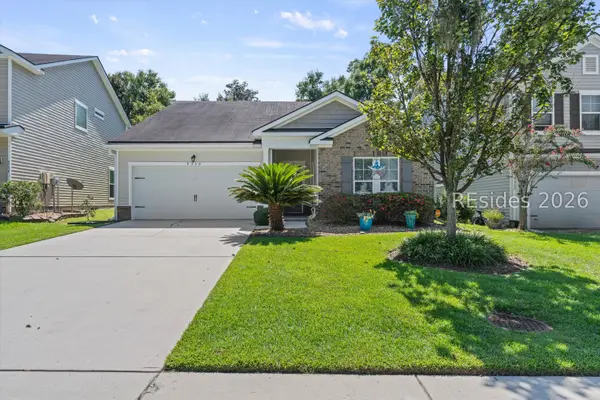 $400,000Active3 beds 2 baths1,657 sq. ft.
9330 Evan Way, Bluffton, SC 29910
MLS# 512830Listed by: REAL BROKER, LLC - New
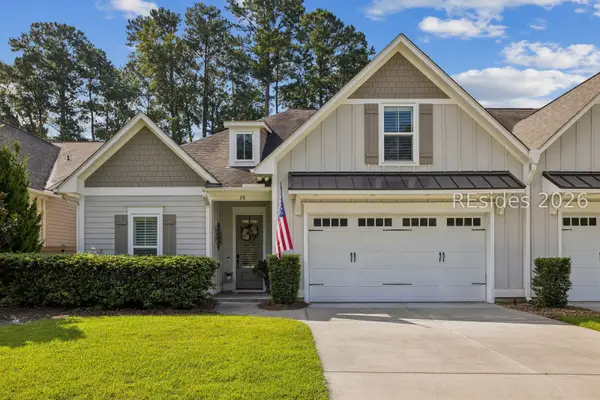 $689,000Active4 beds 3 baths2,161 sq. ft.
28 Heartwood Court, Bluffton, SC 29910
MLS# 512464Listed by: CHARTER ONE REALTY - Open Sat, 12 to 2pmNew
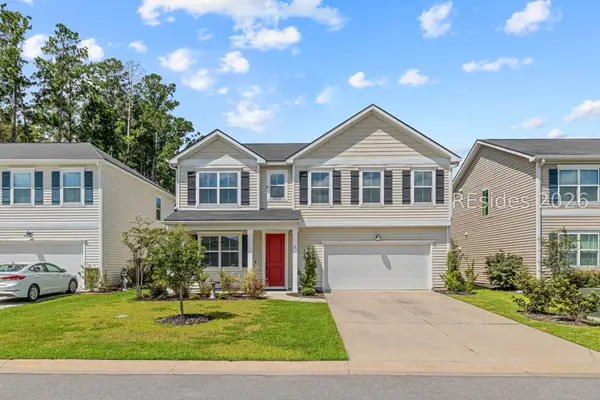 $495,000Active4 beds 3 baths2,431 sq. ft.
77 Mainland Lakes Drive, Bluffton, SC 29910
MLS# 512620Listed by: ENGEL & VOLKERS - New
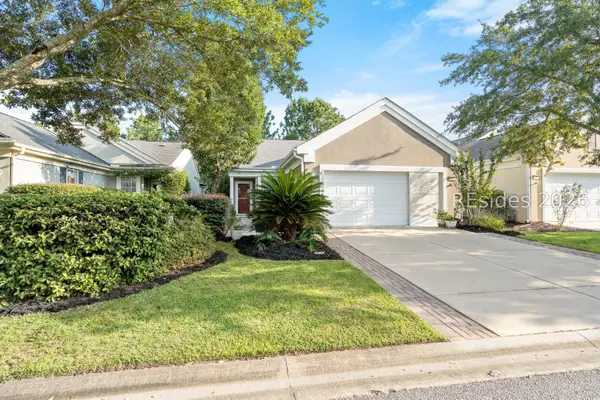 $315,000Active2 beds 2 baths1,438 sq. ft.
147 Landing Lane, Bluffton, SC 29909
MLS# 512698Listed by: WILLIAM RAVEIS - CAROLINA LLC - New
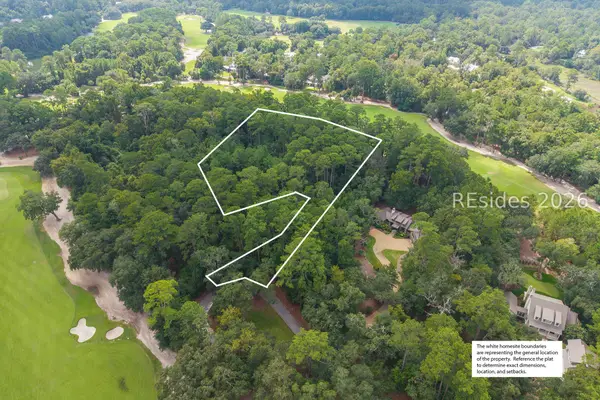 $2,195,000Active2.21 Acres
22 Smilax Vine Road, Bluffton, SC 29910
MLS# 513047Listed by: PALMETTO BLUFF REAL ESTATE CO - New
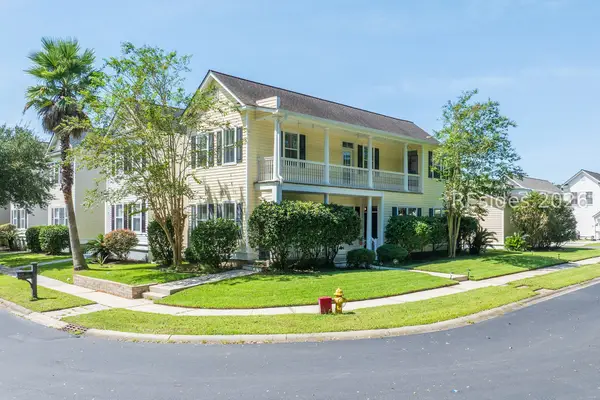 $428,000Active3 beds 3 baths1,572 sq. ft.
17 Abbey Avenue, Bluffton, SC 29910
MLS# 512907Listed by: COAST PROFESSIONALS BROKERED BY EXP REALTY


Protect your home and budget from life's surprises with an Assurant Home Warranty, backed by a partner that supports you through every step of homeownership. Explore Plans.
© 2026 Better Homes and Gardens Real Estate LLC. An Anywhere Real Estate company. All rights reserved. Better Homes and Gardens® Real Estate is a registered trademark owned by Meredith Operations Corporation, licensed to Better Homes and Gardens Real Estate LLC and used with permission. Better Homes and Gardens Real Estate LLC fully supports the principles of the Fair Housing Act and the Equal Opportunity Act. Listing information is deemed reliable but is not guaranteed accurate.
Each office is independently owned and operated.
Any services or products provided by third parties are not provided by, affiliated with or related to Better Homes and Gardens Real Estate LLC, or its affiliated companies.