
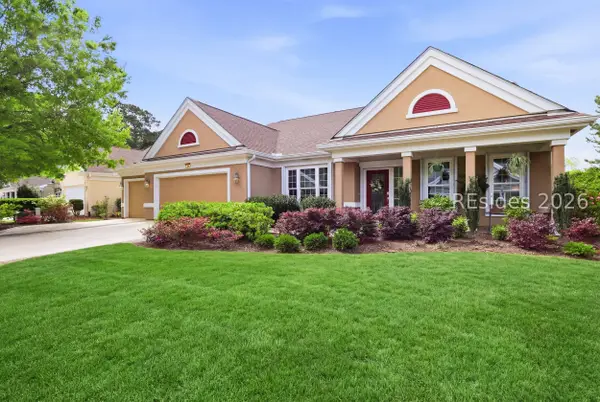
131 Horizon Trail, Bluffton, SC 29910
Local realty services provided by:Better Homes and Gardens Real Estate Paracle
131 Horizon Trail,Bluffton, SC 29910
$415,000
- 4 Beds
- 3 Baths
- 2,340 sq. ft.
- Single family
- Active
Listed by: paul waters
Office: exit hilton head realty referral co, llc.
MLS#:509599
Source:SC_HHMLS
Price summary
- Price:$415,000
- Price per sq. ft.:$177.35
About this home
This beautifully maintained home, in the Heritage at New Riverside community, has a newer roof and newer HVAC (inside & out). From the moment you arrive, you can feel the care this home has received. Inside, you'll find spacious rooms, inviting living areas, and a layout designed for everyday living and entertaining alike, upgrades include shiplap walls and sliding barn doors. Step outside to enjoy the private backyard and fire pit - the perfect setting for relaxing evenings with family and friends. This is more than a house - it's a place to truly feel at home. Schedule your private showing today.
Contact an agent
Home facts
- Year built:2018
- Subdivision & Development:HERITAGE AT NEW RIVERSIDE
- Listing ID #:509599
- Added:64 day(s) ago
- Updated:July 29, 2026 at 02:41 PM
Rooms and interior
- Bedrooms:4
- Total bathrooms:3
- Full bathrooms:2
- Half bathrooms:1
- Flooring:Carpet, Luxury Vinyl Plank, Vinyl
- Bathrooms Description:Separate Shower
- Kitchen Description:Dishwasher, Disposal, Gas Range, Microwave, Pantry, Refrigerator, Self-Cleaning Oven
- Living area:2,340 sq. ft.
Heating and cooling
- Cooling:Central Air
- Heating:Central, Electric
- Central air:Yes
Structure and exterior
- Roof:Asphalt
- Year built:2018
- Building area:2,340 sq. ft.
- Lot area:0.15 Acres
- Exterior Features:Enclosed Porch, Patio, Porch, Rear Porch, Screened
- Levels:Two Story
Finances and disclosures
- Price:$415,000
- Price per sq. ft.:$177.35
Features and amenities
- Appliances:Dishwasher, Disposal, Gas Range, Microwave, Refrigerator, Self Cleaning Oven
- Amenities:Ceiling fans, Entrance Foyer
- Pool features:Community Pool, Pool
Parking
- Parking description:Garage, Unfinished Garage
- Garage:Yes
- Garage spaces:2
 We do not attempt to independently verify the currency, completeness, accuracy or authenticity of the data contained herein. It may be subject to transcription and transmission errors. Accordingly, the data is provided on an “as is” “as available” basis only and may not reflect all real estate activity in the market.“ 2026 REsides, Inc. All rights reserved. Certain information contained herein is derived from information, which is the licensed property of, and copyrighted by, REsides, Inc” SC_HHMLS Member Broker: Guy Santiago
New listings near 131 Horizon Trail
- New
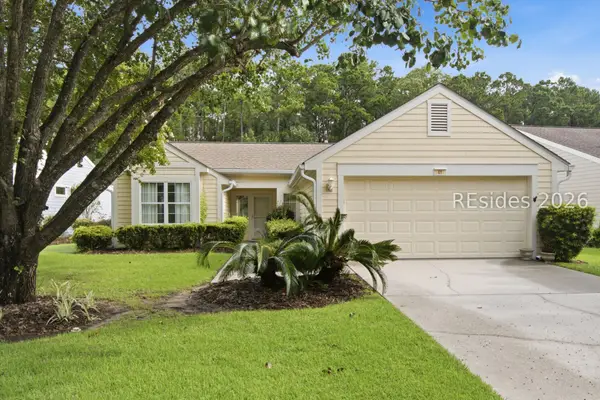 $285,000Active2 beds 2 baths1,306 sq. ft.
41 Devant Drive E, Bluffton, SC 29909
MLS# 511519Listed by: HOWARD HANNA ALLEN TATE LOWCOUNTRY - New
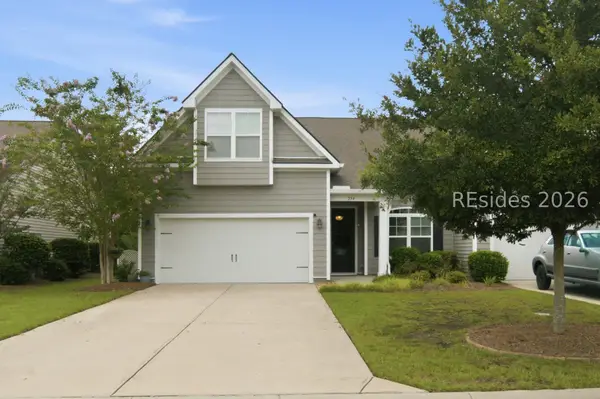 $420,000Active3 beds 3 baths1,806 sq. ft.
254 Wooden Wheel Lane, Bluffton, SC 29909
MLS# 511520Listed by: REALTY ONE GROUP - LOWCOUNTRY - New
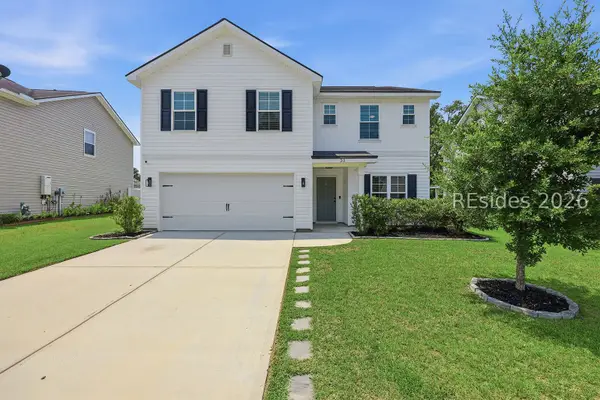 $464,900Active4 beds 3 baths2,184 sq. ft.
30 Stepping Stone Way, Bluffton, SC 29910
MLS# 511576Listed by: COLLINS GROUP REALTY - New
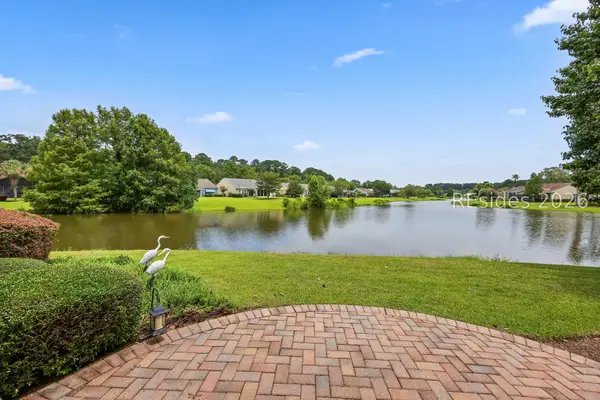 $430,000Active3 beds 2 baths1,488 sq. ft.
53 Tupelo Court, Bluffton, SC 29909
MLS# 511755Listed by: EXP REALTY LLC - New
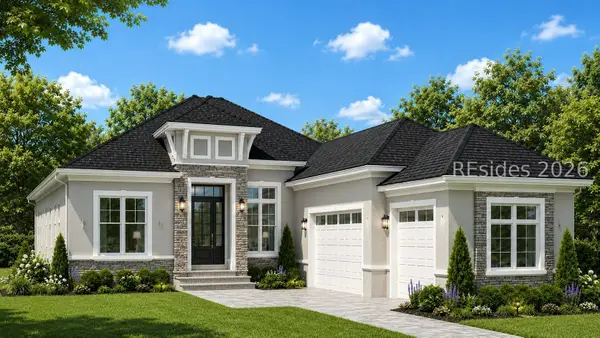 $1,650,000Active4 beds 4 baths3,128 sq. ft.
23 E Summerton Drive, Bluffton, SC 29910
MLS# 511837Listed by: BRYAN HOMES REALTY - New
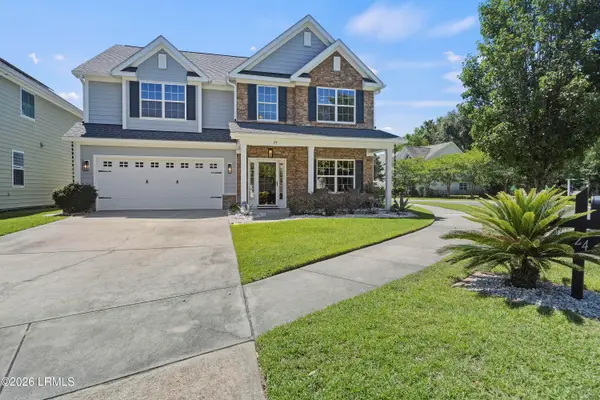 $747,000Active4 beds 3 baths2,843 sq. ft.
24 Independence Place, Bluffton, SC 29910
MLS# 197497Listed by: COAST PROFESSIONALS BK.EXP III - New
 $499,990Active3 beds 4 baths2,459 sq. ft.
234 Hope Pond Way, Bluffton, SC 29910
MLS# 197553Listed by: EASTWOOD HOMES - New
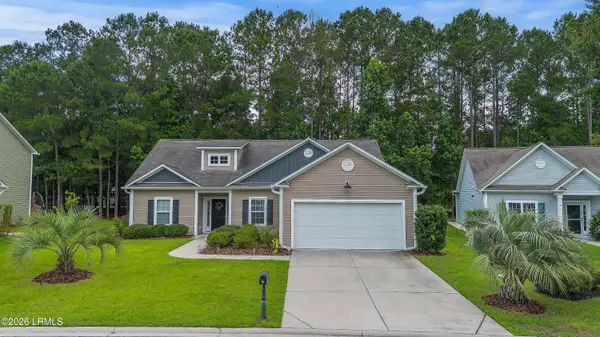 $395,000Active3 beds 2 baths1,735 sq. ft.
33 Sand Live Oak Drive, Bluffton, SC 29910
MLS# 197556Listed by: EXP REALTY LLC - BLUFFTON - New
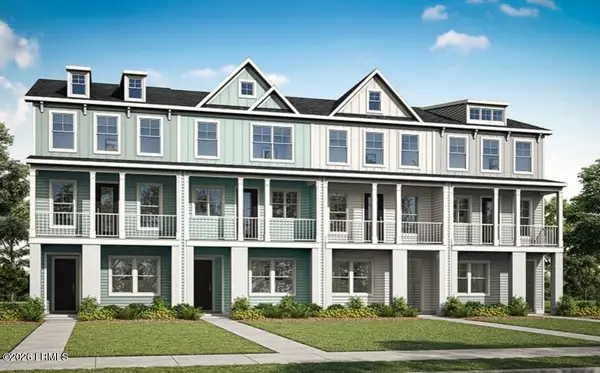 $479,990Active3 beds 4 baths2,160 sq. ft.
232 Hope Pond Way, Bluffton, SC 29910
MLS# 197551Listed by: EASTWOOD HOMES - New
 $719,000Active3 beds 4 baths3,173 sq. ft.
6 Silver Leaf Circle, Bluffton, SC 29909
MLS# 511830Listed by: KELLER WILLIAMS REALTY


Protect your home and budget from life's surprises with an Assurant Home Warranty, backed by a partner that supports you through every step of homeownership. Explore Plans.
© 2026 Better Homes and Gardens Real Estate LLC. An Anywhere Real Estate company. All rights reserved. Better Homes and Gardens® Real Estate is a registered trademark owned by Meredith Operations Corporation, licensed to Better Homes and Gardens Real Estate LLC and used with permission. Better Homes and Gardens Real Estate LLC fully supports the principles of the Fair Housing Act and the Equal Opportunity Act. Listing information is deemed reliable but is not guaranteed accurate.
Each office is independently owned and operated.
Any services or products provided by third parties are not provided by, affiliated with or related to Better Homes and Gardens Real Estate LLC, or its affiliated companies.