
14 Thunderstorm Lane, Bluffton, SC 29910
Local realty services provided by:Better Homes and Gardens Real Estate Paracle
14 Thunderstorm Lane,Bluffton, SC 29910
$1,595,000
- 3 Beds
- 3 Baths
- 1,963 sq. ft.
- Single family
- Active
Listed by: amanda cutrer
Office: palmetto bluff real estate co
MLS#:511314
Price summary
- Price:$1,595,000
- Price per sq. ft.:$812.53
About this home
Offered furnished, this beautifully appointed 3-bedroom, 3-bath cottage is ideally situated on a picturesque park in the heart of Palmetto Bluff. With 1,963 conditioned square feet (2,245 total square feet), the property seamlessly blends timeless Lowcountry architecture with thoughtfully curated designer finishes, while offering low maintenance, easy living. The light-filled interior showcases a bright, classic palette complemented by upgraded lighting, custom wall treatments, and a striking floor-to-ceiling shiplapped gas fireplace in the spacious great room. The chef's kitchen features Thermador appliances, a farmhouse sink, floating wood shelves, a custom shiplap range hood, and a pass-through window opening to the inviting front screened porch. Designed for effortless indoor-outdoor living, the expansive screened porch overlooks the manicured park and offers brick flooring, a charming gas lantern, and generous space for both dining and lounging. Additional highlights include a dining area with a built-in banquette, a full laundry room with utility sink, and a mudroom with custom shiplap detailing. The main residence includes a private primary suite and a guest bedroom, each with en suite baths. Across the brick courtyard, a detached ground-level casita provides exceptional flexibility with its own bedroom, full bath, kitchenette, and covered grilling area-ideal for hosting family and friends. Completing the home are a one-car garage, additional driveway parking, and the beautifully designed courtyard featuring a brick patio and fire pit, creating the perfect setting for relaxing or entertaining in one of the Lowcountry's most sought-after communities....
Contact an agent
Home facts
- Year built:2021
- Subdivision & Development:PALMETTO BLUFF
- Listing ID #:511314
- Added:70 day(s) ago
- Updated:September 18, 2026 at 02:22 PM
Rooms and interior
- Bedrooms:3
- Total bathrooms:3
- Full bathrooms:3
- Flooring:Tile, Wood
- Bathrooms Description:Separate Shower
- Kitchen Description:Dishwasher, Disposal, Gas Range, Kitchenette, Microwave, Oven, Pantry, Refrigerator
- Living area:1,963 sq. ft.
Heating and cooling
- Cooling:Central Air
- Heating:Central, Electric
- Central air:Yes
Structure and exterior
- Roof:Metal
- Year built:2021
- Building area:1,963 sq. ft.
- Lot area:0.15 Acres
- Exterior Features:Enclosed Porch, Front Porch, Patio, Porch, Screened
- Levels:One Story
Finances and disclosures
- Price:$1,595,000
- Price per sq. ft.:$812.53
Features and amenities
- Appliances:Dishwasher, Disposal, Dryer, Gas Range, Microwave, Oven, Refrigerator, Washer
- Laundry features:Dryer, Washer
- Amenities:Cathedral Ceilings, Ceiling fans, Furnished, In Law Floor Plan
- Pool features:Community Pool, Pool
Parking
- Parking description:Garage
- Garage:Yes
- Garage spaces:1
New listings near 14 Thunderstorm Lane
- New
 $489,000Active2 beds 2 baths1,712 sq. ft.
55 Kings Creek Drive, Bluffton, SC 29909
MLS# 197805Listed by: HILTON HEAD REAL ESTATE PARTNERS
- New
 $480,000Active4 beds 3 baths2,297 sq. ft.
Address Withheld By Seller, Bluffton, SC 29910
MLS# 26026114Listed by: THE HOMESFINDER REALTY GROUP - New
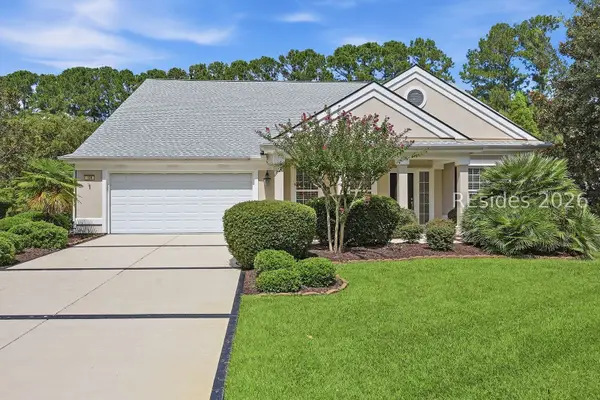 $769,000Active3 beds 4 baths2,582 sq. ft.
108 Landing Lane, Bluffton, SC 29909
MLS# 512858Listed by: DUNES REAL ESTATE - New
 $600,000Active3 beds 2 baths2,826 sq. ft.
56 Stratford Village Way, Bluffton, SC 29909
MLS# 198068Listed by: THE HOMESFINDER REALTY GROUP - New
 $600,000Active3 beds 2 baths2,826 sq. ft.
56 Stratford Village Way, Bluffton, SC 29909
MLS# 512661Listed by: THE HOMESFINDER REALTY GROUP - New
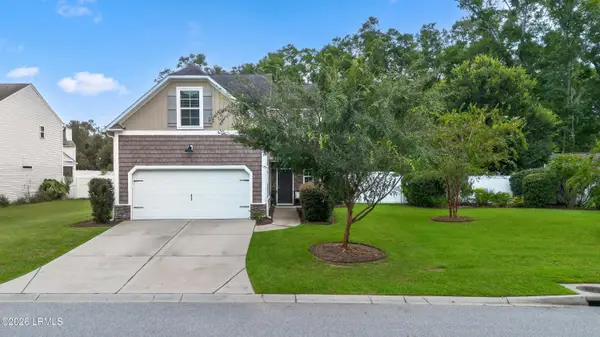 $480,000Active4 beds 3 baths2,297 sq. ft.
Address Withheld By Seller, Bluffton, SC 29910
MLS# 198260Listed by: THE HOMESFINDER REALTY GROUP - New
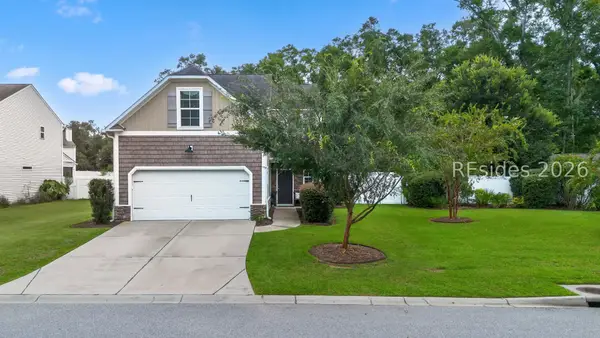 $480,000Active4 beds 3 baths2,297 sq. ft.
149 Red Northern Oak Way, Bluffton, SC 29910
MLS# 512991Listed by: THE HOMESFINDER REALTY GROUP - New
 $3,150,000Active5 beds 5 baths4,640 sq. ft.
31 Foxchase Lane, Bluffton, SC 29910
MLS# 512626Listed by: ENGEL & VOLKERS - Open Sat, 1 to 3pmNew
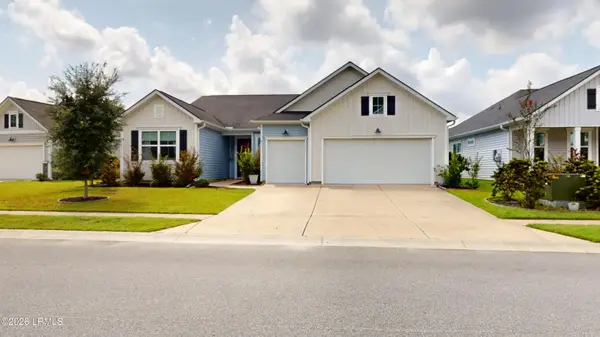 $579,000Active3 beds 3 baths2,492 sq. ft.
91 Hartwell Road, Bluffton, SC 29910
MLS# 198157Listed by: KELLER WILLIAMS - New
 $520,000Active3 beds 3 baths2,058 sq. ft.
43 Wild Strawberry Lane, Bluffton, SC 29909
MLS# 512966Listed by: HOWARD HANNA ALLEN TATE LOWCOUNTRY


Protect your home and budget from life's surprises with an Assurant Home Warranty, backed by a partner that supports you through every step of homeownership. Explore Plans.
© 2026 Better Homes and Gardens Real Estate LLC. An Anywhere Real Estate company. All rights reserved. Better Homes and Gardens® Real Estate is a registered trademark owned by Meredith Operations Corporation, licensed to Better Homes and Gardens Real Estate LLC and used with permission. Better Homes and Gardens Real Estate LLC fully supports the principles of the Fair Housing Act and the Equal Opportunity Act. Listing information is deemed reliable but is not guaranteed accurate.
Each office is independently owned and operated.
Any services or products provided by third parties are not provided by, affiliated with or related to Better Homes and Gardens Real Estate LLC, or its affiliated companies.