
1445 Promenade Lane, Bluffton, SC 29909
Local realty services provided by:Better Homes and Gardens Real Estate Paracle
1445 Promenade Lane,Bluffton, SC 29909
$825,000
- 3 Beds
- 3 Baths
- 2,677 sq. ft.
- Single family
- Pending
Listed by: tracy kelly
Office: howard hanna allen tate lowcountry
MLS#:511348
Source:SC_HHMLS
Price summary
- Price:$825,000
- Price per sq. ft.:$308.18
About this home
Experience the best of Sun City living in this exceptional Dunwoody Way, Pulte's most sought-after floor plan, ideally situated in the highly desirable North Campus-offering one of the community's most central locations. Overlooking the golf course, this beautifully upgraded home combines elegant finishes, thoughtful design, and spectacular views.The gourmet kitchen is designed to impress with quartz countertops, a large center island, upgraded cabinetry, stainless steel appliances, a gas range, tile backsplash, under-cabinet lighting, custom pendant lighting, and a spacious walk-in pantry. Engineered wood flooring flows throughout the main living areas and bedrooms, while tile flooring accents the bathrooms and laundry room.The spacious primary suite serves as a private retreat featuring a tray ceiling, engineered wood flooring, a luxurious zero-entry super shower with tile surround and handheld showerhead, raised double vanity, and an oversized walk-in closet. Guests will appreciate the private en-suite bedroom with an upgraded tiled shower, while the third bedroom and French-door den provide flexible space for visitors, hobbies, or a home office. Additional interior highlights include a bright Carolina Room, custom ceiling fans and designer lighting, abundant closet space, and a well-appointed laundry room with extra cabinetry and a convenient drop zone. Outdoor living is equally impressive with an extended screened lanai featuring tile flooring, pull-down shades, two ceiling fans, and breathtaking golf course views-the perfect place to relax or entertain. A rear patio, professional landscaping, whole-house gutters, Hardie Plank siding, driveway extension, and an extended two-car garage plus dedicated golf cart garage complete this outstanding property. With its premier location, popular floor plan, extensive upgrades, and stunning golf course setting, this home offers the perfect blend of luxury, comfort, and the active lifestyle Sun City is known for....
Contact an agent
Home facts
- Year built:2019
- Subdivision & Development:CAROLINA LANDINGS
- Listing ID #:511348
- Added:32 day(s) ago
- Updated:August 08, 2026 at 09:30 AM
Rooms and interior
- Bedrooms:3
- Total bathrooms:3
- Full bathrooms:3
- Flooring:Engineered Hardwood, Tile
- Bathrooms Description:Separate Shower
- Kitchen Description:Convection Oven, Dishwasher, Disposal, Gas Range, Microwave, Pantry, Refrigerator, Self-Cleaning Oven, Wine Cooler
- Living area:2,677 sq. ft.
Heating and cooling
- Cooling:Central Air, Electric
- Heating:Central, Gas
- Central air:Yes
Structure and exterior
- Roof:Asphalt
- Year built:2019
- Building area:2,677 sq. ft.
- Lot area:0.19 Acres
- Exterior Features:Enclosed Porch, Patio, Porch, Rear Porch, Screened
Finances and disclosures
- Price:$825,000
- Price per sq. ft.:$308.18
Features and amenities
- Appliances:Convection Oven, Dishwasher, Disposal, Dryer, Gas Range, Microwave, Refrigerator, Self Cleaning Oven, Tankless Water Heater, Washer, Wine Cooler
- Laundry features:Dryer, Washer
- Amenities:Ceiling fans, Tray Ceilings
- Pool features:Community Pool, Heated, Lap, Pool
Parking
- Parking description:Driveway, Garage, Golf Cart Parking
- Garage:Yes
- Garage spaces:2
 We do not attempt to independently verify the currency, completeness, accuracy or authenticity of the data contained herein. It may be subject to transcription and transmission errors. Accordingly, the data is provided on an “as is” “as available” basis only and may not reflect all real estate activity in the market.“ 2026 REsides, Inc. All rights reserved. Certain information contained herein is derived from information, which is the licensed property of, and copyrighted by, REsides, Inc” SC_HHMLS Member Broker: Guy Santiago
New listings near 1445 Promenade Lane
- New
 $385,000Active2 beds 2 baths1,355 sq. ft.
334 Northlake Village Court, Bluffton, SC 29909
MLS# 512067Listed by: EXP REALTY LLC - New
 $389,000Active2 beds 2 baths1,656 sq. ft.
7 Mcnish Court, Bluffton, SC 29909
MLS# 512152Listed by: RE/MAX ISLAND REALTY - New
 $430,000Active2 beds 2 baths1,675 sq. ft.
106 Honey Hill Drive, Bluffton, SC 29909
MLS# 512018Listed by: HOWARD HANNA ALLEN TATE LOWCOUNTRY - New
 $480,000Active3 beds 2 baths1,820 sq. ft.
81 Holly Ribbons Circle, Bluffton, SC 29909
MLS# 511867Listed by: HOWARD HANNA ALLEN TATE LOWCOUNTRY - New
 $7,900,000Active5 beds 6 baths5,659 sq. ft.
135 Mount Pelia Road, Bluffton, SC 29910
MLS# 511892Listed by: CORCORAN HM PROPERTIES - BLUFFTON - New
 $1,895,000Active4 beds 6 baths4,049 sq. ft.
11 Whitehall Drive, Bluffton, SC 29910
MLS# 512126Listed by: CHARTER ONE REALTY 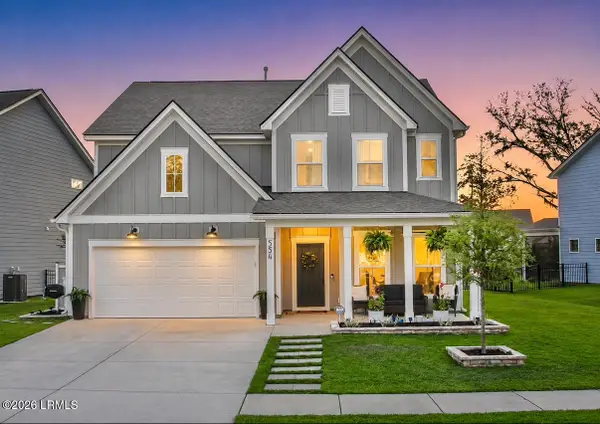 $725,000Active5 beds 4 baths3,047 sq. ft.
554 Danner Drive, Bluffton, SC 29909
MLS# 197069Listed by: KELLER WILLIAMS- New
 $575,000Active3 beds 3 baths2,428 sq. ft.
2 Stovell Lane, Bluffton, SC 29909
MLS# 511936Listed by: HOWARD HANNA ALLEN TATE LOWCOUNTRY - New
 $1,695,000Active3 beds 4 baths3,420 sq. ft.
6 Lady Slipper Island Court, Bluffton, SC 29910
MLS# 512046Listed by: CHARTER ONE REALTY - New
 $845,000Active4 beds 3 baths2,315 sq. ft.
58 Anchor Bend, Bluffton, SC 29910
MLS# 512066Listed by: KELLER WILLIAMS REALTY


Protect your home and budget from life's surprises with an Assurant Home Warranty, backed by a partner that supports you through every step of homeownership. Explore Plans.
© 2026 Better Homes and Gardens Real Estate LLC. An Anywhere Real Estate company. All rights reserved. Better Homes and Gardens® Real Estate is a registered trademark owned by Meredith Operations Corporation, licensed to Better Homes and Gardens Real Estate LLC and used with permission. Better Homes and Gardens Real Estate LLC fully supports the principles of the Fair Housing Act and the Equal Opportunity Act. Listing information is deemed reliable but is not guaranteed accurate.
Each office is independently owned and operated.
Any services or products provided by third parties are not provided by, affiliated with or related to Better Homes and Gardens Real Estate LLC, or its affiliated companies.