
179 Hampton Circle, Bluffton, SC 29909
Local realty services provided by:Better Homes and Gardens Real Estate Paracle
179 Hampton Circle,Bluffton, SC 29909
$520,000
- 3 Beds
- 2 Baths
- 2,424 sq. ft.
- Single family
- Active
Listed by: the joan kelly group, tara putman
Office: keller williams realty
MLS#:505846
Price summary
- Price:$520,000
- Price per sq. ft.:$214.52
About this home
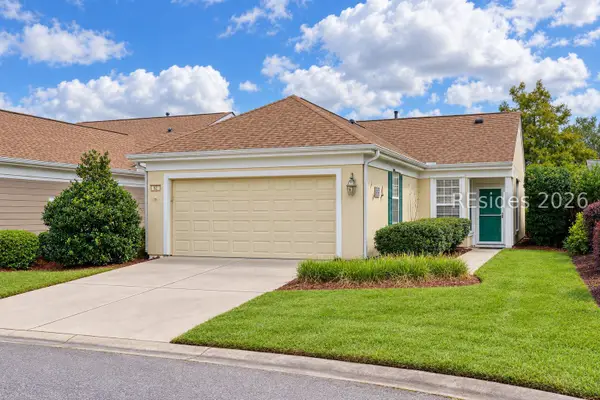
SELLERS ARΕ MΟΤIVATED! BRING ALL OFFERЅ! Welсome to 179 Hampton Circle located in the very first village of Sun City. This beautiful Wisteria model that provides comfort, the right amount of space and suits various active lifestyles. Only minutes from all the residents' gates, pools, pickleball courts, and everything this vibrant community has to offer. Beautiful hard-wood flooring, crown molding and abundant natural light in the living area from ceiling skylights says "Welcome Home" as you open the front door. Desirable single-level living offers generous gathering spaces designed for everyday life and entertaining. The open living area flows naturally into a Carolina room with sliding glass doors from the large living area. The expansive eat-in kitchen has granite counters, stainless appliances, and additional custom built-in cabinets adding more storage and a functional workspace. The dining room offers plenty of space for larger gatherings around the holidays. The expansive laundry room with ample cabinetry leads to a very spacious 2 car garage. Thoughtful details throughout the home include abundant storage and split floor plan allowing guests their own space. The owner suite is a true retreat, complete with a large walk-in closet and en-suite bath featuring a soaking tub, separate shower, and dual vanities. Enjoy year-round indoor-outdoor living in the enclosed glass porch with brick pavers that offers private, peaceful wooded views; ideal for morning coffee or unwinding after a day on the course. This home also offers a new HVAC (2023), new roof (2024), tankless water heater (2026),new washer/dryer (2026) and hurricane protection on all doors and windows that adds peace of mind. This home also offers a very recent clean stucco report and the interior/exterior has been recently painted....
Contact an agent
Home facts
- Year built:2002
- Subdivision & Development:ALEXANDRIA VILLAGE
- Listing ID #:505846
- Added:195 day(s) ago
- Updated:October 07, 2026 at 09:29 PM
Rooms and interior
- Bedrooms:3
- Total bathrooms:2
- Full bathrooms:2
- Flooring:Carpet, Engineered Hardwood, Tile
- Bathrooms Description:Separate Shower
- Kitchen Description:Dishwasher, Microwave, Oven, Pantry, Refrigerator
- Living area:2,424 sq. ft.
Heating and cooling
- Cooling:Central Air
- Heating:Central
- Central air:Yes
Structure and exterior
- Roof:Asphalt
- Year built:2002
- Building area:2,424 sq. ft.
- Lot area:0.19 Acres
- Exterior Features:Enclosed Porch, Patio, Porch, Screened
- Levels:One Story
Finances and disclosures
- Price:$520,000
- Price per sq. ft.:$214.52
Features and amenities
- Appliances:Dishwasher, Dryer, Microwave, Oven, Refrigerator, Washer
- Laundry features:Dryer, Washer
- Amenities:Entrance Foyer
- Pool features:Community Pool, Pool
Parking
- Parking description:Driveway, Garage
- Garage:Yes
- Garage spaces:2
New listings near 179 Hampton Circle
- New
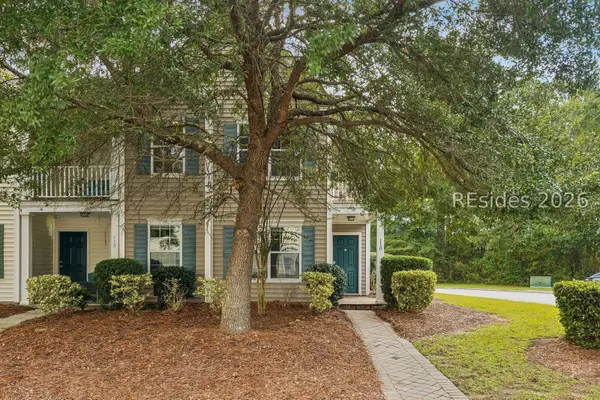 $349,000Active3 beds 3 baths1,802 sq. ft.
110 Slater Street, Bluffton, SC 29909
MLS# 513346Listed by: KELLER WILLIAMS REALTY - New
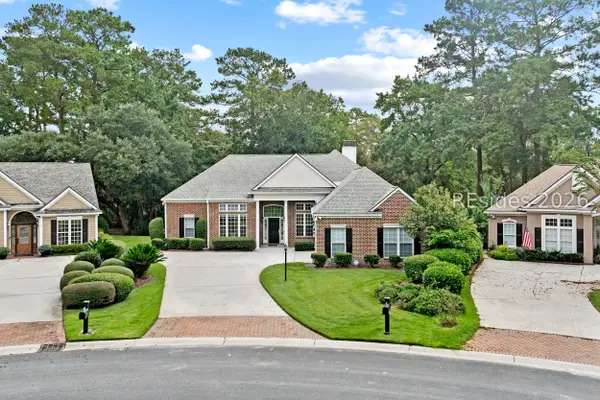 $729,000Active3 beds 4 baths2,467 sq. ft.
6 Waterton Circle, Bluffton, SC 29910
MLS# 513425Listed by: RE/MAX ISLAND REALTY - New
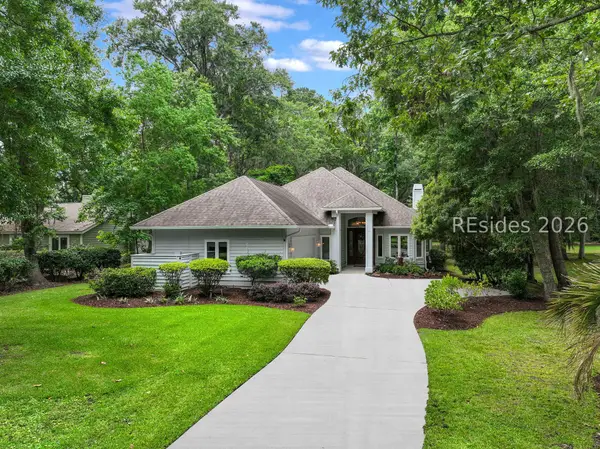 $615,000Active3 beds 3 baths2,025 sq. ft.
9 Wood Eden Lane, Bluffton, SC 29910
MLS# 513431Listed by: CHARTER ONE REALTY - New
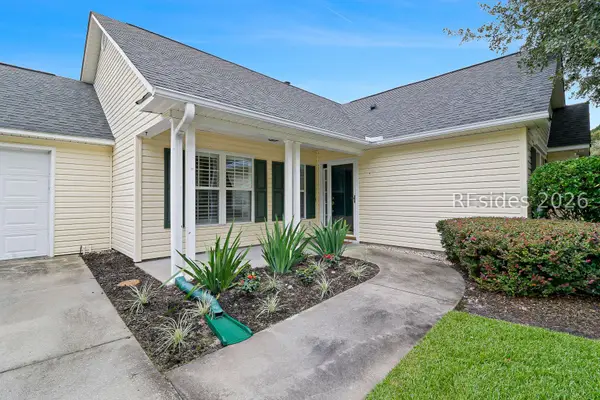 $369,000Active3 beds 2 baths1,332 sq. ft.
145 Knightsbridge Road, Bluffton, SC 29910
MLS# 512539Listed by: CHARTER ONE REALTY - New
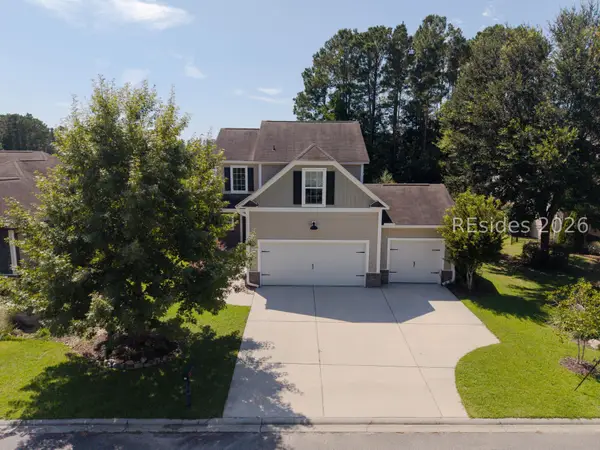 $430,000Active4 beds 3 baths2,012 sq. ft.
23 Swamp White Oak Drive, Bluffton, SC 29910
MLS# 513407Listed by: REALTY ONE GROUP - LOWCOUNTRY 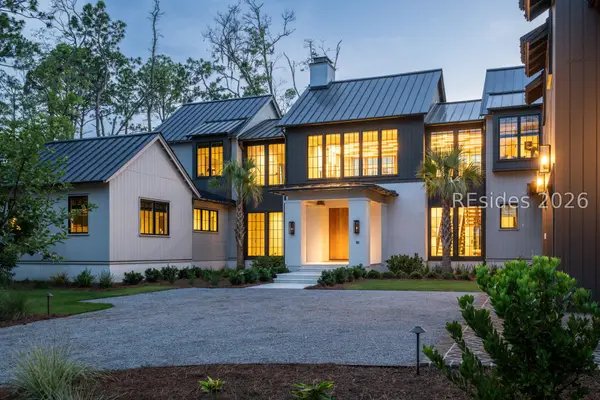 $5,800,000Pending4 beds 6 baths4,985 sq. ft.
10 Lupine Road, Bluffton, SC 29910
MLS# 513400Listed by: PALMETTO BLUFF REAL ESTATE CO- Open Sat, 11am to 1pmNew
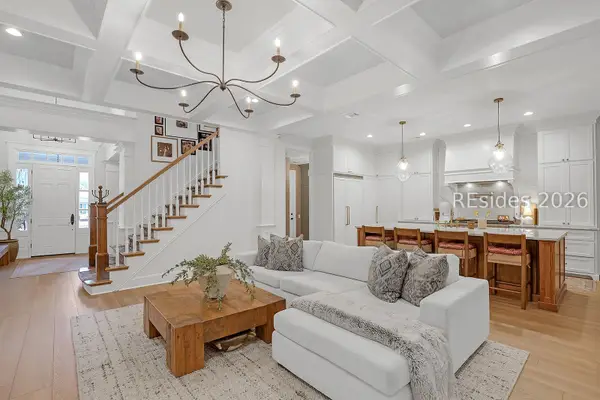 $1,475,000Active5 beds 4 baths3,372 sq. ft.
91 Farnsleigh Avenue, Bluffton, SC 29910
MLS# 513391Listed by: COLLINS GROUP REALTY - New
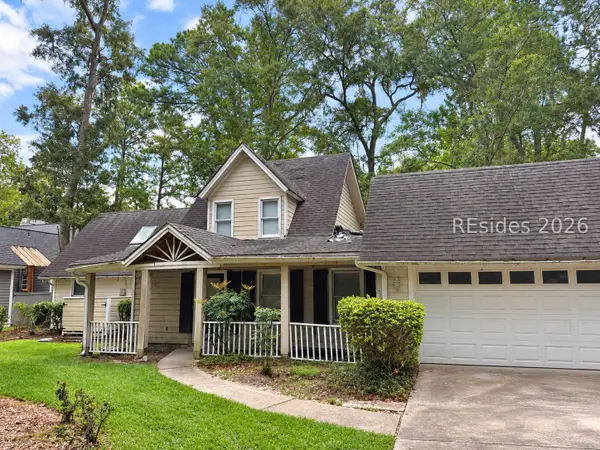 $180,000Active3 beds 2 baths1,524 sq. ft.
10 Wood Eden Lane, Bluffton, SC 29910
MLS# 513399Listed by: KELLER WILLIAMS REALTY - New
 $305,000Active2 beds 2 baths1,120 sq. ft.
62 Pineapple Drive, Bluffton, SC 29909
MLS# 512059Listed by: KELLER WILLIAMS REALTY - New
 $659,000Active3 beds 4 baths2,837 sq. ft.
221 Farnsleigh Avenue, Bluffton, SC 29910
MLS# 512662Listed by: CHARTER ONE REALTY


Protect your home and budget from life's surprises with an Assurant Home Warranty, backed by a partner that supports you through every step of homeownership. Explore Plans.
© 2026 Better Homes and Gardens Real Estate LLC. An Anywhere Real Estate company. All rights reserved. Better Homes and Gardens® Real Estate is a registered trademark owned by Meredith Operations Corporation, licensed to Better Homes and Gardens Real Estate LLC and used with permission. Better Homes and Gardens Real Estate LLC fully supports the principles of the Fair Housing Act and the Equal Opportunity Act. Listing information is deemed reliable but is not guaranteed accurate.
Each office is independently owned and operated.
Any services or products provided by third parties are not provided by, affiliated with or related to Better Homes and Gardens Real Estate LLC, or its affiliated companies.