
2 Fording Court, Bluffton, SC 29910
Local realty services provided by:Better Homes and Gardens Real Estate Paracle
2 Fording Court,Bluffton, SC 29910
$639,000
- 3 Beds
- 3 Baths
- 2,832 sq. ft.
- Townhouse
- Active
Listed by: the melton group, alison melton
Office: the agency hilton head
MLS#:513210
Price summary
- Price:$639,000
- Price per sq. ft.:$225.64
About this home
Once Hampton Ꮮakе'ѕ original model townhome residеncе and lightly used as a second home since, this end unit stunner brings the finish and detail of a showcase home into a completely refreshed retreat. The all-new kitchen features Bosch appliances, a 36" induction cooktop, new cabinetry and backsplash, and granite counters that extend into a bar for guests to gather around. It's clean, modern, and made for hosting. Model-home details remain throughout: plantation shutters, a Dining Room with wainscoting and crown molding, and a Great Room with cathedral ceilings and a wood-burning fireplace opening to a screened lanai. The first-floor primary suite offers a tray ceiling, a walk-in closet with built-ins, and a bath with a jetted tub and walk-in shower flowing to the laundry room. A second first-floor guest suite doubles as an office. Upstairs, a generous loft, an expansive guest bedroom, and a full bath with tub/shower combo, plus a hidden bonus room of conditioned space, ideal for a gym, studio, or study. Walk-in attic (spray foamed) storage and a two-car garage. Recent updates include a 2022 roof, new interior paint, new carpet, new water heater, whole-house water filtration, HVAC with UV light sanitizer, and Wi-Fi thermostats. Enjoy Hampton Lake's 227-acre freshwater lake for boating, fishing, and paddling, Crystal Lake for swimming and relaxing on the beach, plus Backwater Bill's restaurant and bar, pools, a spa, fitness center, tennis and pickleball, a dog park, and miles of trails. Located near the quieter front gate. True lock-and-leave living: the regime fee covers structure and exterior replacement insurance, exterior maintenance and painting, roof maintenance, landscaping, irrigation, power washing, gutter cleaning, and exterior pest control. The ease of a second home with the soul of a first....
Contact an agent
Home facts
- Year built:2007
- Subdivision & Development:HAMPTON LAKE
- Listing ID #:513210
- Added:1 day(s) ago
- Updated:October 09, 2026 at 09:53 PM
Rooms and interior
- Bedrooms:3
- Total bathrooms:3
- Full bathrooms:3
- Flooring:Carpet, Engineered Hardwood, Tile
- Bathrooms Description:Separate Shower
- Kitchen Description:Convection Oven, Dishwasher, Microwave, Oven, Pantry, Range, Refrigerator, Self-Cleaning Oven, Water Purifier, Wet Bar
- Living area:2,832 sq. ft.
Heating and cooling
- Cooling:Central Air, Electric
- Heating:Central, Electric, Heat Pump
- Central air:Yes
Structure and exterior
- Roof:Asphalt
- Year built:2007
- Building area:2,832 sq. ft.
- Lot area:0.17 Acres
- Lot Features:Corner Lot
- Exterior Features:Enclosed Porch, Outdoor Grill, Patio, Porch, Screened
- Levels:Two Story
Finances and disclosures
- Price:$639,000
- Price per sq. ft.:$225.64
Features and amenities
- Appliances:Convection Oven, Dishwasher, Microwave, Oven, Range, Refrigerator, Self Cleaning Oven
- Amenities:Bookcases, Cathedral Ceilings, Ceiling fans, Loft, Smart Thermostat, Tray Ceilings
- Pool features:Community Pool, Pool
Parking
- Parking description:Garage
- Garage:Yes
- Garage spaces:2
New listings near 2 Fording Court
- New
 $549,500Active2 beds 2 baths1,756 sq. ft.
467 Village Green Lane, Bluffton, SC 29909
MLS# 198529Listed by: HOWARD HANNA ALLEN TATE LOWCOU
- New
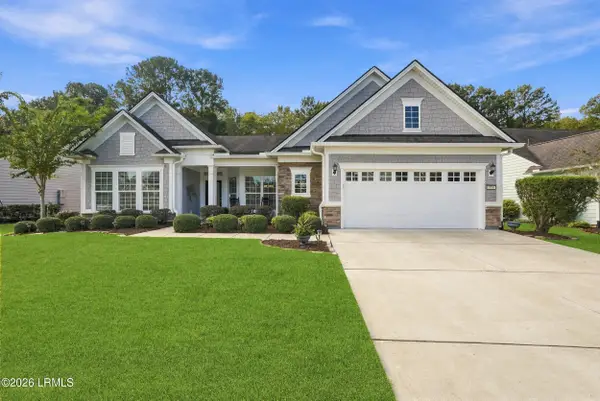 $785,000Active3 beds 3 baths3,027 sq. ft.
755 Freshwater Lane, Bluffton, SC 29909
MLS# 198585Listed by: HOWARD HANNA ALLEN TATE LOWCOU - New
 $189,000Active1 beds 1 baths750 sq. ft.
13 Old South Court #13C, Bluffton, SC 29910
MLS# 513530Listed by: C 21 A LOW COUNTRY REALTY - New
 $2,195,000Active4 beds 5 baths4,285 sq. ft.
33 Magnolia Blossom Drive, Bluffton, SC 29910
MLS# 513484Listed by: CHARTER ONE REALTY - New
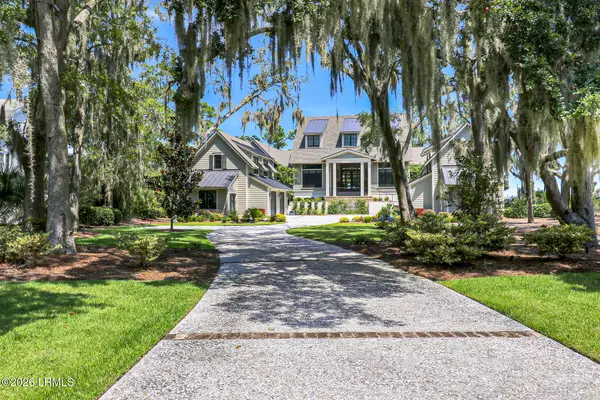 $6,000,000Active5 beds 6 baths6,441 sq. ft.
99 Inverness Drive, Bluffton, SC 29910
MLS# 198578Listed by: CHARTER ONE REALTY - New
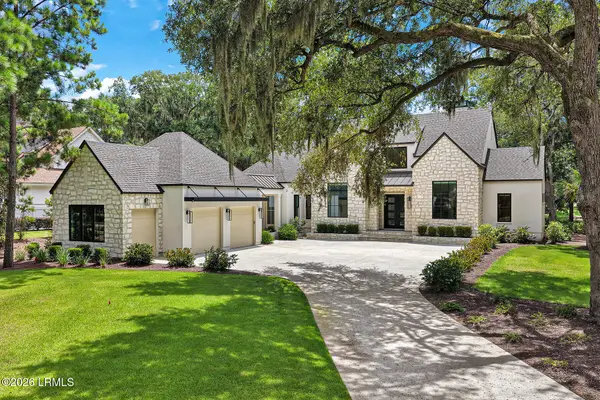 $2,395,000Active4 beds 4 baths3,022 sq. ft.
12 Double Eagle Drive, Bluffton, SC 29910
MLS# 198580Listed by: CHARTER ONE REALTY - New
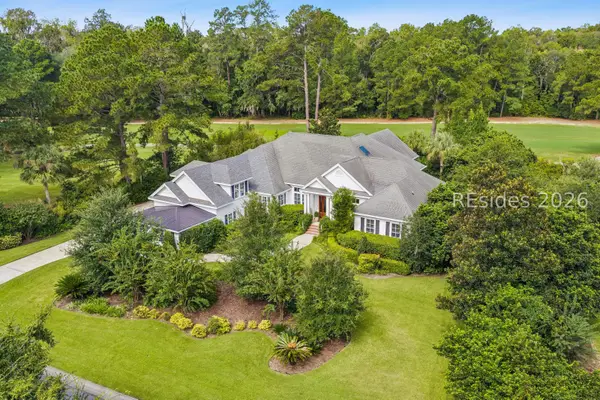 $1,850,000Active3 beds 4 baths4,575 sq. ft.
119 Belfair Oaks Boulevard, Bluffton, SC 29910
MLS# 513340Listed by: CHARTER ONE REALTY - New
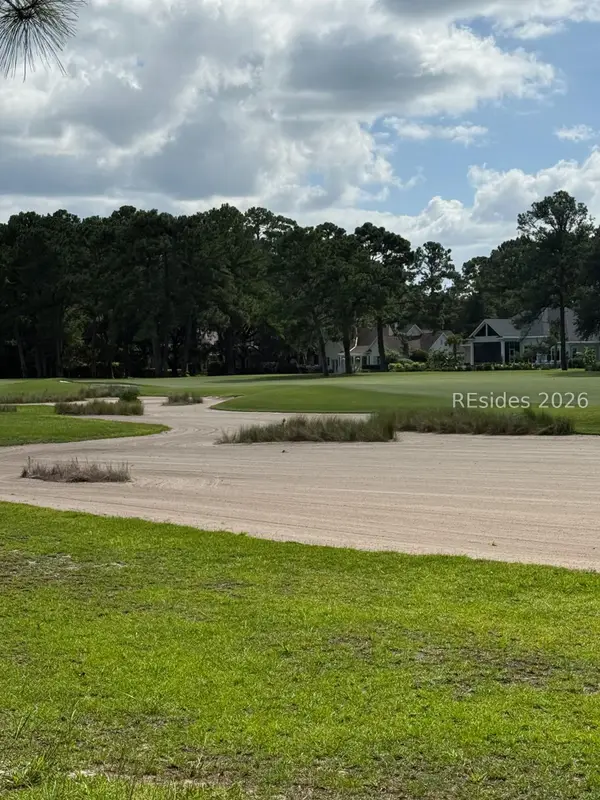 $399,000Active0.51 Acres
3 Archdale Circle, Bluffton, SC 29910
MLS# 513523Listed by: CHARTER ONE REALTY - New
 $459,900Active2 beds 2 baths1,729 sq. ft.
3 Strobhar Court, Bluffton, SC 29909
MLS# 513442Listed by: KELLER WILLIAMS REALTY


Protect your home and budget from life's surprises with an Assurant Home Warranty, backed by a partner that supports you through every step of homeownership. Explore Plans.
© 2026 Better Homes and Gardens Real Estate LLC. An Anywhere Real Estate company. All rights reserved. Better Homes and Gardens® Real Estate is a registered trademark owned by Meredith Operations Corporation, licensed to Better Homes and Gardens Real Estate LLC and used with permission. Better Homes and Gardens Real Estate LLC fully supports the principles of the Fair Housing Act and the Equal Opportunity Act. Listing information is deemed reliable but is not guaranteed accurate.
Each office is independently owned and operated.
Any services or products provided by third parties are not provided by, affiliated with or related to Better Homes and Gardens Real Estate LLC, or its affiliated companies.