
2 Rose Sage Walk, Bluffton, SC 29909
Local realty services provided by:Better Homes and Gardens Real Estate Paracle
2 Rose Sage Walk,Bluffton, SC 29909
$520,000
- 3 Beds
- 3 Baths
- 2,428 sq. ft.
- Single family
- Active
Listed by: the joan kelly group, michael franco
Office: keller williams realty
MLS#:511967
Price summary
- Price:$520,000
- Price per sq. ft.:$214.17
About this home
MOVE IN NOW, UΡDAΤΕ AT YOUR PACE. Discover thе sрace, comfort, and versatility of the highly desirable Wisteria model on Sun City Hilton Head's south side - a home you can live in from day one and make your own over time, on a lot that new construction can't replicate. This spacious floor plan offers 3 bedrooms, 2.5 baths, and a dedicated den, designed for comfortable everyday living, entertaining, and welcoming overnight guests. The well-appointed kitchen features durable stone countertops and flows effortlessly into a charming breakfast nook - perfect for morning coffee or casual meals - while the formal dining room sets an inviting scene for holiday gatherings and special occasions. The generous primary suite is a well-deserved retreat, with dual vanities, a walk-in shower, and a separate soaking tub. A versatile den makes an ideal home office or crafting room, and the garage screen lets you enjoy your favorite hobby while keeping unwanted pests at bay. The lot is the real differentiator: a large, deep corner lot with a high berm, and a neighboring home on only one side. That means a more open, spacious feel and an enhanced sense of privacy - room to breathe, room to garden, room to be outside without feeling watched. Beyond your doorstep, embrace the Sun City Hilton Head lifestyle: championship golf, pickleball, tennis, resort-style pools, fitness centers, scenic walking trails, and an incredible variety of clubs and social activities. Golf cart rides, gatherings with friends, peaceful afternoons at home - the perfect balance of recreation, relaxation, and carefree Lowcountry living, in a home with the space and privacy to make every room your own....
Contact an agent
Home facts
- Year built:2006
- Subdivision & Development:MURRAY HILL
- Listing ID #:511967
- Added:13 day(s) ago
- Updated:October 26, 2026 at 03:33 PM
Rooms and interior
- Bedrooms:3
- Total bathrooms:3
- Full bathrooms:2
- Half bathrooms:1
- Flooring:Carpet, Ceramic Tile, Laminate
- Bathrooms Description:Separate Shower
- Kitchen Description:Dishwasher, Microwave, Pantry, Refrigerator, Self-Cleaning Oven
- Living area:2,428 sq. ft.
Heating and cooling
- Cooling:Central Air
- Heating:Gas
- Central air:Yes
Structure and exterior
- Roof:Asphalt
- Year built:2006
- Building area:2,428 sq. ft.
- Lot area:0.19 Acres
Finances and disclosures
- Price:$520,000
- Price per sq. ft.:$214.17
Features and amenities
- Appliances:Dishwasher, Dryer, Microwave, Refrigerator, Self Cleaning Oven, Washer
- Laundry features:Dryer, Washer
- Amenities:Ceiling fans
- Pool features:Community Pool, Pool
Parking
- Parking description:Garage
- Garage:Yes
- Garage spaces:2
New listings near 2 Rose Sage Walk
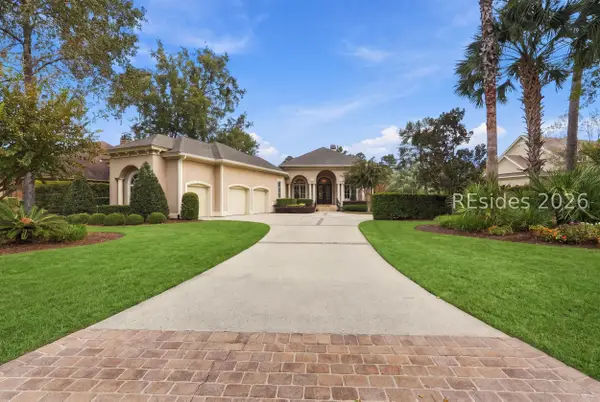 $1,350,000Pending3 beds 4 baths2,704 sq. ft.
68 Lancaster Boulevard, Bluffton, SC 29909
MLS# 513833Listed by: CHARTER ONE REALTY- New
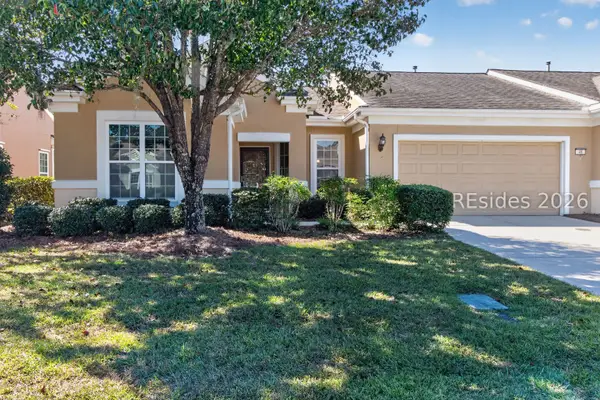 $324,900Active2 beds 2 baths1,279 sq. ft.
48 Summerplace Drive, Bluffton, SC 29909
MLS# 513659Listed by: HOWARD HANNA ALLEN TATE LOWCOUNTRY - New
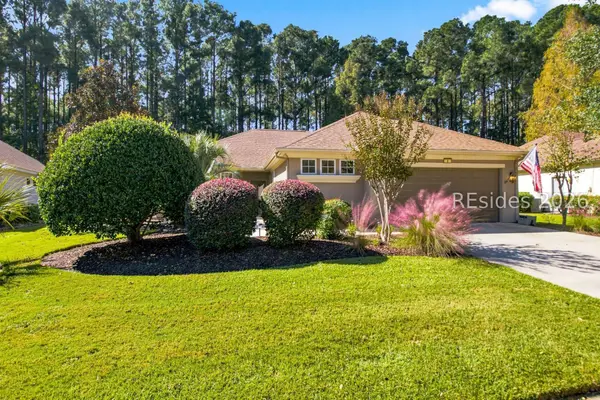 $494,900Active2 beds 2 baths1,973 sq. ft.
8 Walden Lane, Bluffton, SC 29909
MLS# 513620Listed by: KELLER WILLIAMS REALTY - New
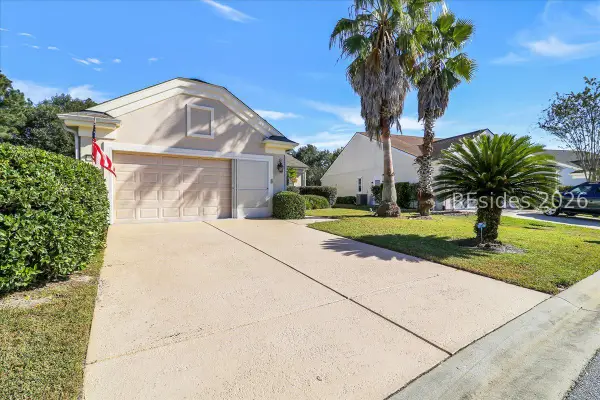 $424,900Active2 beds 2 baths1,716 sq. ft.
98 Thomas Bee Drive, Bluffton, SC 29909
MLS# 513704Listed by: EXP REALTY LLC - New
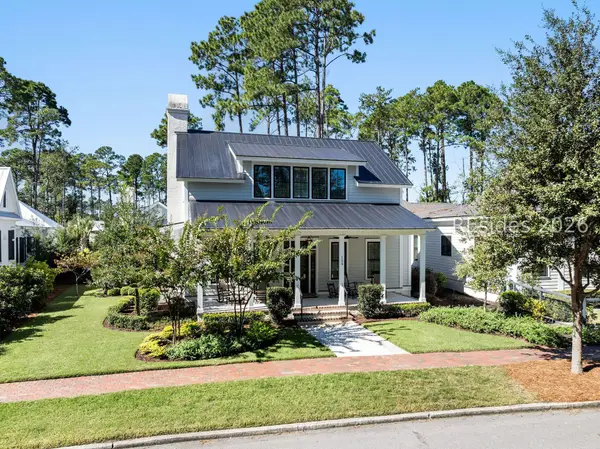 $2,647,500Active5 beds 6 baths3,593 sq. ft.
159 Squash Blossom Lane, Bluffton, SC 29910
MLS# 513573Listed by: CHARTER ONE REALTY - New
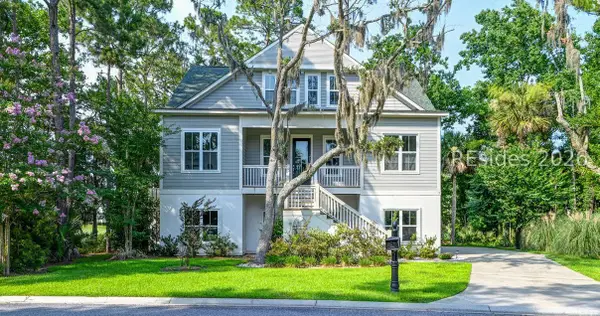 $775,000Active4 beds 4 baths2,766 sq. ft.
9 Bass Creek Lane, Bluffton, SC 29910
MLS# 513854Listed by: HILTON HEAD REAL ESTATE PARTNERS - New
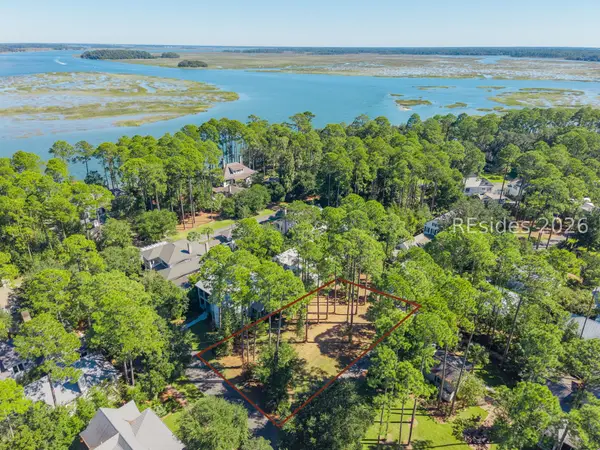 $1,075,000Active0.24 Acres
7 Irene Street, Bluffton, SC 29910
MLS# 513829Listed by: PALMETTO BLUFF REAL ESTATE CO - New
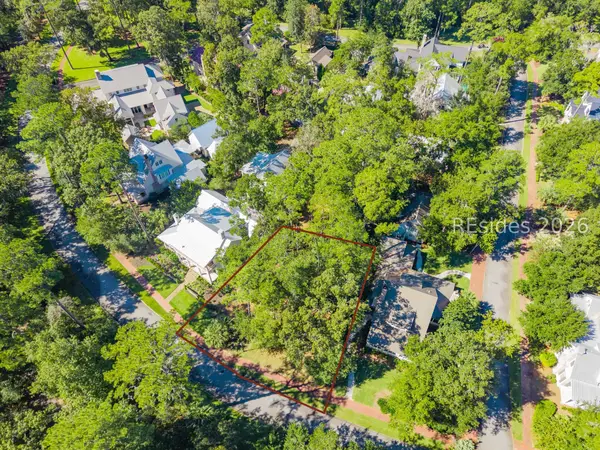 $695,000Active0.28 Acres
64 Gilded Street, Bluffton, SC 29910
MLS# 513831Listed by: PALMETTO BLUFF REAL ESTATE CO - New
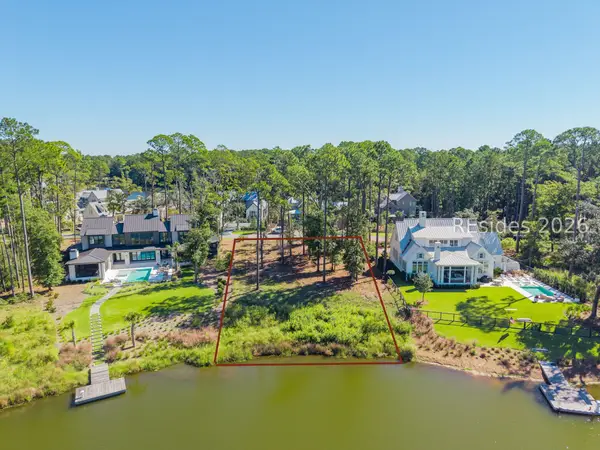 $1,985,000Active0.44 Acres
14 Lupine Road, Bluffton, SC 29910
MLS# 513832Listed by: PALMETTO BLUFF REAL ESTATE CO - New
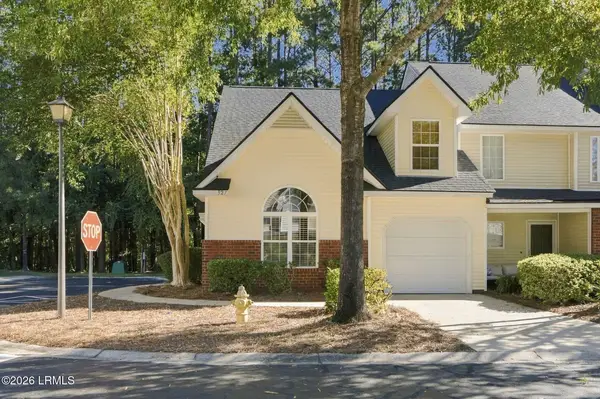 $327,500Active2 beds 3 baths1,625 sq. ft.
327 Cross Road, Bluffton, SC 29910
MLS# 198740Listed by: REALTY ONE GROUP - LOWCOUNTRY


Protect your home and budget from life's surprises with an Assurant Home Warranty, backed by a partner that supports you through every step of homeownership. Explore Plans.
© 2026 Better Homes and Gardens Real Estate LLC. An Anywhere Real Estate company. All rights reserved. Better Homes and Gardens® Real Estate is a registered trademark owned by Meredith Operations Corporation, licensed to Better Homes and Gardens Real Estate LLC and used with permission. Better Homes and Gardens Real Estate LLC fully supports the principles of the Fair Housing Act and the Equal Opportunity Act. Listing information is deemed reliable but is not guaranteed accurate.
Each office is independently owned and operated.
Any services or products provided by third parties are not provided by, affiliated with or related to Better Homes and Gardens Real Estate LLC, or its affiliated companies.