
21 Sea Island Drive, Bluffton, SC 29910
Local realty services provided by:Better Homes and Gardens Real Estate Paracle
Upcoming open houses
- Sat, Oct 2410:00 am - 12:00 pm
Listed by: greg goodrich
Office: dunes real estate
MLS#:512096
Price summary
- Price:$544,900
- Price per sq. ft.:$239.1
About this home
SELLER OFFERΙNG $5000 ΤΟWARDS CLOSING COSTS OR UΡDAΤES WITH ACCEPTABLE OFFER. Tucked on a quiet cul-de-sac on a private wooded lot in the gated golf community of Island West, this 4-bedroom, 2.5-bath Lowcountry home offers 2,279 square feet of space, privacy, and natural light. The great room is the showstopper, with soaring 20+ foot ceilings, a two-story wall of windows, and a crystal chandelier. The eat-in kitchen features granite countertops, stainless steel appliances, and a gas range with double oven. The first-floor primary suite includes a walk-in closet, soaking tub, and separate shower. Upstairs are three more bedrooms, a full bath, and a cozy loft that works as a home office, playroom, or reading nook. Outside, relax on the screened porch or gather by the outdoor fireplace overlooking a peaceful large wooded backyard on 0.32 acres. A 2-car garage completes the home. Currently zoned for Okatie Elementary and May River High, both rated 9 out of 10 by GreatSchools (Oct, 2026). The home sits in flood zone X, the lowest-risk FEMA flood zone, with low South Carolina property taxes. Island West offers a gated entrance, golf course, clubhouse and restaurant, pool, fitness center, tennis, pickleball, basketball and playground, all minutes from the best of Bluffton....
Contact an agent
Home facts
- Year built:2000
- Subdivision & Development:ISLAND WEST
- Listing ID #:512096
- Added:67 day(s) ago
- Updated:October 24, 2026 at 04:29 PM
Rooms and interior
- Bedrooms:4
- Total bathrooms:3
- Full bathrooms:2
- Half bathrooms:1
- Flooring:Carpet, Tile, Wood
- Bathrooms Description:Separate Shower
- Kitchen Description:Convection Oven, Dishwasher, Disposal, Freezer, Gas Range, Microwave, Oven, Refrigerator, Self-Cleaning Oven
- Living area:2,279 sq. ft.
Heating and cooling
- Cooling:Central Air
- Heating:Central
- Central air:Yes
Structure and exterior
- Roof:Asphalt
- Year built:2000
- Building area:2,279 sq. ft.
- Lot area:0.32 Acres
- Exterior Features:Enclosed Porch, Front Porch, Patio, Porch, Rear Porch, Screened
Finances and disclosures
- Price:$544,900
- Price per sq. ft.:$239.1
Features and amenities
- Appliances:Convection Oven, Dishwasher, Disposal, Dryer, Freezer, Gas Range, Microwave, Oven, Refrigerator, Self Cleaning Oven, Washer
- Laundry features:Dryer, Washer
- Amenities:Ceiling fans, Entrance Foyer
- Pool features:Community Pool, Pool
Parking
- Parking description:Garage
- Garage:Yes
- Garage spaces:2
New listings near 21 Sea Island Drive
- New
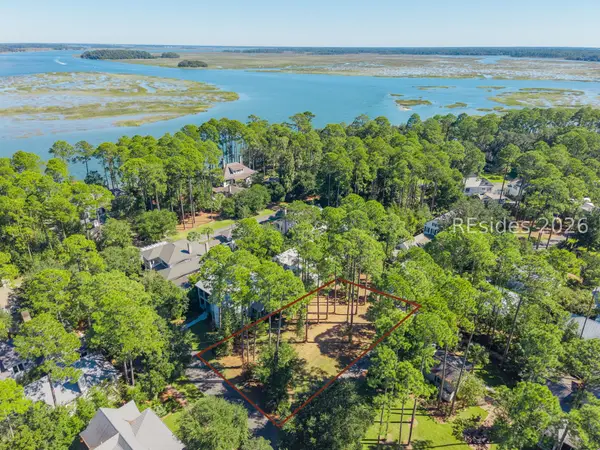 $1,075,000Active0.24 Acres
7 Irene Street, Bluffton, SC 29910
MLS# 513829Listed by: PALMETTO BLUFF REAL ESTATE CO - New
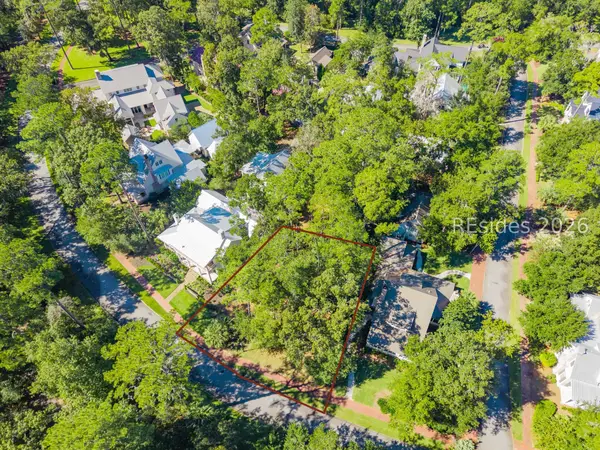 $695,000Active0.28 Acres
64 Gilded Street, Bluffton, SC 29910
MLS# 513831Listed by: PALMETTO BLUFF REAL ESTATE CO - New
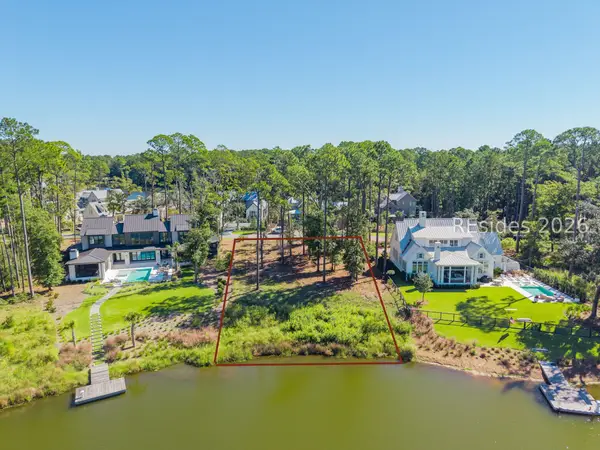 $1,985,000Active0.44 Acres
14 Lupine Road, Bluffton, SC 29910
MLS# 513832Listed by: PALMETTO BLUFF REAL ESTATE CO - New
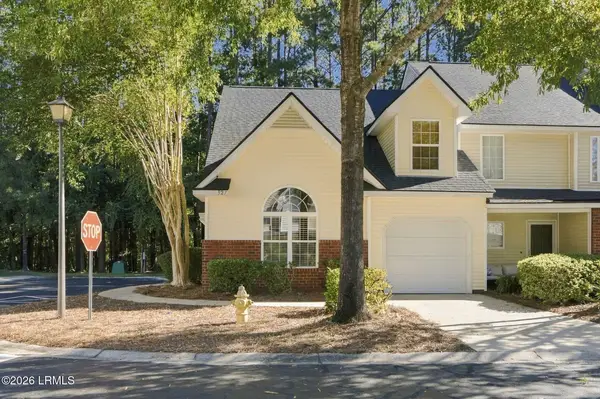 $327,500Active2 beds 3 baths1,625 sq. ft.
327 Cross Road, Bluffton, SC 29910
MLS# 198740Listed by: REALTY ONE GROUP - LOWCOUNTRY
- New
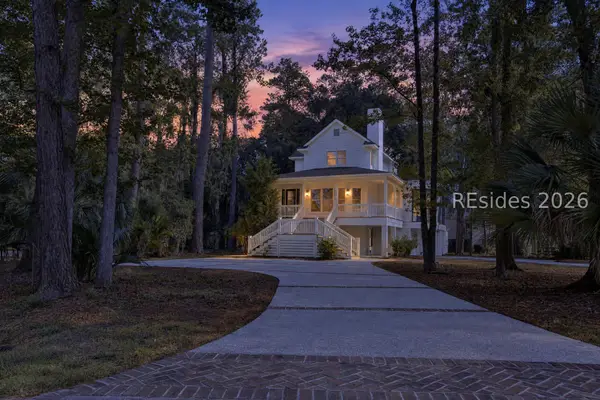 $999,000Active3 beds 3 baths1,989 sq. ft.
1 Stillwater Lane, Bluffton, SC 29910
MLS# 513441Listed by: COASTAL LUXURY REAL ESTATE - New
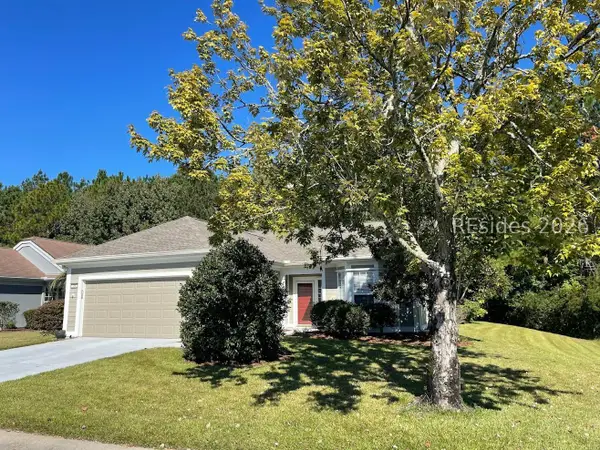 $448,500Active2 beds 2 baths1,866 sq. ft.
38 Kings Creek Drive, Bluffton, SC 29909
MLS# 513457Listed by: TOWN SQUARE REALTY LLC - New
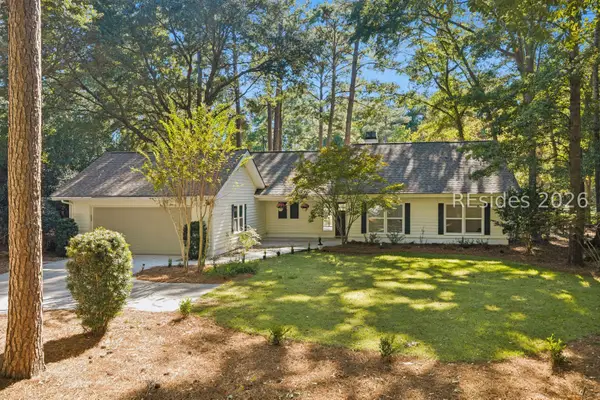 $650,000Active3 beds 2 baths1,836 sq. ft.
228 White Oaks Circle, Bluffton, SC 29910
MLS# 513522Listed by: ENGEL & VOLKERS - New
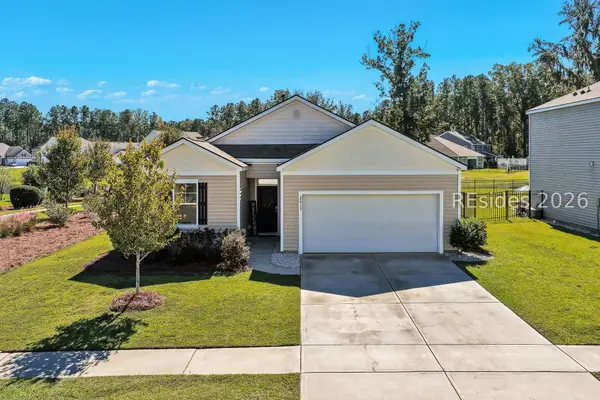 $395,000Active3 beds 2 baths1,343 sq. ft.
2413 Blakers Boulevard, Bluffton, SC 29909
MLS# 513807Listed by: CHARTER ONE REALTY - Open Sat, 11am to 1pmNew
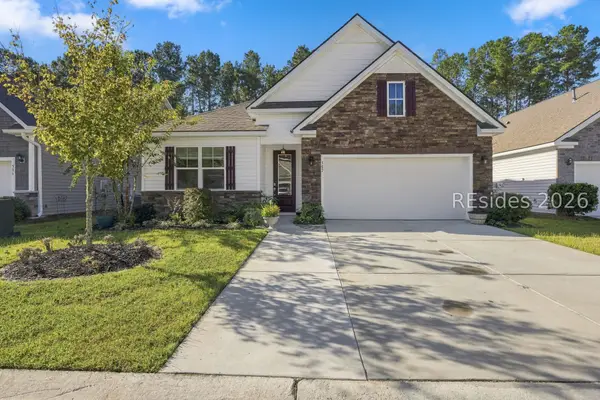 $459,900Active4 beds 2 baths1,862 sq. ft.
502 Rye Creek Circle, Bluffton, SC 29909
MLS# 513808Listed by: KELLER WILLIAMS REALTY - New
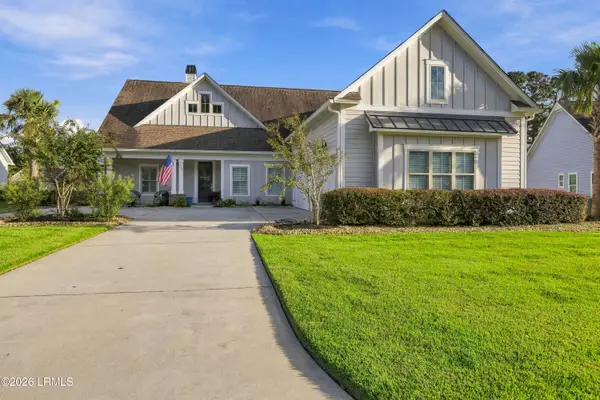 $749,000Active3 beds 3 baths2,600 sq. ft.
112 Danbridge Court, Bluffton, SC 29910
MLS# 198732Listed by: I SAVE REALTY


Protect your home and budget from life's surprises with an Assurant Home Warranty, backed by a partner that supports you through every step of homeownership. Explore Plans.
© 2026 Better Homes and Gardens Real Estate LLC. An Anywhere Real Estate company. All rights reserved. Better Homes and Gardens® Real Estate is a registered trademark owned by Meredith Operations Corporation, licensed to Better Homes and Gardens Real Estate LLC and used with permission. Better Homes and Gardens Real Estate LLC fully supports the principles of the Fair Housing Act and the Equal Opportunity Act. Listing information is deemed reliable but is not guaranteed accurate.
Each office is independently owned and operated.
Any services or products provided by third parties are not provided by, affiliated with or related to Better Homes and Gardens Real Estate LLC, or its affiliated companies.