
23 Inkberry Street, Bluffton, SC 29910
Local realty services provided by:Better Homes and Gardens Real Estate Paracle
23 Inkberry Street,Bluffton, SC 29910
$2,699,000
- 4 Beds
- 5 Baths
- 3,018 sq. ft.
- Single family
- Active
Listed by: bryan byrne
Office: palmetto bluff real estate co
MLS#:511620
Price summary
- Price:$2,699,000
- Price per sq. ft.:$894.3
About this home
Tucked within Moreland Forest, Bramble Park is Palmetto Bluff's newest collection of just twelve homes, thoughtfully positioned along a peaceful greenspace and nature trail. Currently under construction, the Berryhill introduces a gracious take on Lowcountry living, with 3,018 heated square feet, four bedrooms, and four-and-a-half baths arranged around a private motor court framed by a detached garage and an optional golf cart barn. From the front porch to the screened porch stretching across the rear of the home, the floor plan is designed to invite people in. The central gathering room serves as the heart of the residence, with soaring ceilings and expansive windows bringing warmth and natural light to the interiors. Large openings connect the living spaces to the porch and backyard beyond, where an optional pool creates an ideal setting for afternoons with grandchildren, impromptu dinners with neighbors, or weekends spent with old friends. The kitchen is anchored by a substantial island made for conversation, while a separate back kitchen and walk-in pantry provide space for prep, storage, and the practical side of entertaining. Tucked away from the main living areas, the primary suite offers dual walk-in closets and a spacious bath, creating a quiet retreat within the home. Three additional guest suites are thoughtfully positioned to provide comfort and privacy for family and visitors alike. Balanced in its proportions and generous without feeling oversized, The Berryhill captures the qualities that never go out of style: rooms filled with light, porches that are meant to be lived on, and spaces that bring people together naturally. It's a home that feels established from the start and one that will only grow more meaningful with time....
Contact an agent
Home facts
- Year built:2026
- Subdivision & Development:PALMETTO BLUFF
- Listing ID #:511620
- Added:56 day(s) ago
- Updated:September 18, 2026 at 02:22 PM
Rooms and interior
- Bedrooms:4
- Total bathrooms:5
- Full bathrooms:4
- Half bathrooms:1
- Flooring:Tile, Wood
- Bathrooms Description:Separate Shower
- Kitchen Description:Dishwasher, Disposal, Gas Range, Microwave, Oven, Pantry, Refrigerator
- Living area:3,018 sq. ft.
Heating and cooling
- Cooling:Central Air, Electric
- Heating:Central, Electric
- Central air:Yes
Structure and exterior
- Roof:Metal
- Year built:2026
- Building area:3,018 sq. ft.
- Lot area:0.37 Acres
- Exterior Features:Enclosed Porch, Front Porch, Patio, Porch, Screened
- Levels:One Story
Finances and disclosures
- Price:$2,699,000
- Price per sq. ft.:$894.3
Features and amenities
- Appliances:Dishwasher, Disposal, Dryer, Gas Range, Microwave, Oven, Refrigerator, Washer
- Laundry features:Dryer, Washer
- Amenities:Ceiling fans, Entrance Foyer
- Pool features:Community Pool, Pool
Parking
- Parking description:Garage
- Garage:Yes
- Garage spaces:2
New listings near 23 Inkberry Street
- New
 $489,000Active2 beds 2 baths1,712 sq. ft.
55 Kings Creek Drive, Bluffton, SC 29909
MLS# 197805Listed by: HILTON HEAD REAL ESTATE PARTNERS
- New
 $480,000Active4 beds 3 baths2,297 sq. ft.
Address Withheld By Seller, Bluffton, SC 29910
MLS# 26026114Listed by: THE HOMESFINDER REALTY GROUP - New
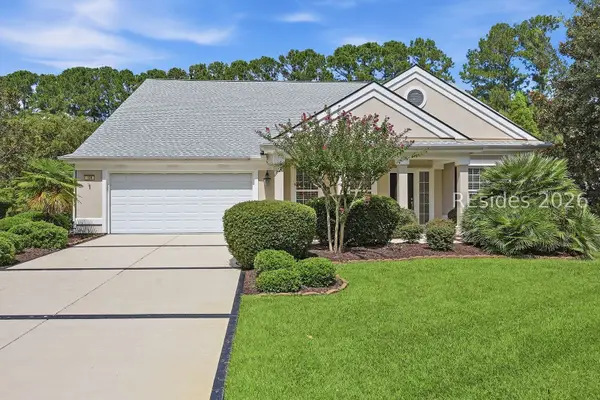 $769,000Active3 beds 4 baths2,582 sq. ft.
108 Landing Lane, Bluffton, SC 29909
MLS# 512858Listed by: DUNES REAL ESTATE - New
 $600,000Active3 beds 2 baths2,826 sq. ft.
56 Stratford Village Way, Bluffton, SC 29909
MLS# 198068Listed by: THE HOMESFINDER REALTY GROUP - New
 $600,000Active3 beds 2 baths2,826 sq. ft.
56 Stratford Village Way, Bluffton, SC 29909
MLS# 512661Listed by: THE HOMESFINDER REALTY GROUP - New
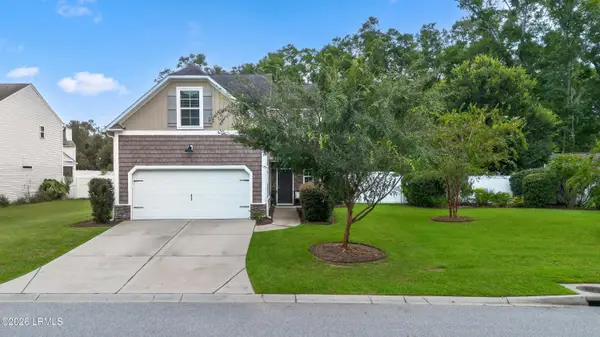 $480,000Active4 beds 3 baths2,297 sq. ft.
Address Withheld By Seller, Bluffton, SC 29910
MLS# 198260Listed by: THE HOMESFINDER REALTY GROUP - New
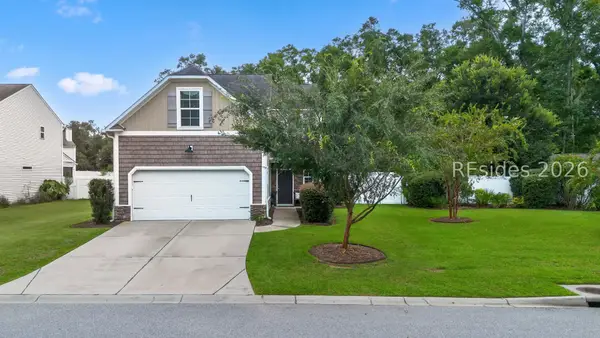 $480,000Active4 beds 3 baths2,297 sq. ft.
149 Red Northern Oak Way, Bluffton, SC 29910
MLS# 512991Listed by: THE HOMESFINDER REALTY GROUP - New
 $3,150,000Active5 beds 5 baths4,640 sq. ft.
31 Foxchase Lane, Bluffton, SC 29910
MLS# 512626Listed by: ENGEL & VOLKERS - Open Sat, 1 to 3pmNew
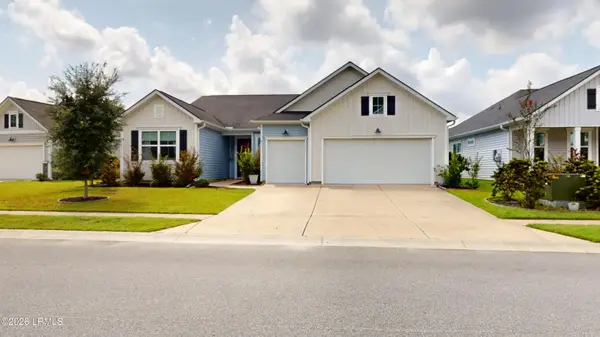 $579,000Active3 beds 3 baths2,492 sq. ft.
91 Hartwell Road, Bluffton, SC 29910
MLS# 198157Listed by: KELLER WILLIAMS - New
 $520,000Active3 beds 3 baths2,058 sq. ft.
43 Wild Strawberry Lane, Bluffton, SC 29909
MLS# 512966Listed by: HOWARD HANNA ALLEN TATE LOWCOUNTRY


Protect your home and budget from life's surprises with an Assurant Home Warranty, backed by a partner that supports you through every step of homeownership. Explore Plans.
© 2026 Better Homes and Gardens Real Estate LLC. An Anywhere Real Estate company. All rights reserved. Better Homes and Gardens® Real Estate is a registered trademark owned by Meredith Operations Corporation, licensed to Better Homes and Gardens Real Estate LLC and used with permission. Better Homes and Gardens Real Estate LLC fully supports the principles of the Fair Housing Act and the Equal Opportunity Act. Listing information is deemed reliable but is not guaranteed accurate.
Each office is independently owned and operated.
Any services or products provided by third parties are not provided by, affiliated with or related to Better Homes and Gardens Real Estate LLC, or its affiliated companies.