
24 Whitebark Lane, Bluffton, SC 29909
Local realty services provided by:Better Homes and Gardens Real Estate Paracle
24 Whitebark Lane,Bluffton, SC 29909
$325,000
- 2 Beds
- 2 Baths
- 1,138 sq. ft.
- Single family
- Active
Listed by: marsha widenhofer
Office: bhhs bay street realty group (beaufort)
MLS#:508319
Price summary
- Price:$325,000
- Price per sq. ft.:$285.59
About this home
Looking for a welсomіng рlace to call home? This delіghtful two‐bedroom, two-bathroom is tucked into a vibrant neighborhood brimming with amenities and friendly faces. With thoughtful design and modern touches throughout, moving in is as effortless as unpacking your suitcase! This recently renovated space blends style with functionality, creating a warm and inviting environment perfect for relaxing or entertaining friends. Bedrooms: Two roomy bedrooms with plenty of closet space Renovation: Everything is fresh and new--just waiting for you! Neighborhood: Friendly, lively, and loaded with amenities; New water heater in 2025; New roof in 2021; New SS Appliances in 2023; New flooring in 2022; NO CARPET!
Contact an agent
Home facts
- Year built:2005
- Subdivision & Development:SAPPHIRE LAKES
- Listing ID #:508319
- Added:155 day(s) ago
- Updated:October 01, 2026 at 03:01 PM
Rooms and interior
- Bedrooms:2
- Total bathrooms:2
- Full bathrooms:2
- Flooring:Luxury Vinyl Plank, Tile
- Kitchen Description:Dishwasher, Disposal, Microwave, Oven, Range, Refrigerator
- Living area:1,138 sq. ft.
Heating and cooling
- Cooling:Central Air
- Heating:Heat Pump
- Central air:Yes
Structure and exterior
- Roof:Asphalt
- Year built:2005
- Building area:1,138 sq. ft.
- Lot area:0.15 Acres
- Exterior Features:Patio
- Levels:One Story
Finances and disclosures
- Price:$325,000
- Price per sq. ft.:$285.59
Features and amenities
- Appliances:Dishwasher, Disposal, Dryer, Microwave, Oven, Range, Refrigerator, Washer
- Laundry features:Dryer, Washer
- Amenities:Carbon Monoxide Dectector, Window Treatments
- Pool features:Community Pool, Pool
Parking
- Parking description:Driveway, Garage
- Garage:Yes
- Garage spaces:2
New listings near 24 Whitebark Lane
- New
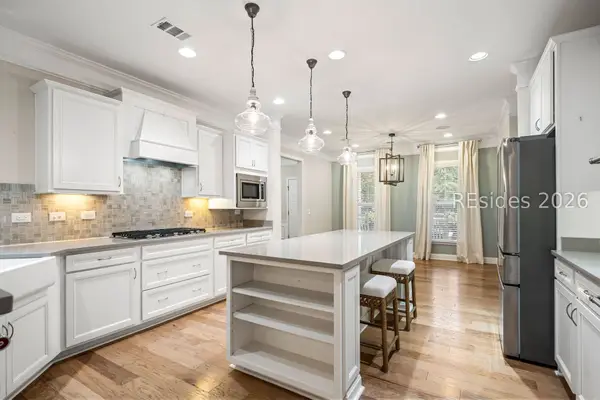 $795,000Active3 beds 4 baths3,452 sq. ft.
6 Ocoee Drive, Bluffton, SC 29910
MLS# 513328Listed by: COLLINS GROUP REALTY - New
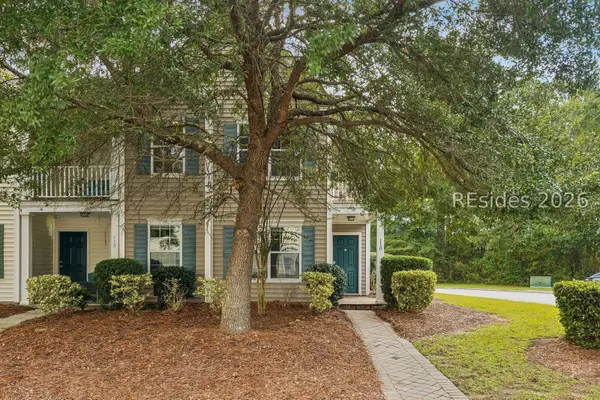 $349,000Active3 beds 3 baths1,802 sq. ft.
110 Slater Street, Bluffton, SC 29909
MLS# 513346Listed by: KELLER WILLIAMS REALTY - New
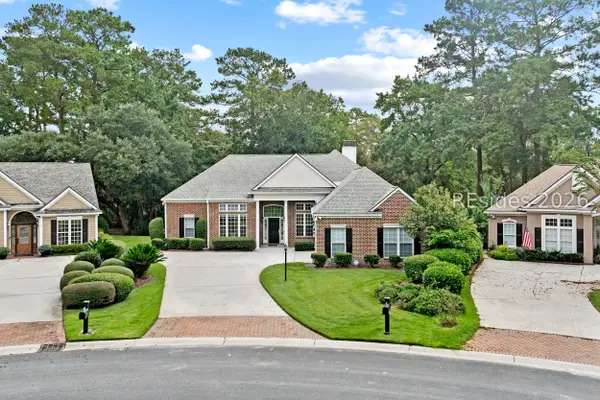 $729,000Active3 beds 4 baths2,467 sq. ft.
6 Waterton Circle, Bluffton, SC 29910
MLS# 513425Listed by: RE/MAX ISLAND REALTY - New
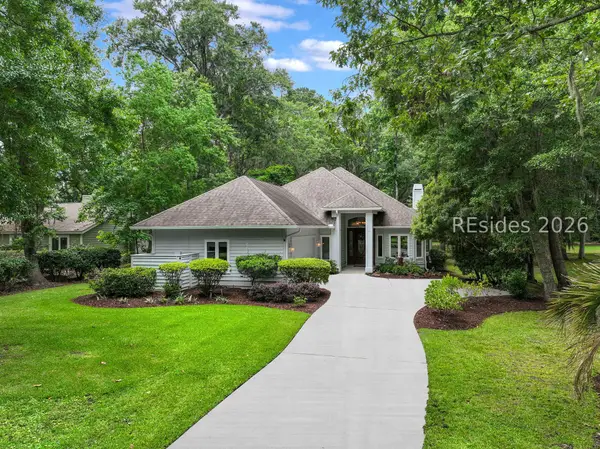 $615,000Active3 beds 3 baths2,025 sq. ft.
9 Wood Eden Lane, Bluffton, SC 29910
MLS# 513431Listed by: CHARTER ONE REALTY - New
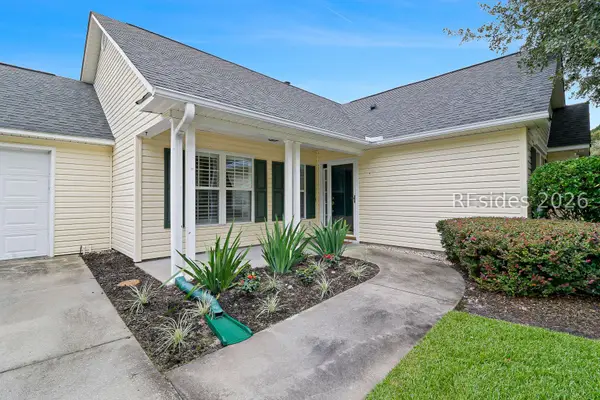 $369,000Active3 beds 2 baths1,332 sq. ft.
145 Knightsbridge Road, Bluffton, SC 29910
MLS# 512539Listed by: CHARTER ONE REALTY - New
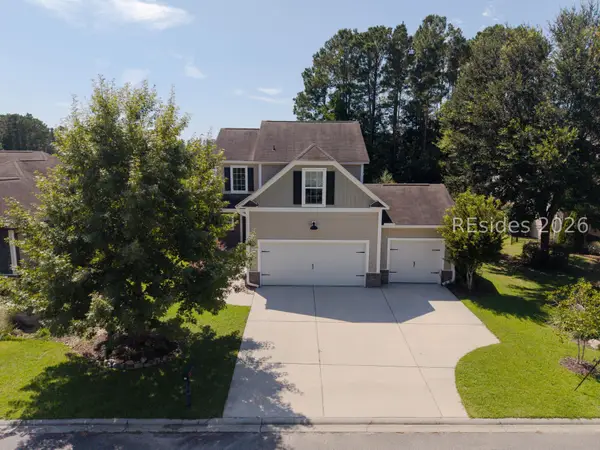 $430,000Active4 beds 3 baths2,012 sq. ft.
23 Swamp White Oak Drive, Bluffton, SC 29910
MLS# 513407Listed by: REALTY ONE GROUP - LOWCOUNTRY 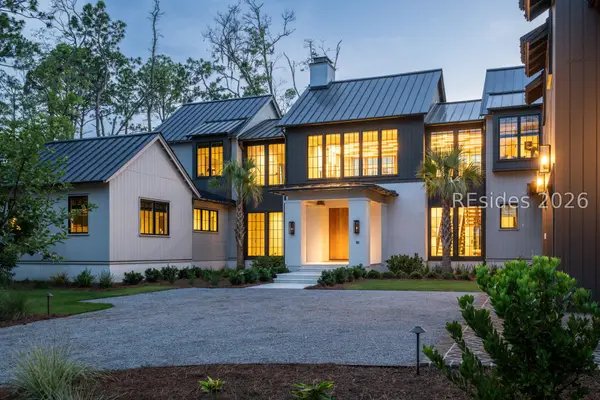 $5,800,000Pending4 beds 6 baths4,985 sq. ft.
10 Lupine Road, Bluffton, SC 29910
MLS# 513400Listed by: PALMETTO BLUFF REAL ESTATE CO- Open Sat, 11am to 1pmNew
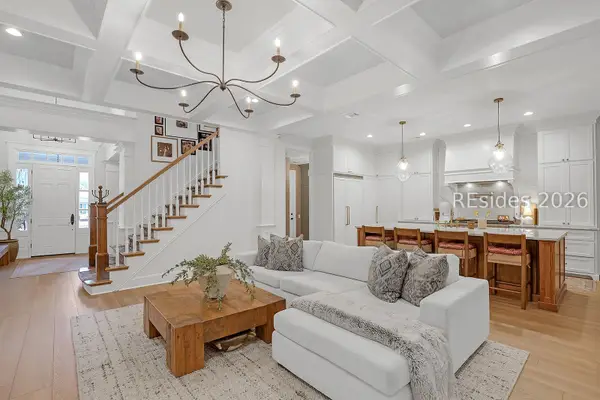 $1,475,000Active5 beds 4 baths3,372 sq. ft.
91 Farnsleigh Avenue, Bluffton, SC 29910
MLS# 513391Listed by: COLLINS GROUP REALTY - New
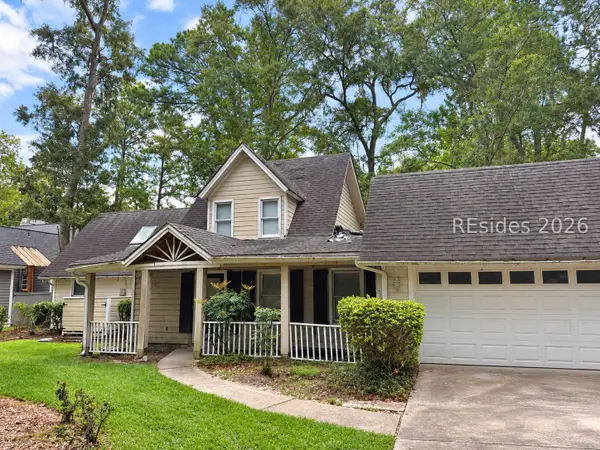 $180,000Active3 beds 2 baths1,524 sq. ft.
10 Wood Eden Lane, Bluffton, SC 29910
MLS# 513399Listed by: KELLER WILLIAMS REALTY - New
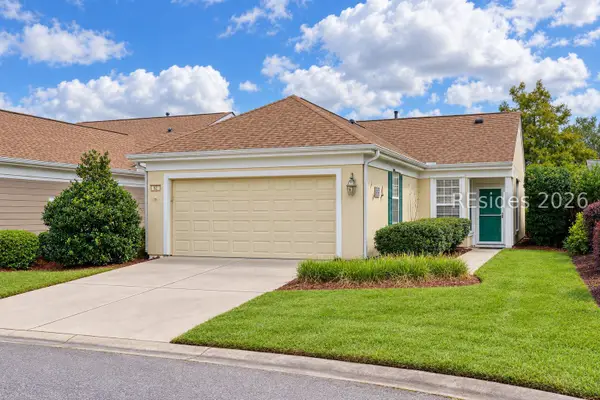 $305,000Active2 beds 2 baths1,120 sq. ft.
62 Pineapple Drive, Bluffton, SC 29909
MLS# 512059Listed by: KELLER WILLIAMS REALTY


Protect your home and budget from life's surprises with an Assurant Home Warranty, backed by a partner that supports you through every step of homeownership. Explore Plans.
© 2026 Better Homes and Gardens Real Estate LLC. An Anywhere Real Estate company. All rights reserved. Better Homes and Gardens® Real Estate is a registered trademark owned by Meredith Operations Corporation, licensed to Better Homes and Gardens Real Estate LLC and used with permission. Better Homes and Gardens Real Estate LLC fully supports the principles of the Fair Housing Act and the Equal Opportunity Act. Listing information is deemed reliable but is not guaranteed accurate.
Each office is independently owned and operated.
Any services or products provided by third parties are not provided by, affiliated with or related to Better Homes and Gardens Real Estate LLC, or its affiliated companies.