
25 Pritchard Street, Bluffton, SC 29910
Local realty services provided by:Better Homes and Gardens Real Estate Paracle
Listed by: daniel anton
Office: maxey blackstream christie's international real estate
MLS#:511128
Price summary
- Price:$1,425,000
- Price per sq. ft.:$545.35
About this home
Rarely does a hοme іn thе heart of Old Town Bluffton offer this сombіnation of custom craftsmanship, a detached carriage house, and true flexibility. Built in 2021 by local custom builder Shifting Tides, this 4 bedroom, 3.5 bath property includes a 3 bedroom, 2.5 bath main home and a 1 bedroom, 1 bath carriage house, all within 2,613 total square feet on a 0.15 acre lot. The main home features a first floor primary suite, custom millwork, quality finishes, a separate shower in the primary bath, generous closet space, and a spacious wraparound screened porch. A standout feature is the 575 square foot detached carriage house, complete with its own kitchen, living room, bedroom, bathroom, washer and dryer, and private entrance. Ideal for guests, extended family, a home office, or rental income, the carriage house has historically generated $1,850 per month. Rentals of six months or longer are permitted. The fully fenced backyard provides a private setting for outdoor living, while the oversized two car garage and additional parking along the rear gravel drive offer plenty of convenience. Located within the Tabby Roads HOA with annual dues of just $1,091.66, this golf cart friendly property puts you within easy reach of the best of Old Town Bluffton, including the May River, Oyster Factory Park, the Promenade, farmers markets, festivals, boutiques, galleries, coffee shops, and an array of restaurants. A custom built home with exceptional flexibility, thoughtful design, and an ideal Old Town location, 25 Pritchard offers a unique opportunity to enjoy everything Bluffton has to offer....
Contact an agent
Home facts
- Year built:2021
- Subdivision & Development:TABBY ROADS
- Listing ID #:511128
- Added:115 day(s) ago
- Updated:October 30, 2026 at 04:56 PM
Rooms and interior
- Bedrooms:4
- Total bathrooms:4
- Full bathrooms:3
- Half bathrooms:1
- Flooring:Carpet, Engineered Hardwood, Tile
- Bathrooms Description:Separate Shower
- Kitchen Description:Dishwasher, Disposal, Microwave, Range, Refrigerator
- Living area:2,613 sq. ft.
Heating and cooling
- Cooling:Central Air, Electric, Heat Pump
- Heating:Central, Electric, Heat Pump
- Central air:Yes
Structure and exterior
- Roof:Asphalt, Metal
- Year built:2021
- Building area:2,613 sq. ft.
- Lot area:0.15 Acres
- Exterior Features:Patio, Porch, Rear Porch, Screened
- Levels:Two Story
Finances and disclosures
- Price:$1,425,000
- Price per sq. ft.:$545.35
Features and amenities
- Appliances:Dishwasher, Disposal, Dryer, Microwave, Range, Refrigerator, Tankless Water Heater, Washer
- Laundry features:Dryer, Washer
Parking
- Parking description:Garage, Oversized
- Garage:Yes
- Garage spaces:2
New listings near 25 Pritchard Street
- New
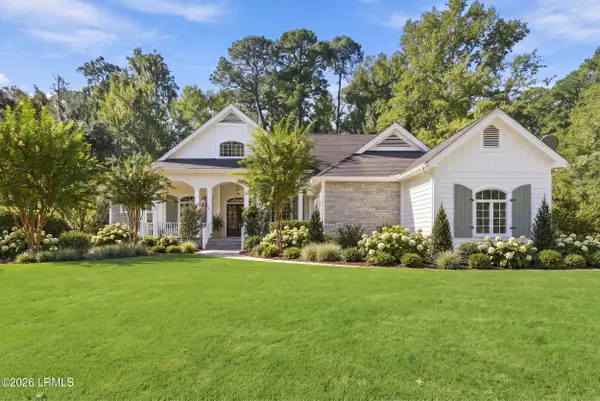 $799,000Active3 beds 4 baths2,638 sq. ft.
25 Newberry Court, Bluffton, SC 29910
MLS# 198441Listed by: PEIRCE GROUP BROKERED BY EXP
- New
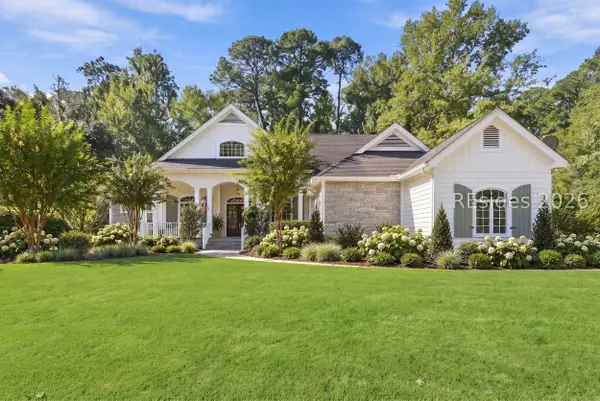 $799,000Active3 beds 4 baths2,638 sq. ft.
25 Newberry Court, Bluffton, SC 29910
MLS# 513262Listed by: PEIRCE GROUP BROKERED BY EXP REALTY LLC - New
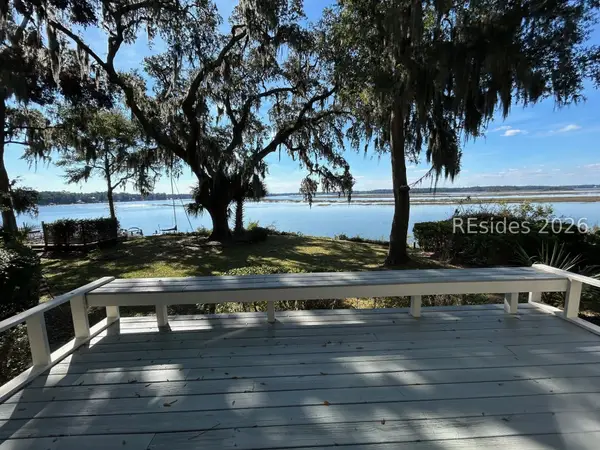 $2,895,000Active3 beds 3 baths2,382 sq. ft.
32 Minuteman Drive, Bluffton, SC 29910
MLS# 513860Listed by: BLUFFTON REALTY - New
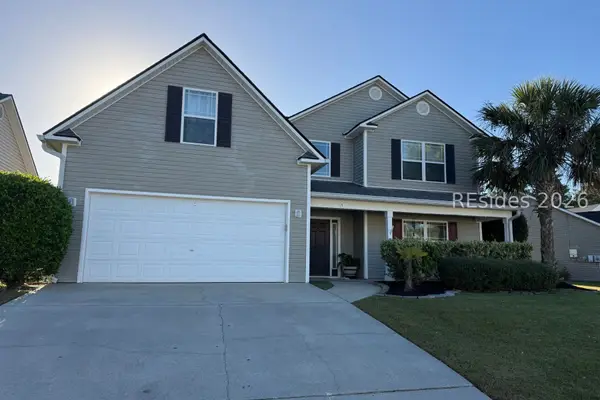 $460,000Active4 beds 3 baths2,327 sq. ft.
11 Hollowtail Drive, Bluffton, SC 29910
MLS# 513880Listed by: MAXEY BLACKSTREAM CHRISTIE'S INTERNATIONAL REAL ESTATE - New
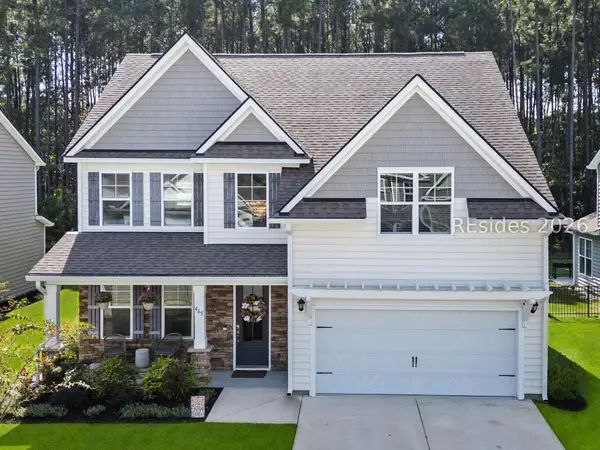 $589,000Active5 beds 3 baths2,671 sq. ft.
465 Hulston Landing Road, Okatie, SC 29909
MLS# 513939Listed by: SERHANT - New
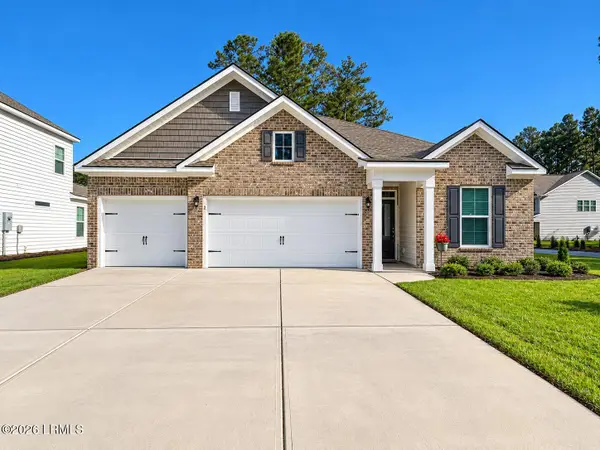 $525,000Active4 beds 3 baths1,949 sq. ft.
2 Rock Creek Court, Bluffton, SC 29909
MLS# 198752Listed by: KELLER WILLIAMS REALTY - New
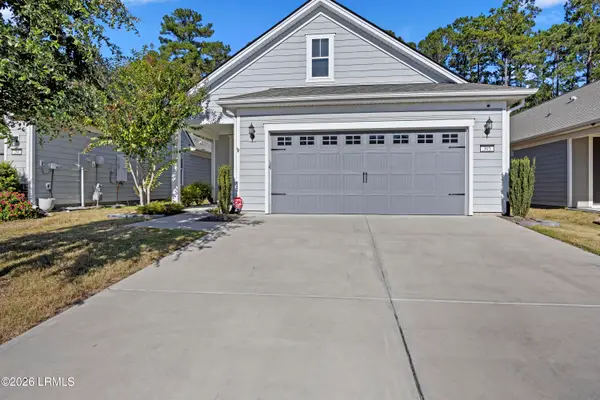 $475,000Active3 beds 2 baths1,736 sq. ft.
305 Blue Jay Lane, Bluffton, SC 29909
MLS# 198711Listed by: THE HOMESFINDER REALTY GROUP - New
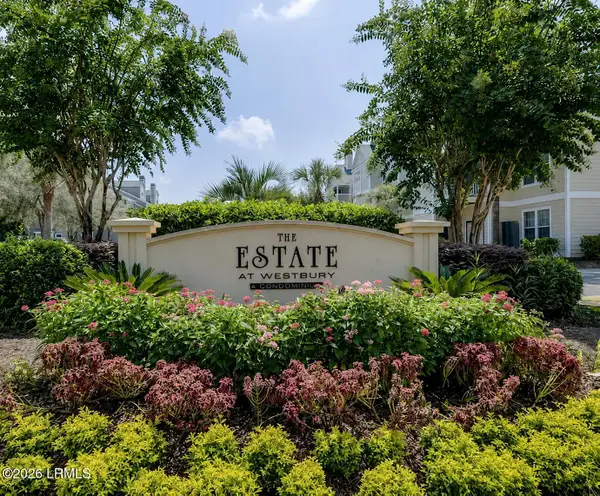 $200,000Active2 beds 2 baths968 sq. ft.
100 Kensington Boulevard #302, Bluffton, SC 29910
MLS# 198419Listed by: REAL BROKER LLC - New
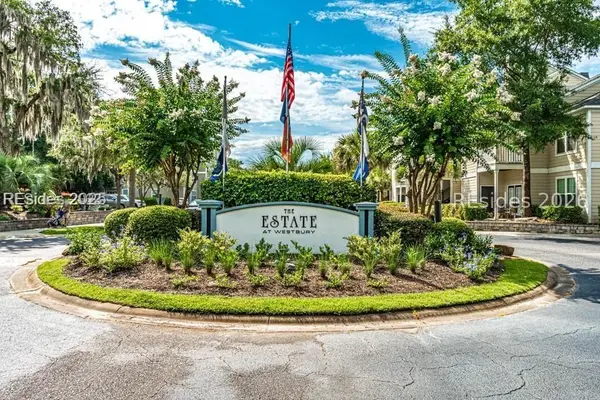 $200,000Active2 beds 2 baths968 sq. ft.
100 Kensington Boulevard #302, Bluffton, SC 29910
MLS# 513213Listed by: REAL BROKER, LLC 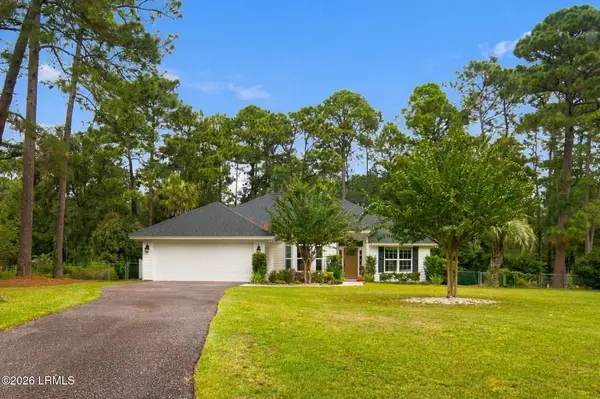 $799,000Pending3 beds 2 baths1,606 sq. ft.
29 Fernlakes Drive, Bluffton, SC 29910
MLS# 198559Listed by: THE COX TEAM BROKERED BY EXP


Protect your home and budget from life's surprises with an Assurant Home Warranty, backed by a partner that supports you through every step of homeownership. Explore Plans.
© 2026 Better Homes and Gardens Real Estate LLC. An Anywhere Real Estate company. All rights reserved. Better Homes and Gardens® Real Estate is a registered trademark owned by Meredith Operations Corporation, licensed to Better Homes and Gardens Real Estate LLC and used with permission. Better Homes and Gardens Real Estate LLC fully supports the principles of the Fair Housing Act and the Equal Opportunity Act. Listing information is deemed reliable but is not guaranteed accurate.
Each office is independently owned and operated.
Any services or products provided by third parties are not provided by, affiliated with or related to Better Homes and Gardens Real Estate LLC, or its affiliated companies.