
32 Willow Brook Drive, Bluffton, SC 29909
Local realty services provided by:Better Homes and Gardens Real Estate Paracle
32 Willow Brook Drive,Bluffton, SC 29909
$525,000
- 2 Beds
- 2 Baths
- 2,088 sq. ft.
- Single family
- Active
Listed by: nonna klinect
Office: re/max island realty
MLS#:509563
Source:SC_HHMLS
Price summary
- Price:$525,000
- Price per sq. ft.:$251.44
About this home
This reimagined DOGWOOD model perched on a beautiful serene landscaped lot with mature privacy trees offers daily bird calls from a variety of species greeting you every morning from your mobile screened covered patio while drinking coffee. What a way to start the day from your 2BR/2BA + office single level home with NEW hard flooring and NEW smooth ceilings throughout. This is what you imagine when planning your future EZ Southern Lifestyle with new paint inside/out, all new appliances, new lighting/fixtures and tall smooth ceilings giving you a feeling of calm with nothing to do except choose your personal touches. If you like what you see furniture can be purchased under separate contract to give you the ultimate turnkey property. Extended length 2 car garage, corner lot on eyebrow, long driveway and friendly neighbors add to its charm. Live in an active adult community with multi-million dollar NEW amenity center, salt pools, pickleball, tennis, myriad of clubs, golf, shopping, restaurants and new healthcare facilities close to Hilton Head Island/Bluffton, Savannah & Beaufort. Live in the center of it all! Welcome to 32 Willow Brook Drive, start to LiveLowcountryLife....
Contact an agent
Home facts
- Year built:2003
- Subdivision & Development:WILLOW BROOK
- Listing ID #:509563
- Added:79 day(s) ago
- Updated:August 12, 2026 at 06:45 PM
Rooms and interior
- Bedrooms:2
- Total bathrooms:2
- Full bathrooms:2
- Flooring:Luxury Vinyl Plank, Tile
- Bathrooms Description:Separate Shower
- Kitchen Description:Convection Oven, Dishwasher, Disposal, Microwave, Pantry, Range, Refrigerator, Self-Cleaning Oven
- Living area:2,088 sq. ft.
Heating and cooling
- Cooling:Central Air
- Heating:Central, Heat Pump
- Central air:Yes
Structure and exterior
- Roof:Asphalt
- Year built:2003
- Building area:2,088 sq. ft.
- Lot area:0.25 Acres
- Exterior Features:Enclosed Porch, Front Porch, Patio, Porch, Rear Porch, Screened
- Levels:One Story
Finances and disclosures
- Price:$525,000
- Price per sq. ft.:$251.44
Features and amenities
- Appliances:Convection Oven, Dishwasher, Disposal, Dryer, Microwave, Range, Refrigerator, Self Cleaning Oven, Washer
- Laundry features:Dryer, Washer
- Amenities:Bookcases, Carbon Monoxide Dectector, Ceiling fans, Entrance Foyer, Window Treatments
- Pool features:Community Pool, Heated, Lap, Pool, Propane Heat, Salt Water Pool
Parking
- Parking description:Garage, Oversized
- Garage:Yes
- Garage spaces:2
 We do not attempt to independently verify the currency, completeness, accuracy or authenticity of the data contained herein. It may be subject to transcription and transmission errors. Accordingly, the data is provided on an “as is” “as available” basis only and may not reflect all real estate activity in the market.“ 2026 REsides, Inc. All rights reserved. Certain information contained herein is derived from information, which is the licensed property of, and copyrighted by, REsides, Inc” SC_HHMLS Member Broker: Guy Santiago
New listings near 32 Willow Brook Drive
- New
 $385,000Active2 beds 2 baths1,355 sq. ft.
334 Northlake Village Court, Bluffton, SC 29909
MLS# 512067Listed by: EXP REALTY LLC - New
 $389,000Active2 beds 2 baths1,656 sq. ft.
7 Mcnish Court, Bluffton, SC 29909
MLS# 512152Listed by: RE/MAX ISLAND REALTY - New
 $430,000Active2 beds 2 baths1,675 sq. ft.
106 Honey Hill Drive, Bluffton, SC 29909
MLS# 512018Listed by: HOWARD HANNA ALLEN TATE LOWCOUNTRY - New
 $480,000Active3 beds 2 baths1,820 sq. ft.
81 Holly Ribbons Circle, Bluffton, SC 29909
MLS# 511867Listed by: HOWARD HANNA ALLEN TATE LOWCOUNTRY - New
 $7,900,000Active5 beds 6 baths5,659 sq. ft.
135 Mount Pelia Road, Bluffton, SC 29910
MLS# 511892Listed by: CORCORAN HM PROPERTIES - BLUFFTON - New
 $1,895,000Active4 beds 6 baths4,049 sq. ft.
11 Whitehall Drive, Bluffton, SC 29910
MLS# 512126Listed by: CHARTER ONE REALTY 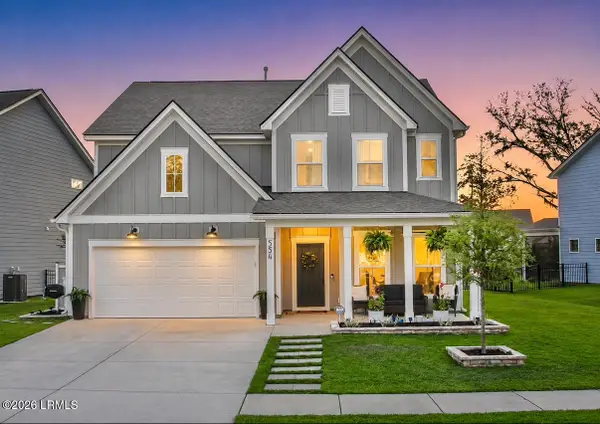 $725,000Active5 beds 4 baths3,047 sq. ft.
554 Danner Drive, Bluffton, SC 29909
MLS# 197069Listed by: KELLER WILLIAMS- New
 $575,000Active3 beds 3 baths2,428 sq. ft.
2 Stovell Lane, Bluffton, SC 29909
MLS# 511936Listed by: HOWARD HANNA ALLEN TATE LOWCOUNTRY - New
 $1,695,000Active3 beds 4 baths3,420 sq. ft.
6 Lady Slipper Island Court, Bluffton, SC 29910
MLS# 512046Listed by: CHARTER ONE REALTY - New
 $845,000Active4 beds 3 baths2,315 sq. ft.
58 Anchor Bend, Bluffton, SC 29910
MLS# 512066Listed by: KELLER WILLIAMS REALTY


Protect your home and budget from life's surprises with an Assurant Home Warranty, backed by a partner that supports you through every step of homeownership. Explore Plans.
© 2026 Better Homes and Gardens Real Estate LLC. An Anywhere Real Estate company. All rights reserved. Better Homes and Gardens® Real Estate is a registered trademark owned by Meredith Operations Corporation, licensed to Better Homes and Gardens Real Estate LLC and used with permission. Better Homes and Gardens Real Estate LLC fully supports the principles of the Fair Housing Act and the Equal Opportunity Act. Listing information is deemed reliable but is not guaranteed accurate.
Each office is independently owned and operated.
Any services or products provided by third parties are not provided by, affiliated with or related to Better Homes and Gardens Real Estate LLC, or its affiliated companies.