
333 Sweetpea Lane, Bluffton, SC 29909
Local realty services provided by:Better Homes and Gardens Real Estate Paracle
333 Sweetpea Lane,Bluffton, SC 29909
$1,125,000
- 4 Beds
- 4 Baths
- 3,500 sq. ft.
- Single family
- Active
Listed by: sheri nixon team
Office: keller williams realty
MLS#:511251
Price summary
- Price:$1,125,000
- Price per sq. ft.:$321.43
About this home
Over $220,000 in premium upgrаdeѕ thrοughout! Enjoy breathtaking lagoon vіewѕ from multiple rooms in this exceptional custom-designed residence, crafted for luxurious everyday living and effortless entertaining. Located in Sun City North, this stunning home offers approximately 3,500 square feet of thoughtfully designed living space, featuring 4 bedrooms, 4 baths. The open-concept floor plan highlights thoughtful details and high-end finishes, including gorgeous granite countertops, LVP flooring throughout, and a chef's kitchen complete with a five-burner gas cooktop with hood, a built-in microwave and convection oven combination, a wine refrigerator, a walk-in pantry and abundant entertaining space. The main level includes three spacious bedrooms plus a private office, while the upstairs retreat offers a large media/gathering room, an additional bedroom and bath, and a walk-in closet - perfect for guests or multi-generational living. Designed to bring the outdoors in, the stunning Four Seasons room extends the living space year-round with its own heating and cooling splitter system, sliding glass windows with screens, remote-controlled porch blinds, and elegant travertine flooring overlooking the peaceful lagoon. The outdoor living area is truly an entertainer's dream, featuring a built-in gas grill with a side burner, pizza oven, refrigerator, gas igniter fire pit and retractable remote-control awning - all thoughtfully designed for unforgettable gatherings with friends and family. Additional highlights include a whole-house generator, an interior and exterior security system, and a three-car garage with room for your golf cart! Ideally situated near the Argent North and Argent West amenity centers, residents enjoy convenient access to golf, fitness, pools, dining, and a wide array of recreational activities. With landscaping included in the monthly HOA fees, this remarkable home delivers low-maintenance luxury living in one of the area's most sought-after active adult communities....
Contact an agent
Home facts
- Year built:2022
- Subdivision & Development:BOTANY BAY
- Listing ID #:511251
- Added:88 day(s) ago
- Updated:October 05, 2026 at 05:04 PM
Rooms and interior
- Bedrooms:4
- Total bathrooms:4
- Full bathrooms:4
- Flooring:Carpet, Luxury Vinyl Plank
- Bathrooms Description:Separate Shower
- Kitchen Description:Convection Oven, Dishwasher, Disposal, Double Oven, Gas Range, Microwave, Pantry, Refrigerator, Self-Cleaning Oven, Water Purifier, Wine Cooler
- Living area:3,500 sq. ft.
Heating and cooling
- Cooling:Central Air
- Heating:Central, Gas
- Central air:Yes
Structure and exterior
- Roof:Asphalt
- Year built:2022
- Building area:3,500 sq. ft.
- Lot area:0.15 Acres
- Exterior Features:Front Porch, Outdoor Grill, Patio
- Levels:Two Story
Finances and disclosures
- Price:$1,125,000
- Price per sq. ft.:$321.43
Features and amenities
- Appliances:Convection Oven, Dishwasher, Disposal, Double Oven, Dryer, Gas Range, Microwave, Refrigerator, Self Cleaning Oven, Tankless Water Heater, Washer, Wine Cooler
- Laundry features:Dryer, Washer
- Amenities:Ceiling fans, Entrance Foyer, Loft, Tray Ceilings
- Pool features:Community Pool, Pool
Parking
- Parking description:Garage, Unfinished Garage
- Garage:Yes
- Garage spaces:3
New listings near 333 Sweetpea Lane
- New
 $364,900Active2 beds 2 baths1,085 sq. ft.
15 Andover Place, Bluffton, SC 29909
MLS# 198481Listed by: RE/MAX ISLAND REALTY INC.
- New
 $519,000Active2 beds 2 baths1,844 sq. ft.
39 Thomas Bee Drive, Bluffton, SC 29909
MLS# 512987Listed by: HOWARD HANNA ALLEN TATE LOWCOUNTRY - Open Thu, 4 to 6pmNew
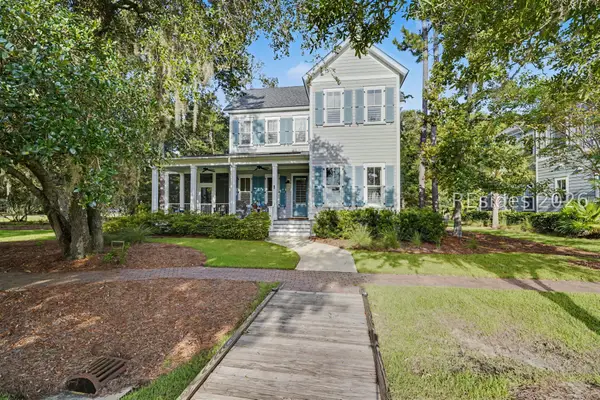 $1,048,000Active4 beds 4 baths2,670 sq. ft.
1 Great Heron Way, Bluffton, SC 29909
MLS# 512963Listed by: HOWARD HANNA ALLEN TATE LOWCOUNTRY - New
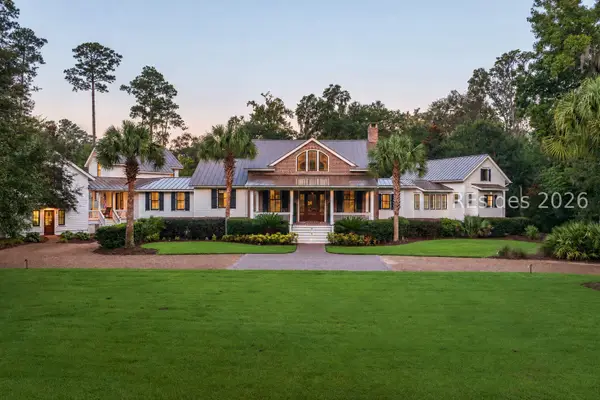 $5,600,000Active4 beds 5 baths4,832 sq. ft.
16 Nottingham Road, Bluffton, SC 29910
MLS# 513122Listed by: CORCORAN HM PROPERTIES - BLUFFTON - New
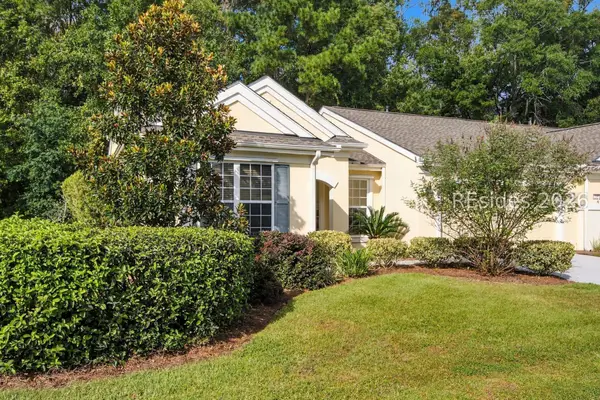 $285,000Active2 beds 2 baths1,247 sq. ft.
203 Landing Lane, Bluffton, SC 29909
MLS# 512681Listed by: REALTY ONE GROUP - LOWCOUNTRY - New
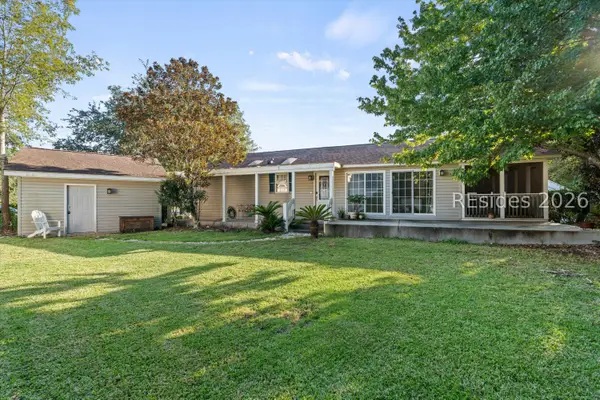 $380,000Active3 beds 2 baths1,512 sq. ft.
44 Sawmill Forest Drive, Bluffton, SC 29910
MLS# 513128Listed by: REALTY ONE GROUP - LOWCOUNTRY - New
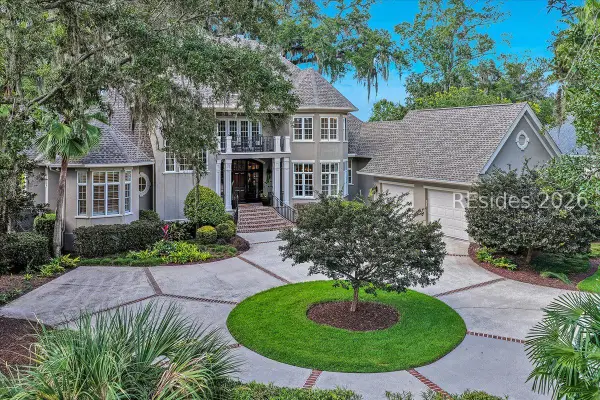 $1,885,000Active3 beds 4 baths4,221 sq. ft.
10 Berkeley Court, Bluffton, SC 29910
MLS# 512042Listed by: HOWARD HANNA ALLEN TATE LOWCOUNTRY - New
 $485,000Active3 beds 4 baths1,971 sq. ft.
433 Parkside Commons, Bluffton, SC 29910
MLS# 513331Listed by: CHARTER ONE REALTY - New
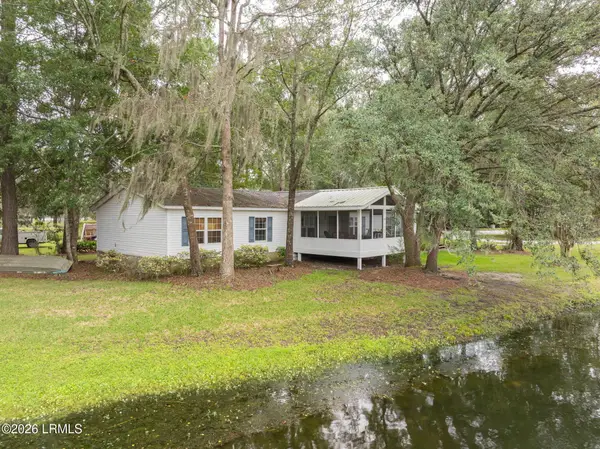 $424,900Active4 beds 2 baths2,240 sq. ft.
51 Benton Lane, Bluffton, SC 29910
MLS# 198291Listed by: BHHS BAY STREET REALTY - New
 $469,900Active2 beds 2 baths1,651 sq. ft.
26 Coe Court, Bluffton, SC 29909
MLS# 198459Listed by: I SAVE REALTY


Protect your home and budget from life's surprises with an Assurant Home Warranty, backed by a partner that supports you through every step of homeownership. Explore Plans.
© 2026 Better Homes and Gardens Real Estate LLC. An Anywhere Real Estate company. All rights reserved. Better Homes and Gardens® Real Estate is a registered trademark owned by Meredith Operations Corporation, licensed to Better Homes and Gardens Real Estate LLC and used with permission. Better Homes and Gardens Real Estate LLC fully supports the principles of the Fair Housing Act and the Equal Opportunity Act. Listing information is deemed reliable but is not guaranteed accurate.
Each office is independently owned and operated.
Any services or products provided by third parties are not provided by, affiliated with or related to Better Homes and Gardens Real Estate LLC, or its affiliated companies.