
347 Great Harvest Road, Bluffton, SC 29909
Local realty services provided by:Better Homes and Gardens Real Estate Paracle
347 Great Harvest Road,Bluffton, SC 29909
$520,000
- 4 Beds
- 2 Baths
- 2,034 sq. ft.
- Single family
- Pending
Listed by: christina galbreath-gonzalez
Office: berkshire hathaway homeservices hilton head bluffton realty
MLS#:511301
Price summary
- Price:$520,000
- Price per sq. ft.:$255.65
About this home
Located in the gаted ѕеction, Reserve at Cypresѕ Ridgе, this extensively upgraded single-level home combines quality finishes, thoughtful design, and an exceptional location. The open-concept floor plan features a beautiful kitchen with a pantry that flows seamlessly into the living and dining areas. Step outside to the true showpiece of the home! Relax on the screened porch overlooking the private wooded backyard or entertain on one of two tabby patios. The additional open space beside the home provides a level of privacy that is hard to find. Recently painted and featuring new bedroom carpeting installed just one year ago, this move-in-ready home has been meticulously maintained. One of Preserve at Cypress Ridge's most popular floor plans, it also offers a versatile office or fourth bedroom to fit your lifestyle. A two-car garage and expanded driveway provide ample parking. Conveniently located near one of the community pools and use of all the amenities, this home offers the perfect blend of privacy, upgrades, and Lowcountry living....
Contact an agent
Home facts
- Year built:2019
- Subdivision & Development:MILL CREEK AT CYPRESS RIDGE
- Listing ID #:511301
- Added:90 day(s) ago
- Updated:October 07, 2026 at 04:41 PM
Rooms and interior
- Bedrooms:4
- Total bathrooms:2
- Full bathrooms:2
- Flooring:Carpet, Luxury Vinyl Plank
- Bathrooms Description:Separate Shower
- Kitchen Description:Dishwasher, Gas Range, Microwave, Pantry, Refrigerator
- Living area:2,034 sq. ft.
Heating and cooling
- Cooling:Central Air
- Heating:Central
- Central air:Yes
Structure and exterior
- Roof:Asphalt
- Year built:2019
- Building area:2,034 sq. ft.
- Lot area:0.18 Acres
- Exterior Features:Enclosed Porch, Patio, Porch, Rear Porch, Screened
- Levels:One Story
Finances and disclosures
- Price:$520,000
- Price per sq. ft.:$255.65
Features and amenities
- Appliances:Dishwasher, Dryer, Gas Range, Microwave, Refrigerator, Washer
- Laundry features:Dryer, Washer
- Amenities:Ceiling fans, Entrance Foyer, Smart Thermostat
- Pool features:Community Pool, Pool
Parking
- Parking description:Garage
- Garage:Yes
- Garage spaces:2
New listings near 347 Great Harvest Road
- New
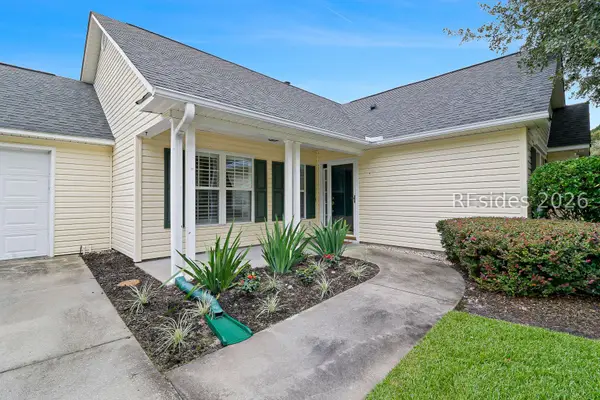 $369,000Active3 beds 2 baths1,332 sq. ft.
145 Knightsbridge Road, Bluffton, SC 29910
MLS# 512539Listed by: CHARTER ONE REALTY - New
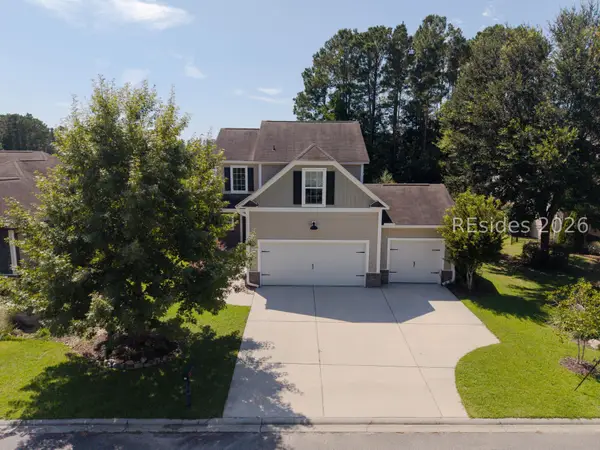 $430,000Active4 beds 3 baths2,012 sq. ft.
23 Swamp White Oak Drive, Bluffton, SC 29910
MLS# 513407Listed by: REALTY ONE GROUP - LOWCOUNTRY 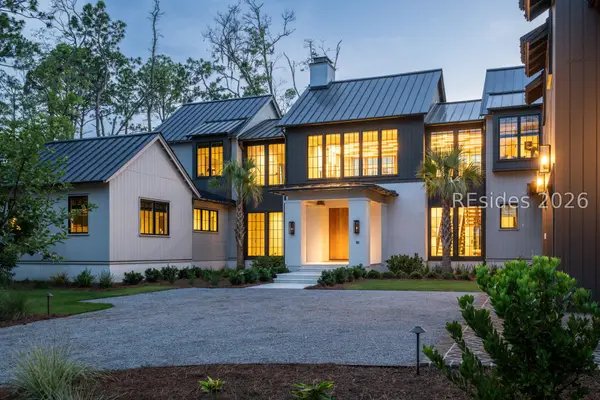 $5,800,000Pending4 beds 6 baths4,985 sq. ft.
10 Lupine Road, Bluffton, SC 29910
MLS# 513400Listed by: PALMETTO BLUFF REAL ESTATE CO- Open Sat, 11am to 1pmNew
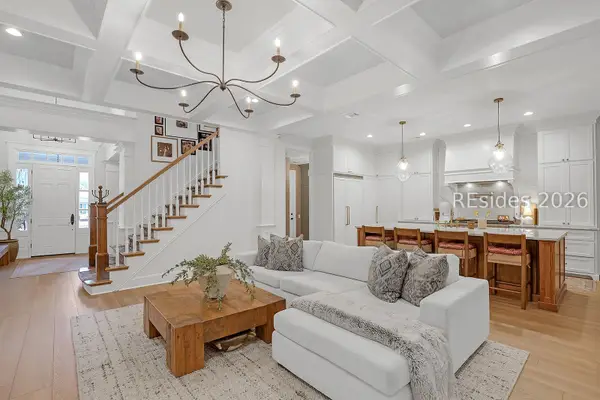 $1,475,000Active5 beds 4 baths3,372 sq. ft.
91 Farnsleigh Avenue, Bluffton, SC 29910
MLS# 513391Listed by: COLLINS GROUP REALTY - New
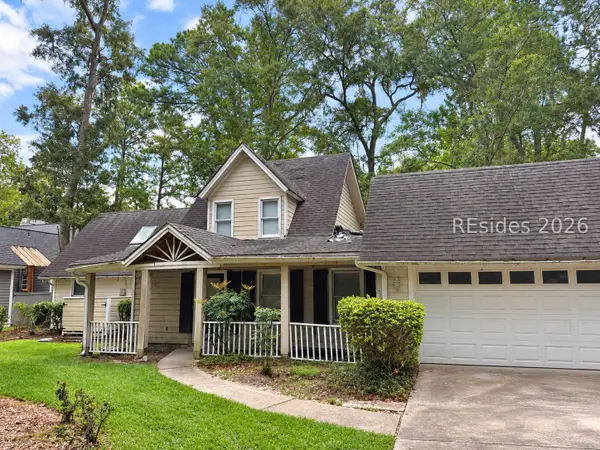 $180,000Active3 beds 2 baths1,524 sq. ft.
10 Wood Eden Lane, Bluffton, SC 29910
MLS# 513399Listed by: KELLER WILLIAMS REALTY - New
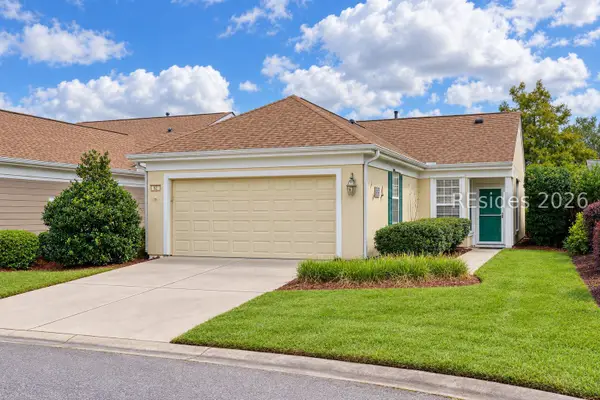 $305,000Active2 beds 2 baths1,120 sq. ft.
62 Pineapple Drive, Bluffton, SC 29909
MLS# 512059Listed by: KELLER WILLIAMS REALTY - New
 $659,000Active3 beds 4 baths2,837 sq. ft.
221 Farnsleigh Avenue, Bluffton, SC 29910
MLS# 512662Listed by: CHARTER ONE REALTY - New
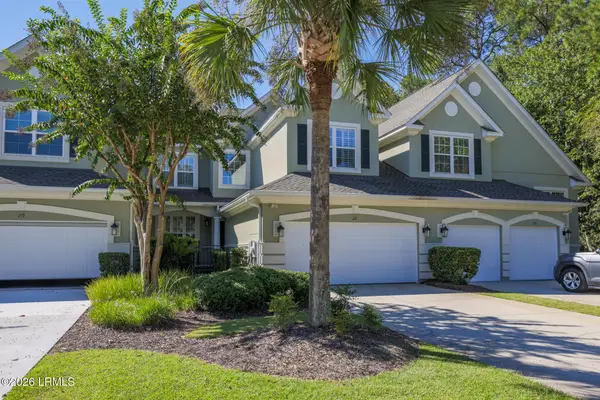 $659,000Active3 beds 4 baths2,837 sq. ft.
221 Farnsleigh Avenue, Bluffton, SC 29910
MLS# 198064Listed by: CHARTER ONE REALTY
- New
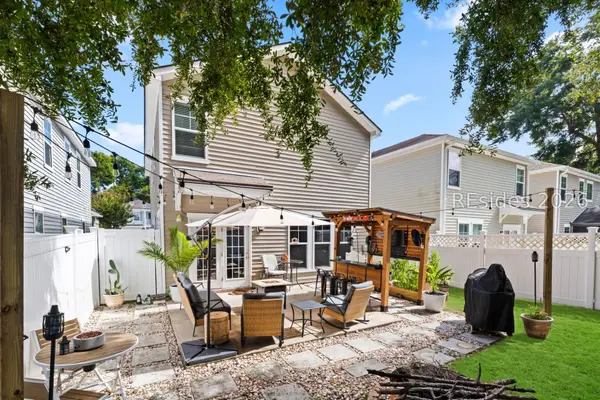 $389,000Active3 beds 3 baths1,600 sq. ft.
60 Starshine Circle, Bluffton, SC 29910
MLS# 513243Listed by: ENGEL & VOLKERS - New
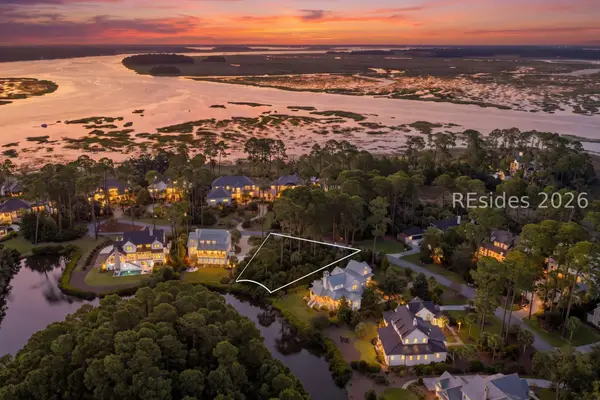 $1,625,000Active0.45 Acres
29 Jackfield Road, Bluffton, SC 29910
MLS# 513218Listed by: MAXEY BLACKSTREAM CHRISTIE'S INTERNATIONAL REAL ESTATE


Protect your home and budget from life's surprises with an Assurant Home Warranty, backed by a partner that supports you through every step of homeownership. Explore Plans.
© 2026 Better Homes and Gardens Real Estate LLC. An Anywhere Real Estate company. All rights reserved. Better Homes and Gardens® Real Estate is a registered trademark owned by Meredith Operations Corporation, licensed to Better Homes and Gardens Real Estate LLC and used with permission. Better Homes and Gardens Real Estate LLC fully supports the principles of the Fair Housing Act and the Equal Opportunity Act. Listing information is deemed reliable but is not guaranteed accurate.
Each office is independently owned and operated.
Any services or products provided by third parties are not provided by, affiliated with or related to Better Homes and Gardens Real Estate LLC, or its affiliated companies.