
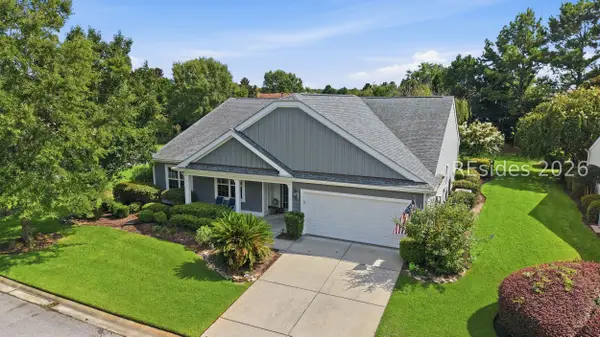
35 Catamaran Lane, Bluffton, SC 29909
Local realty services provided by:Better Homes and Gardens Real Estate Paracle
Listed by: collins group
Office: collins group realty
MLS#:511926
Source:SC_HHMLS
Price summary
- Price:$1,000,000
- Price per sq. ft.:$358.29
About this home
A rare find in Riverbend, this custom home pairs a large, private wooded homesite with the waterfront lifestyle of one of the Lowcountry's most sought-after communities. Curb appeal begins with an oyster-shell driveway framed in brick, a welcoming front porch, copper lighting, and a classic brick exterior. Inside, high ceilings, extensive molding, hardwood floors, plantation shutters, and a coffered living room with built-ins and a fireplace create timeless architectural design. The spacious kitchen opens to the living area and bright morning room, while a stunning 16x16 vaulted sunroom brings the home to 2,791 sq. ft. and overlooks the peaceful, natural beauty of the Lowcountry. Residents enjoy Riverbend's privacy plus full access to Sun City's golf, fitness, dining, clubs, and more.
Contact an agent
Home facts
- Year built:2014
- Subdivision & Development:RIVERBEND
- Listing ID #:511926
- Added:27 day(s) ago
- Updated:September 02, 2026 at 07:46 AM
Rooms and interior
- Bedrooms:3
- Total bathrooms:3
- Full bathrooms:2
- Half bathrooms:1
- Flooring:Carpet, Wood
- Bathrooms Description:Separate Shower
- Kitchen Description:Dishwasher, Disposal, Gas Range, Microwave, Oven, Pantry, Refrigerator
- Living area:2,791 sq. ft.
Heating and cooling
- Cooling:Central Air
- Heating:Central
- Central air:Yes
Structure and exterior
- Roof:Asphalt, Metal
- Year built:2014
- Building area:2,791 sq. ft.
- Lot area:0.38 Acres
- Exterior Features:Front Porch, Patio
- Levels:One Story
Finances and disclosures
- Price:$1,000,000
- Price per sq. ft.:$358.29
Features and amenities
- Appliances:Dishwasher, Disposal, Dryer, Gas Range, Microwave, Oven, Refrigerator, Washer
- Laundry features:Dryer, Washer
- Amenities:Cathedral Ceilings, Ceiling fans, Entrance Foyer
- Pool features:Community Pool, Pool
Parking
- Parking description:Garage, Unfinished Garage
- Garage:Yes
- Garage spaces:2
 We do not attempt to independently verify the currency, completeness, accuracy or authenticity of the data contained herein. It may be subject to transcription and transmission errors. Accordingly, the data is provided on an “as is” “as available” basis only and may not reflect all real estate activity in the market.“ 2026 REsides, Inc. All rights reserved. Certain information contained herein is derived from information, which is the licensed property of, and copyrighted by, REsides, Inc” SC_HHMLS Member Broker: Guy Santiago
New listings near 35 Catamaran Lane
- New
 $345,000Active2 beds 2 baths1,278 sq. ft.
153 Landing Lane, Bluffton, SC 29909
MLS# 512629Listed by: RE/MAX ISLAND REALTY - New
 $450,000Active3 beds 2 baths1,758 sq. ft.
219 Station Parkway, Bluffton, SC 29910
MLS# 512345Listed by: ENGEL & VOLKERS - New
 $2,675,000Active3 beds 4 baths3,016 sq. ft.
63 Marsh Rabbit Street, Bluffton, SC 29910
MLS# 512365Listed by: CHARTER ONE REALTY - New
 $659,000Active3 beds 3 baths2,764 sq. ft.
34 Raven Glass Lane, Bluffton, SC 29909
MLS# 512493Listed by: HOWARD HANNA ALLEN TATE LOWCOUNTRY - New
 $2,245,000Active3 beds 4 baths2,247 sq. ft.
440 Corley Street, Bluffton, SC 29910
MLS# 512625Listed by: PALMETTO BLUFF REAL ESTATE CO - New
 $5,250,000Active5 beds 7 baths4,834 sq. ft.
417 Corley Street, Bluffton, SC 29910
MLS# SA363159Listed by: CHARTER ONE REALTY - New
 $5,250,000Active5 beds 7 baths4,834 sq. ft.
417 Corley Street, Bluffton, SC 29910
MLS# 512039Listed by: CHARTER ONE REALTY - Open Sat, 12 to 2pmNew
 $779,000Active4 beds 4 baths2,830 sq. ft.
287 Station Parkway, Bluffton, SC 29910
MLS# 512624Listed by: KELLER WILLIAMS REALTY - New
 $749,900Active4 beds 4 baths3,495 sq. ft.
248 Club Gate Drive, Bluffton, SC 29910
MLS# 512601Listed by: EXP REALTY LLC - New
 $395,000Active3 beds 4 baths1,421 sq. ft.
28 E Park Loop, Bluffton, SC 29909
MLS# 198035Listed by: SERHANT


Protect your home and budget from life's surprises with an Assurant Home Warranty, backed by a partner that supports you through every step of homeownership. Explore Plans.
© 2026 Better Homes and Gardens Real Estate LLC. An Anywhere Real Estate company. All rights reserved. Better Homes and Gardens® Real Estate is a registered trademark owned by Meredith Operations Corporation, licensed to Better Homes and Gardens Real Estate LLC and used with permission. Better Homes and Gardens Real Estate LLC fully supports the principles of the Fair Housing Act and the Equal Opportunity Act. Listing information is deemed reliable but is not guaranteed accurate.
Each office is independently owned and operated.
Any services or products provided by third parties are not provided by, affiliated with or related to Better Homes and Gardens Real Estate LLC, or its affiliated companies.